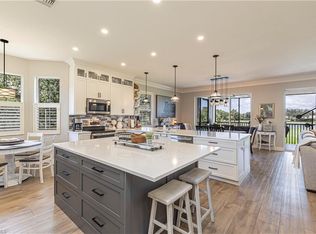
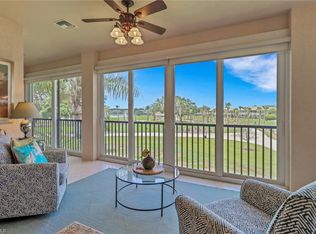
One or more photo(s) has been virtually staged, AI generated or rendered. PRICE IMPROVEMENT AT Regency Reserve in The Vineyards – Second-Floor End-Unit Coach Home Experience refined living in this exceptional second-floor end-unit coach home, complete with a private elevator and two-car garage. This thoughtfully designed residence offers three bedrooms plus a den, three full baths, and a flexible layout enhanced by numerous custom upgrades. Sweeping Golf Course views! Positioned uniquely on the lot, the home enjoys added privacy and tranquil surroundings. A custom loft—currently utilized as an office—adds versatility, while the enclosed lanai with impact-resistant sliding glass doors creates an expanded living area with additional interior square footage. The former lanai closet has been cleverly reimagined as a private office or library, further enhancing functionality. The renovated kitchen and primary bath showcase quality finishes, complemented by crown molding and plantation shutters , adding timeless elegance and architectural detail. This custom-designed condominium offers serene golf course views and a floor plan unlike any other in the community. Thoughtful design elements throughout ideal for both entertaining and everyday comfort. Residents of Regency Reserve enjoy access to a well-appointed clubhouse featuring a library, social room, fitness room, and swimming pool & spa , all within a welcoming and vibrant community. This is a rare opportunity to own a truly distinctive residence in one of The Vineyards’ most desirable neighborhoods. A must-see property.
Pending
Price cut: $50K (7/14)
$925,000
770 Regency Reserve CIR #1803, NAPLES, FL 34119
3beds
2,960sqft
Condominium
Built in 2001
-- sqft lot
$-- Zestimate®
$313/sqft
$909/mo HOA
What's special
Two-car garageRenovated kitchenPrivate office or libraryPrivate elevatorSerene golf course viewsSweeping golf course viewsFlexible layout
- 236 days
- 59
- 1
Zillow last checked:
Listing updated:
Listed by:
John Austin 239-272-9192,
John R Wood Properties,
Deb Austin 239-272-3124,
John R Wood Properties
Source: SWFLMLS,MLS#: 226001483 Originating MLS: Naples
Originating MLS: NaplesFacts & features
Interior
Bedrooms & bathrooms
- Bedrooms: 3
- Bathrooms: 3
- Full bathrooms: 3
Rooms
- Room types: Den - Study, Office, Screened Lanai/Porch, 3 Bedrooms Plus Den
Bedroom
- Features: Master BR Sitting Area, Split Bedrooms
Dining room
- Features: Dining - Family, Eat-in Kitchen
Kitchen
- Features: Island, Pantry
Heating
- Central
Cooling
- Ceiling Fan(s), Central Air
Appliances
- Included: Electric Cooktop, Dishwasher, Disposal, Dryer, Microwave, Refrigerator, Safe, Self Cleaning Oven, Washer
- Laundry: Inside, Laundry Tub
Features
- Foyer, Laundry Tub, Multi Phone Lines, Pantry, Smoke Detectors, Walk-In Closet(s), Den - Study, Home Office, Laundry in Residence, Screened Lanai/Porch
- Flooring: Carpet, Tile, Wood
- Doors: Impact Resistant Doors
- Windows: Impact Resistant Windows
- Has fireplace: No
Interior area
- Total structure area: 3,420
- Total interior livable area: 2,960 sqft
Video & virtual tour
Property
Parking
- Total spaces: 2
- Parking features: Attached
- Attached garage spaces: 2
Features
- Stories: 1
- Patio & porch: Screened Lanai/Porch
- Pool features: Community
- Has view: Yes
- View description: Golf Course, Landscaped Area
- Waterfront features: None
Lot
- Features: Zero Lot Line
Details
- Parcel number: 69080001426
Construction
Type & style
- Home type: Condo
- Property subtype: Condominium
Materials
- Block, Stucco
- Foundation: Concrete Block
- Roof: Metal
Condition
- New construction: No
- Year built: 2001
Utilities & green energy
- Water: Central
Community & HOA
Community
- Features: Clubhouse, Pool, Fitness Center, Street Lights, Gated
- Security: Smoke Detector(s), Gated Community
- Subdivision: REGENCY RESERVE
HOA
- Has HOA: Yes
- Amenities included: Bike Storage, Clubhouse, Pool, Community Room, Fitness Center, Internet Access, Library, Streetlight, Underground Utility
- HOA fee: $10,904 annually
Location
- Region: Naples
Financial & listing details
- Price per square foot: $313/sqft
- Tax assessed value: $745,910
- Annual tax amount: $3,798
- Date on market: 1/10/2026
- Lease term: Buyer Finance/Cash
- Contingency: Financing
- Road surface type: Paved
Estimated market value
Not available
Estimated sales range
Not available
Not available
Price history
| Date | Event | Price |
|---|---|---|
| 7/18/2026 | Pending sale | $925,000$313/sqft |
Source:  SWFLMLS #226001483 Report a problem SWFLMLS #226001483 Report a problem | ||
| 7/14/2026 | Price change | $925,000-5.1%$313/sqft |
Source: SWFLMLS #226001483 Report a problem | ||
| 2/19/2026 | Price change | $975,000-4.9%$329/sqft |
Source: SWFLMLS #226001483 Report a problem | ||
| 1/10/2026 | Listed for sale | $1,025,000-6.4%$346/sqft |
Source: SWFLMLS #226001483 Report a problem | ||
| 11/19/2025 | Listing removed | $1,095,000$370/sqft |
Source: SWFLMLS #225040904 Report a problem | ||
| 7/8/2025 | Price change | $1,095,000-8.8%$370/sqft |
Source: SWFLMLS #225040904 Report a problem | ||
| 4/25/2025 | Listed for sale | $1,200,000+264.2%$405/sqft |
Source: SWFLMLS #225040904 Report a problem | ||
| 8/30/2001 | Sold | $329,500$111/sqft |
Source: Public Record Report a problem | ||
Public tax history
| Year | Property taxes | Tax assessment |
|---|---|---|
| 2025 | $3,889 +2.4% | $420,779 +2.9% |
| 2024 | $3,798 +8.1% | $408,920 +3% |
| 2023 | $3,512 -3% | $397,010 +3% |
| 2022 | $3,621 -1.1% | $385,447 +3% |
| 2021 | $3,662 +1.7% | $374,220 +0.7% |
| 2020 | $3,602 -4.3% | $371,690 -3.2% |
| 2019 | $3,766 +0.6% | $384,160 +0.4% |
| 2018 | $3,742 -5.4% | $382,611 +2.1% |
| 2017 | $3,955 +1.6% | $374,741 +2.1% |
| 2016 | $3,895 +2.7% | $367,033 +0.7% |
| 2015 | $3,794 -0.8% | $364,482 +17% |
| 2014 | $3,823 +3.2% | $311,589 |
| 2013 | $3,705 -4.2% | $311,589 -3.1% |
| 2012 | $3,866 +0.6% | $321,690 |
| 2011 | $3,845 -6.3% | $321,690 -3% |
| 2010 | $4,101 -12% | $331,505 -5.2% |
| 2009 | $4,661 | $349,743 -26.3% |
| 2008 | $4,661 -19.1% | $474,450 -8.5% |
| 2007 | $5,760 +19.6% | $518,280 +7.4% |
| 2006 | $4,817 | $482,482 +27.2% |
| 2005 | $4,817 +9% | $379,217 +9.9% |
| 2004 | $4,419 +12.4% | $344,925 +15.2% |
| 2003 | $3,931 -0.3% | $299,500 +1% |
| 2002 | $3,943 +1212% | $296,500 +2577.2% |
| 2001 | $301 | $11,075 |
Find assessor info on the county website
Monthly payment
Est. payment
Payment breakdown
Explore the cost of this home by adjusting the details. Changes won't be saved.Climate risks
Neighborhood: Vineyards
- $975,0003 bd3 ba2.4k sqft778 Regency Reserve Cir APT 1603, Naples, FL 34119Sold
- $600,0002 bd2 ba2k sqft777 Regency Reserve Cir APT 4902, Naples, FL 34119For Sale

- $885,0003 bd3 ba2.8k sqft762 Regency Reserve Cir APT 2004, Naples, FL 34119Sold
- $750,7003 bd3 ba2.4k sqft745 Regency Reserve Cir APT 5204, Naples, FL 34119Off Market
Similar homes
- $799,7772 bd2 ba2k sqft729 Regency Reserve CIR #5501, NAPLES, FL 34119For Sale

 MLS ID #226022934, Deborah Moriarty, Premier Sotheby's Int'l Realty. SWFLMLS
 - $939,9993 bd2 ba1.8k sqft199 Vista LN, NAPLES, FL 34119For Sale
 MLS ID #226013461, Rollin Gosney, Premiere Plus Realty Company. SWFLMLS
 - $745,0002 bd3 ba2.4k sqft560 El Camino Real #1202, NAPLES, FL 34119For Sale
 MLS ID #225073076, John Austin, John R Wood Properties. SWFLMLS
 - $899,0004 bd4 ba2.9k sqft11594 Quail Village WAY, NAPLES, FL 34119For Sale
 MLS ID #226028109, Jackie Stamerro, Quail Communities Realty, Inc.. SWFLMLS
 - $595,0002 bd2 ba2k sqft745 Regency Reserve CIR #5202, NAPLES, FL 34119For SaleMLS ID #226002279, Susan Black, Premier Sotheby's Int'l Realty. SWFLMLS
- $964,5003 bd3 ba2.4k sqft4118 Aspen Chase DR, NAPLES, FL 34119For SaleMLS ID #226026790, Brandi Chapman, Downing Frye Realty Inc.. SWFLMLS
- $1,150,0003 bd2 ba2k sqft434 Palo Verde DR, NAPLES, FL 34119For SaleMLS ID #226028902, Scott Leiti, Serhant-Naples. SWFLMLS
- $775,0003 bd3 ba2.1k sqft3224 Pacific DR, NAPLES, FL 34119For SaleMLS ID #226025040, Nicola Wakelin, John R Wood Properties. SWFLMLS
- $849,0003 bd2 ba2.1k sqftThe Orchards, Naples, FL 34109For Sale
 MLS ID #A12052178, Carola Garcia, Luxe Properties. MIAMI
 - $684,9993 bd2 ba2.2k sqft1415 Princess Sabal PT, NAPLES, FL 34119For SaleMLS ID #226029562, Augustina Rokhvarger, William Raveis Real Estate. SWFLMLS
- $915,0002 bd2 ba1.6k sqft6520 Valen WAY #104, NAPLES, FL 34108For SaleMLS ID #226030079, Debbie Zvibleman, PA, John R Wood Properties. SWFLMLS
- $729,0004 bd4 ba2.8k sqft11676 Quail Village WAY, NAPLES, FL 34119For SaleMLS ID #226020206, Tyler Stamerro, Quail Communities Realty, Inc.. SWFLMLS
- $1,299,0004 bd3 ba2.7k sqft11723 Longshore WAY E, NAPLES, FL 34119For SaleMLS ID #226011776, Francine Vieira Almeida, Xdwell Real Estate, LLC. SWFLMLS
- $615,0003 bd2 ba2.2k sqft2237 Heritage Greens DR, NAPLES, FL 34119For SaleMLS ID #226006739, Doug Dittamore, PA, Premiere Plus Realty Company. SWFLMLS
- $549,0002 bd2 ba1.9k sqft1826 Tarpon Bay DR S #91, NAPLES, FL 34119For SaleMLS ID #226028167, Anthony Soulia, Premiere Plus Realty Company. SWFLMLS
- $1,199,9003 bd3 ba2.9k sqftLamorada, Naples, FL 34120For SaleMLS ID #A12082696, Annette Echeverria, Premiere Plus Realty Company. MIAMI
- $875,0002 bd3 ba2k sqft13421 Coronado DR, NAPLES, FL 34109For SaleMLS ID #226025967, Chris Sweat, Gulf Shore Properties SWFL. SWFLMLS
- $479,0003 bd2 ba1.9k sqft5300 Andover DR #202, NAPLES, FL 34110For SaleMLS ID #226030355, Vic Nikkel, Downing Frye Realty Inc.. SWFLMLS
- $1,295,0003 bd2 ba2.4k sqft2855 Tiburon BLVD E #102, NAPLES, FL 34109For SaleMLS ID #226027993, Julie Mans, William Raveis Real Estate. SWFLMLS
- $950,0003 bd2 ba1.9k sqft9104 Graphite CIR, NAPLES, FL 34120For SaleMLS ID #226017204, Renee Poppie, Realty World J Pavich Real Est. SWFLMLS
