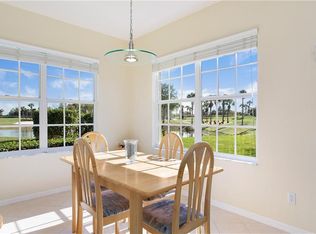
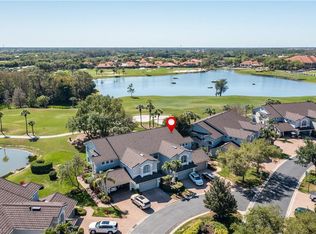
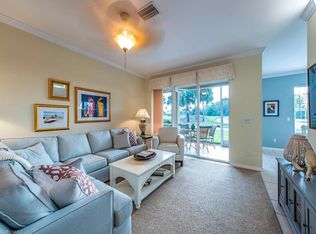
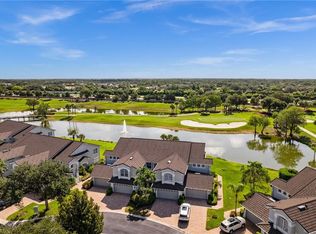
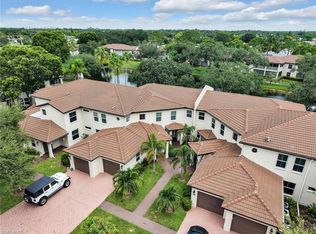
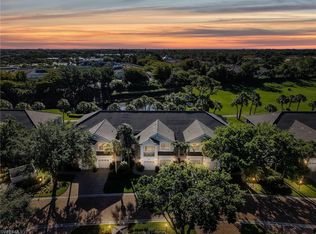
One or more photo(s) has been virtually staged, AI generated or rendered. Step into the resort lifestyle you've been dreaming of here at Clubside in the Strand. This beautifully maintained coach home comes with its own private elevator. 2136 sqft encompasses two bedrooms, two baths, a den, and a bonus room for you to make your own. The floorplan's open concept is highlighted by vaulted ceilings and dark wood floors. Freshly painted walls are illuminated by natural light. Embrace each morning with views over the lakes and golf course. Large windows in the breakfast area bring the outdoors in for a calm and natural feeling. You can also enjoy festive holiday fireworks from your lanai, adding a special touch to your Naples lifestyle. Social memberships offer something for everyone! Residents can enjoy the luxurious Club at the Strand, which includes a state of the art fitness center, tennis, pickleball, bocce, croquet, basket, and more. The option Golf Membership grants access to the 27 hole course - perfect for players of all skill levels. Experience the best of resort style living in Naples!
For sale
$695,000
5908 Three Iron DR #2204, NAPLES, FL 34110
2beds
2,136sqft
:
Get pre-qualified$5,309/mo
Condominium
Built in 2000
-- sqft lot
$660,000 Zestimate®
$325/sqft
$988/mo HOA
What's special
Two bedroomsBonus roomPrivate elevatorFreshly painted wallsBeautifully maintained coach homeTwo bathsVaulted ceilings
- 156 days |
- 94 |
- 2 |
Zillow last checked:
Listing updated:
Listed by:
Glenda Inniss, LLC 239-564-5854,
Premiere Plus Realty Company
Source: SWFLMLS,MLS#: 226002111 Originating MLS: Naples
Originating MLS: NaplesFacts & features
Interior
Bedrooms & bathrooms
- Bedrooms: 2
- Bathrooms: 2
- Full bathrooms: 2
Rooms
- Room types: Den - Study, Guest Bath, Guest Room, Screened Lanai/Porch, 2 Bedrooms Plus Den
Dining room
- Features: Breakfast Room, Dining - Living
Heating
- Central
Cooling
- Ceiling Fan(s), Central Air
Appliances
- Included: Dishwasher, Disposal, Dryer, Microwave, Range, Refrigerator/Icemaker, Washer
- Laundry: Inside
Features
- Cathedral Ceiling(s), Pantry, Pull Down Stairs, Smoke Detectors, Vaulted Ceiling(s), Walk-In Closet(s), Den - Study, Guest Bath, Guest Room, Laundry in Residence, Screened Lanai/Porch
- Flooring: Tile, Wood
- Windows: Shutters, Shutters - Manual
- Has fireplace: No
Interior area
- Total structure area: 2,136
- Total interior livable area: 2,136 sqft
Video & virtual tour
Property
Parking
- Total spaces: 2
- Parking features: Attached
- Attached garage spaces: 2
Features
- Stories: 2
- Patio & porch: Screened Lanai/Porch
- Exterior features: Tennis Court(s)
- Pool features: Community
- Has view: Yes
- View description: Golf Course, Lake, Pond, Water
- Has water view: Yes
- Water view: Lake,Pond,Water
- Waterfront features: Lake
- Frontage type: Lakefront
Lot
- Features: Zero Lot Line
Details
- Additional structures: Tennis Court(s)
- Parcel number: 26127001801
Construction
Type & style
- Home type: Condo
- Property subtype: Condominium
Materials
- Block, Stucco
- Foundation: Concrete Block
- Roof: Tile
Condition
- New construction: No
- Year built: 2000
Utilities & green energy
- Water: Central
Community & HOA
Community
- Features: Clubhouse, Pool, Fitness Center, Golf, Restaurant, Sidewalks, Street Lights, Tennis Court(s), Gated
- Security: Smoke Detector(s), Gated Community
- Subdivision: CLUBSIDE
HOA
- Has HOA: Yes
- Amenities included: Basketball Court, Bike And Jog Path, Bocce Court, Business Center, Clubhouse, Pool, Fitness Center, Golf Course, Internet Access, Pickleball, Private Membership, Restaurant, Sauna, Sidewalk, Streetlight, Tennis Court(s), Underground Utility
- HOA fee: $11,850 annually
Location
- Region: Naples
Financial & listing details
- Price per square foot: $325/sqft
- Tax assessed value: $589,000
- Annual tax amount: $6,080
- Date on market: 3/8/2026
- Lease term: Buyer Finance/Cash
Estimated market value
$660,000
$627,000 - $693,000
$7,889/mo
Price history
| Date | Event | Price |
|---|---|---|
| 4/2/2026 | Price change | $695,000-2.8%$325/sqft |
Source:  SWFLMLS #226002111 Report a problem SWFLMLS #226002111 Report a problem | ||
| 3/8/2026 | Listed for sale | $715,000-4.7%$335/sqft |
Source: SWFLMLS #226002111 Report a problem | ||
| 11/26/2025 | Listing removed | $750,000$351/sqft |
Source: SWFLMLS #225074793 Report a problem | ||
| 10/19/2025 | Listed for sale | $750,000+127.3%$351/sqft |
Source: SWFLMLS #225074793 Report a problem | ||
| 4/28/2017 | Sold | $330,000-5.7%$154/sqft |
Source: Public Record Report a problem | ||
| 1/18/2017 | Listed for sale | $349,900-33.4%$164/sqft |
Source: Premier Sotheby's International Realty #217004603 Report a problem | ||
| 12/9/2005 | Sold | $525,000$246/sqft |
Source: Public Record Report a problem | ||
Public tax history
| Year | Property taxes | Tax assessment |
|---|---|---|
| 2025 | $5,861 -3.6% | $589,000 -3.2% |
| 2024 | $6,081 +212.6% | $608,680 +151.2% |
| 2023 | $1,945 -4.9% | $242,298 +3% |
| 2022 | $2,044 -1% | $235,241 +3% |
| 2021 | $2,064 +2.5% | $228,389 +1.4% |
| 2020 | $2,014 +2% | $225,236 +2.3% |
| 2019 | $1,975 +2.5% | $220,172 +1.9% |
| 2018 | $1,926 -10% | $216,067 -21.2% |
| 2017 | $2,139 +75.5% | $274,046 +8% |
| 2016 | $1,219 +9.5% | $253,718 +0.7% |
| 2015 | $1,113 -55.7% | $251,954 +29.2% |
| 2014 | $2,516 +6.1% | $194,954 |
| 2013 | $2,371 -1.1% | $194,954 |
| 2012 | $2,398 +0.6% | $194,954 |
| 2011 | $2,384 -4.4% | $194,954 |
| 2010 | $2,494 -12.3% | $194,954 -6.3% |
| 2009 | $2,844 | $208,110 -32.8% |
| 2008 | $2,844 -19.1% | $309,542 -6.9% |
| 2007 | $3,515 +42% | $332,580 +2.5% |
| 2006 | $2,475 | $324,468 +47.6% |
| 2005 | $2,475 +2.5% | $219,879 +3% |
| 2004 | $2,415 -0.3% | $213,475 +1.9% |
| 2003 | $2,421 +1.4% | $209,495 +2.4% |
| 2002 | $2,388 -50.1% | $204,585 +1.6% |
| 2001 | $4,786 +1068.2% | $201,363 |
| 2000 | $410 | -- |
Find assessor info on the county website
Monthly payment
Est. payment
Payment breakdown
Explore the cost of this home by adjusting the details. Changes won't be saved.Climate risks
Neighborhood: 34110
Nearby schools
GreatSchools rating
- 10/10Veterans Memorial Elementary SchoolGrades: PK-5Distance: 1.4 mi
- 10/10North Naples Middle SchoolGrades: 6-8Distance: 1.4 mi
- 6/10Aubrey Rogers High SchoolGrades: 9-12Distance: 2.4 mi
Schools provided by the listing agent
- Elementary: VETERAN'S MEMORIAL ELEMENTARY
- Middle: NORTH NAPLES MIDDLE SCHOOL
- High: AUBREY ROGERS HIGH SCHOOL
Source: SWFLMLS. This data may not be complete. We recommend contacting the local school district to confirm school assignments for this home.
- $599,9003 bd2 ba1.6k sqft5908 Three Iron Dr UNIT 2201, Naples, FL 34110Sold
- $512,0003 bd2 ba1.6k sqft5908 Three Iron Dr UNIT 2202, Naples, FL 34110Sold
- $600,0003 bd2 ba1.6k sqft5904 Three Iron Dr UNIT 2102, Naples, FL 34110Sold
- $660,0003 bd2 ba2.1k sqft5912 Three Iron Dr UNIT 2403, Naples, FL 34110Sold
- $630,9003 bd2 ba2.1k sqft5896 Three Iron Dr UNIT 1704, Naples, FL 34110Off Market
- $505,8002 bd2 ba1.6k sqft5897 Three Iron Dr APT 1801, Naples, FL 34110Off Market
- $542,0003 bd2 ba1.6k sqft5897 Three Iron Dr UNIT 1802, Naples, FL 34110Off Market
- $700,000-- bd-- ba2.1k sqft5897 Three Iron Dr UNIT 1803, Naples, FL 34110Sold
A local agent can set up tours, give advice and negotiate with sellers.
Similar homes
- $675,0003 bd2 ba2.1k sqft5893 Three Iron DR #1604, NAPLES, FL 34110For Sale

 MLS ID #225082608, Yvonne Burnham, William Raveis Real Estate. SWFLMLS
 - $415,0003 bd2 ba1.7k sqft1100 Diamond CIR #1104, NAPLES, FL 34110For Sale
 MLS ID #226028621, Yvonne Burnham, William Raveis Real Estate. SWFLMLS
 - $750,0002 bd2 ba1.9k sqft2130 Aberdeen LN #9-102, NAPLES, FL 34109For Sale
 MLS ID #226017138, Christine Yeaw, SunStream Realty. SWFLMLS
 - $600,0002 bd2 ba2k sqft777 Regency Reserve CIR #4902, NAPLES, FL 34119For Sale
 MLS ID #226019112, Oscar Velez, PA, John R Wood Properties. SWFLMLS
 - $729,0003 bd2 ba1.8k sqft1036 Egrets Walk CIR #201, NAPLES, FL 34108For SaleMLS ID #226014019, Jill Pyszkowski, John R Wood Properties. SWFLMLS
- $525,0003 bd2 ba1.6k sqft5943 Northridge DR #A34, NAPLES, FL 34110For SaleMLS ID #226011212, Robin Crudele, John R Wood Properties. SWFLMLS
- $629,0003 bd2 ba2.2k sqft2237 Heritage Greens DR, NAPLES, FL 34119For SaleMLS ID #226006739, Doug Dittamore, PA, Premiere Plus Realty Company. SWFLMLS
- $699,0002 bd2 ba1.6k sqft1843 Leamington LN, NAPLES, FL 34109For SaleMLS ID #226020012, Jason Knox, Compass Florida LLC. SWFLMLS
- $639,0003 bd2 ba2k sqft14484 Jekyll Island CT, NAPLES, FL 34119For SaleMLS ID #226014344, Brent Pleeter, DomainRealty.com LLC. SWFLMLS
- $549,0003 bd2 ba1.9k sqft3281 Crossings CT #202, BONITA SPRINGS, FL 34134For SaleMLS ID #226028722, Shasta DeGraw, Realty One Group MVP. SWFLMLS
- $529,0002 bd2 ba1.4k sqft8009 San Vista Cir, Naples, FL 34109For Sale
 MLS ID #2026033393, Megan Hartsgrove, VRI Homes. Florida Gulf Coast MLS
 - $820,0002 bd2 ba2.1k sqft4758 Stratford CT #1302, NAPLES, FL 34105For SaleMLS ID #226023081, Pamela Omer, Premiere Plus Realty Company. SWFLMLS
- $549,0002 bd2 ba1.6k sqft2120 Arielle DR #202, NAPLES, FL 34109For SaleMLS ID #226014808, Monika DeBenedictis, PA, John R Wood Properties. SWFLMLS
- $425,0002 bd2 ba1.2k sqft300 Horse Creek Dr Penthouse 503, Naples, FL 34110For Sale By Owner
- $570,7003 bd3 ba2.2k sqft6200 Reserve CIR #404, NAPLES, FL 34119For SaleMLS ID #226002954, Jean Kelly, Islandwalk Properties, LLC. SWFLMLS
- $399,0002 bd3 ba1.8k sqft201 Arbor Lake DR #2-501, NAPLES, FL 34110For SaleMLS ID #226014755, Anya Hargraves, Arbor Trace Realty. SWFLMLS
- $697,5004 bd3 ba2.4k sqft5005 Old Pond DR, NAPLES, FL 34104For SaleMLS ID #226024140, Alexander Daane, Daane Properties LLC. SWFLMLS
- $749,0002 bd2 ba2k sqft4956 Shaker Heights CT #101, NAPLES, FL 34112For SaleMLS ID #226020831, Jake Ponsler, Naples Vacation Properties. SWFLMLS
- $724,9003 bd2 ba1.6k sqft2474 Outrigger LN, NAPLES, FL 34104For SaleMLS ID #226015847, Rick Marquardt, The Square Realty. SWFLMLS
- $675,0003 bd3 ba2.6k sqft6446 Legacy CIR #104, NAPLES, FL 34113For SaleMLS ID #225084464, Sean Meehan, Premier Sotheby's Int'l Realty. SWFLMLS
