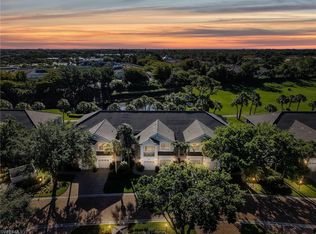
Experience effortless living in this updated first-floor coach home in Wellington Place at Kensington Golf & Country Club. Offering 2 bedrooms plus a versatile den, 2 bathrooms, and a spacious two-car garage, this coastal contemporary residence combines timeless style with an exceptionally flexible floor plan designed to adapt to your lifestyle. Warm wood-look tile flooring flows throughout the home, complemented by plantation shutters, soft neutral finishes, and an abundance of natural light. The open-concept kitchen is thoughtfully designed with quartz countertops, a center island, built-in breakfast seating, and seamless connectivity to the surrounding living spaces. Pocketing sliding glass doors extend the living area to the screened lanai, where tranquil lake views create the perfect backdrop for morning coffee or evening relaxation. The flexible layout offers multiple options to suit your needs. The den is currently furnished as a guest bedroom, while the formal dining room is being utilized as a home office, providing exceptional versatility for remote work, hobbies, or additional guest accommodations. The spacious primary suite overlooks the lake and features a generously sized bathroom with dual vanities, a soaking tub, walk-in shower, and newly installed countertops—the home's most recent update. A private guest bedroom and full bath offer comfort and privacy for family and visitors alike. Ideally situated within the community, this residence enjoys convenient proximity to the neighborhood clubhouse, resort-style pool, and fitness room while maintaining a peaceful, private setting away from the activity. Located in the prestigious Kensington Golf & Country Club, this exceptional coach home places you just minutes from Naples' renowned beaches, Waterside Shops, Mercato, Old Naples, fine dining, shopping, and everyday conveniences. Golf membership is optional, allowing you to enjoy the Kensington lifestyle with the flexibility to choose the membership that best suits your needs.
For sale
$820,000
4758 Stratford CT #1302, NAPLES, FL 34105
2beds
2,160sqft
:
Get pre-qualified$6,223/mo
Condominium
Built in 2002
-- sqft lot
$-- Zestimate®
$380/sqft
$1,125/mo HOA
What's special
Resort-style poolCenter islandScreened lanaiTranquil lake viewsAbundance of natural lightSpacious two-car garagePeaceful private setting
- 15 days |
- 130 |
- 4 |
Likely to sell faster than
Zillow last checked:
Listing updated:
Listed by:
Pamela Omer 239-227-9271,
Premiere Plus Realty Company
Source: SWFLMLS,MLS#: 226023081 Originating MLS: Naples
Originating MLS: NaplesFacts & features
Interior
Bedrooms & bathrooms
- Bedrooms: 2
- Bathrooms: 2
- Full bathrooms: 2
Rooms
- Room types: Den - Study, Screened Lanai/Porch, 2 Bedrooms Plus Den
Bedroom
- Features: Split Bedrooms
Dining room
- Features: Breakfast Bar, Dining - Living, Eat-in Kitchen
Kitchen
- Features: Island, Pantry
Heating
- Central
Cooling
- Ceiling Fan(s), Central Air
Appliances
- Included: Dishwasher, Dryer, Microwave, Range, Refrigerator, Washer
- Laundry: Inside, Laundry Tub
Features
- Laundry Tub, Pantry, Tray Ceiling(s), Walk-In Closet(s), Window Coverings, Den - Study, Laundry in Residence, Screened Lanai/Porch
- Flooring: Carpet, Tile
- Windows: Window Coverings, Shutters Electric
- Has fireplace: No
Interior area
- Total structure area: 2,806
- Total interior livable area: 2,160 sqft
Video & virtual tour
Property
Parking
- Total spaces: 2
- Parking features: Driveway, Attached
- Attached garage spaces: 2
- Has uncovered spaces: Yes
Features
- Stories: 1
- Patio & porch: Screened Lanai/Porch
- Pool features: Community
- Has view: Yes
- View description: Lake, Water
- Has water view: Yes
- Water view: Lake,Water
- Waterfront features: None
Details
- Parcel number: 81298003045
Construction
Type & style
- Home type: Condo
- Property subtype: Condominium
Materials
- Block, Stucco
- Foundation: Concrete Block
- Roof: Tile
Condition
- New construction: No
- Year built: 2002
Utilities & green energy
- Water: Central
Community & HOA
Community
- Features: Clubhouse, Pool, Fitness Center, Street Lights, Gated, Golf, Tennis Court(s)
- Security: Gated Community
- Subdivision: WELLINGTON PLACE II
HOA
- Has HOA: Yes
- Amenities included: Clubhouse, Pool, Community Room, Fitness Center, Private Membership, Streetlight
- HOA fee: $13,500 annually
Location
- Region: Naples
Financial & listing details
- Price per square foot: $380/sqft
- Tax assessed value: $630,920
- Annual tax amount: $6,259
- Date on market: 7/10/2026
- Lease term: Buyer Finance/Cash
- Road surface type: Paved
Estimated market value
Not available
Estimated sales range
Not available
Not available
Price history
| Date | Event | Price |
|---|---|---|
| 7/10/2026 | Listed for sale | $820,000+7.2%$380/sqft |
Source:  SWFLMLS #226023081 Report a problem SWFLMLS #226023081 Report a problem | ||
| 5/15/2024 | Sold | $765,000-4.3%$354/sqft |
Source: SWFLMLS #224020968 Report a problem | ||
| 4/25/2024 | Pending sale | $799,000$370/sqft |
Source: SWFLMLS #224020968 Report a problem | ||
| 3/22/2024 | Price change | $799,000-5.9%$370/sqft |
Source: SWFLMLS #224020968 Report a problem | ||
| 3/6/2024 | Listed for sale | $849,000+68.1%$393/sqft |
Source: SWFLMLS #224020968 Report a problem | ||
| 2/1/2022 | Sold | $505,000+2%$234/sqft |
Source: Public Record Report a problem | ||
| 1/8/2022 | Pending sale | $495,000$229/sqft |
Source: SWFLMLS #222001732 Report a problem | ||
| 1/8/2022 | Listed for sale | $495,000+17.9%$229/sqft |
Source: SWFLMLS #222001732 Report a problem | ||
| 11/1/2021 | Sold | $420,000-11.6%$194/sqft |
Source: Public Record Report a problem | ||
| 10/25/2021 | Pending sale | $475,000+32%$220/sqft |
Source: SWFLMLS #221067929 Report a problem | ||
| 3/30/2019 | Listing removed | $359,900$167/sqft |
Source: Coldwell Banker Residential RE #217071022 Report a problem | ||
| 3/22/2019 | Listed for sale | $359,900-12%$167/sqft |
Source: Coldwell Banker Residential RE #217071022 Report a problem | ||
| 7/3/2011 | Listing removed | $409,000$189/sqft |
Source: Coldwell Banker Residential Real Estate - Naples 5th Avenue #211010409 Report a problem | ||
| 6/29/2011 | Listed for sale | $409,000+48.5%$189/sqft |
Source: Coldwell Banker Residential Real Estate - Naples 5th Avenue #211010409 Report a problem | ||
| 12/2/2002 | Sold | $275,500$128/sqft |
Source: Public Record Report a problem | ||
Public tax history
| Year | Property taxes | Tax assessment |
|---|---|---|
| 2025 | $6,259 +0.2% | $630,920 +3.8% |
| 2024 | $6,247 +15.2% | $607,860 +10% |
| 2023 | $5,422 +18.6% | $552,600 +26.5% |
| 2022 | $4,571 +20.2% | $436,867 +25.4% |
| 2021 | $3,803 +2.3% | $348,320 +1.3% |
| 2020 | $3,718 -0.8% | $344,000 |
| 2019 | $3,746 +0.2% | $344,000 |
| 2018 | $3,740 -5.4% | $344,000 -8.6% |
| 2017 | $3,953 -9.6% | $376,212 +10% |
| 2016 | $4,371 +8.8% | $342,011 +10% |
| 2015 | $4,017 +10.2% | $310,919 +1.8% |
| 2014 | $3,647 +4.4% | $305,468 |
| 2013 | $3,492 +3.1% | $305,468 +4.5% |
| 2012 | $3,387 +0.5% | $292,351 |
| 2011 | $3,369 -4.5% | $292,351 -3.3% |
| 2010 | $3,526 -7.5% | $302,351 -2.7% |
| 2009 | $3,812 | $310,593 -12.9% |
| 2008 | $3,812 -9% | $356,580 -2.7% |
| 2007 | $4,190 +22.2% | $366,580 +4.4% |
| 2006 | $3,430 | $351,029 +30% |
| 2005 | $3,430 +13.2% | $270,023 +14.2% |
| 2004 | $3,028 -4.3% | $236,385 |
| 2003 | $3,165 +1476.1% | $236,385 +1465.5% |
| 2002 | $201 | $15,100 |
Find assessor info on the county website
Monthly payment
Est. payment
Payment breakdown
Explore the cost of this home by adjusting the details. Changes won't be saved.Climate risks
Neighborhood: 34105
Nearby schools
GreatSchools rating
- 9/10Osceola Elementary SchoolGrades: PK-5Distance: 1.4 mi
- 9/10Pine Ridge Middle SchoolGrades: 6-8Distance: 2.4 mi
- 8/10Barron Collier High SchoolGrades: 9-12Distance: 1.5 mi
Schools provided by the listing agent
- Elementary: OSCEOLA ELEMENTARY
- Middle: PINE RIDGE MIDDLE
- High: BARRON COLLIER HIGH
Source: SWFLMLS. This data may not be complete. We recommend contacting the local school district to confirm school assignments for this home.
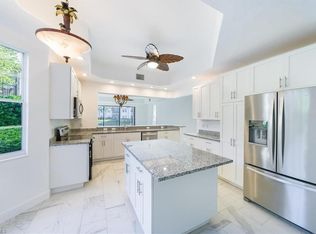
- $650,0002 bd2 ba2.1k sqft4758 Stratford Ct APT 1301, Naples, FL 34105Sold
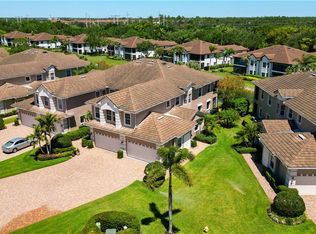
- $785,0003 bd3 ba2.6k sqft4752 Stratford Ct APT 1404, Naples, FL 34105Sold
- $780,0002 bd2 ba2k sqft4475 Dover Ct APT 1102, Naples, FL 34105Sold

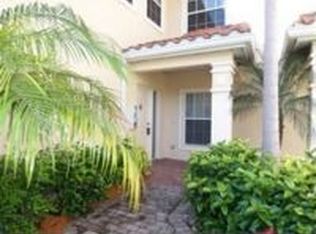
- $664,0002 bd2 ba2k sqft4465 Dover Ct APT 1001, Naples, FL 34105Off Market
- $723,7003 bd3 ba2.6k sqft4465 Dover Ct APT 1003, Naples, FL 34105Off Market
- $706,0003 bd3 ba2.6k sqft4465 Dover Ct APT 1004, Naples, FL 34105Off Market
- $672,7002 bd2 ba2.2k sqft4757 Stratford Ct APT 2503, Naples, FL 34105Off Market
- $571,0002 bd2 ba2.2k sqft4757 Stratford Ct APT 2501, Naples, FL 34105Off Market
A local agent can set up tours, give advice and negotiate with sellers.
Similar homes
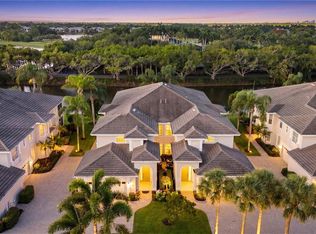
- $825,0003 bd2 ba1.8k sqft1896 Seville BLVD #1711, NAPLES, FL 34109For Sale
 MLS ID #226019566, Stephen Pemberton, eXp Realty LLC. SWFLMLS
 - $770,0003 bd3 ba2.1k sqft588 Avellino Isles CIR #20101, NAPLES, FL 34119For Sale
 MLS ID #226020673, Aprile Osborne, Call It Closed Intl Realty. SWFLMLS
 - $749,9003 bd3 ba1.9k sqft5902 Bermuda LN, NAPLES, FL 34119For Sale
 MLS ID #226018474, Kathryn Zangrilli, Broker Brothers LLC. SWFLMLS
 - $750,0002 bd2 ba1.9k sqft2130 Aberdeen LN #9-102, NAPLES, FL 34109For Sale
 MLS ID #226017138, Christine Yeaw, SunStream Realty. SWFLMLS
 - $525,0003 bd3 ba2.1k sqft1430 Mariposa CIR #102, NAPLES, FL 34105For SaleMLS ID #226024599, Samantha Kiffney, Coldwell Banker Realty. SWFLMLS
- $724,9003 bd2 ba1.6k sqft2474 Outrigger LN, NAPLES, FL 34104For SaleMLS ID #226015847, Rick Marquardt, The Square Realty. SWFLMLS
- $697,5004 bd3 ba2.4k sqft5005 Old Pond DR, NAPLES, FL 34104For SaleMLS ID #226024140, Alexander Daane, Daane Properties LLC. SWFLMLS
- $899,0003 bd2 ba1.8k sqft3580 Windjammer CIR #1603, NAPLES, FL 34112For SaleMLS ID #226014823, Jessica Stoots-Zazo, Premiere Plus Realty Company. SWFLMLS
- $659,0002 bd2 ba1.9k sqft5656 Whisperwood BLVD #2303, NAPLES, FL 34110For SaleMLS ID #226024134, Jamie Jordan, Downing Frye Realty Inc.. SWFLMLS
- $990,0004 bd3 ba2.1k sqft3660 23rd AVE SW, NAPLES, FL 34117For SaleMLS ID #226018625, Shasta DeGraw, Realty One Group MVP. SWFLMLS
- $759,0002 bd2 ba2k sqft4956 Shaker Heights CT #101, NAPLES, FL 34112For SaleMLS ID #226020831, Jake Ponsler, Naples Vacation Properties. SWFLMLS
- $799,0003 bd2 ba1.7k sqft6062 Divot CT, NAPLES, FL 34113For SaleMLS ID #226023747, MaryBeth Baron, Achieve Realty LLC. SWFLMLS
- $849,0002 bd3 ba2k sqft8030 Signature Club CIR #102, NAPLES, FL 34113For SaleMLS ID #226013893, Sandra Hansel, ENGEL & VOELKERS NAPLES. SWFLMLS
- $875,0004 bd3 ba2.5k sqft7862 Founders LN, NAPLES, FL 34104For SaleMLS ID #226024788, Robb Mackett, Blue Heron Realty of Naples. SWFLMLS
- $695,0002 bd2 ba2.1k sqft5908 Three Iron DR #2204, NAPLES, FL 34110For SaleMLS ID #226002111, Glenda Inniss, LLC, Premiere Plus Realty Company. SWFLMLS
- $729,0003 bd2 ba1.8k sqft1036 Egrets Walk CIR #201, NAPLES, FL 34108For SaleMLS ID #226014019, Jill Pyszkowski, John R Wood Properties. SWFLMLS
- $689,9004 bd2 ba2k sqft630 Lalique CIR #506, NAPLES, FL 34119For SaleMLS ID #225026540, Lisa Cachon, Cachon Realty Group. LLC. SWFLMLS
- $789,0002 bd3 ba2k sqft8451 Palacio TER W, NAPLES, FL 34114For SaleMLS ID #226023576, Shasta DeGraw, Realty One Group MVP. SWFLMLS
- $449,0002 bd2 ba1.3k sqft6305 Wilshire Pines CIR #503, NAPLES, FL 34109For SaleMLS ID #226024864, Jennifer Johansen, Premiere Plus Realty Company. SWFLMLS
- $1,150,0003 bd2 ba2.1k sqft2809 TIBURON BLVD E #2-101, NAPLES, FL 34109For SaleMLS ID #226022689, Joseph Caveney, William Raveis Real Estate. SWFLMLS
