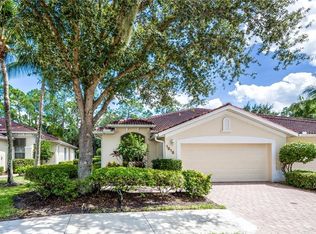
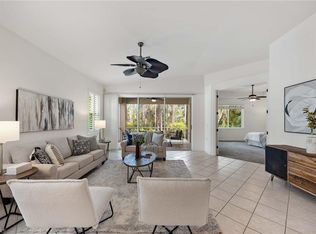
Impeccable, move-in ready villa that lives like a single-family home, offering the convenience and ease of condo benefits. This beautifully maintained by its original owner's residence is being sold Turnkey furnished and features 3 bedrooms, 2 full bathrooms, and a 2-car garage, thoughtfully designed for comfort, style, and peace of mind. Major updates include a new roof (2025), impact-resistant windows (2025), fresh exterior paint, new exterior lighting and newer AC system. The spacious kitchen is a chef’s delight, showcasing expansive countertops, a center island with exotic quartz, abundant 42" maple wood cabinetry, a large double-door pantry, gas range, updated stainless-steel appliances, stylish tile backsplash, and double sink. A dedicated laundry room adds convenience with a new washer and dryer, additional cabinetry for storage, and a utility sink. The expansive primary suite serves as a private retreat, featuring sliding glass doors to the lanai, dual walk-in closets, and a spa-inspired ensuite bath with a large, tiled shower and glass enclosure, enclosed water closet, dual vanities, and updated lighting. A guest bedroom with its own ensuite bath offers ideal accommodations for visitors. Throughout the home, you’ll find upscale finishes including wainscoting in the dining room, volume ceilings, newer luxury wood-looking vinyl flooring in all bedrooms, ceramic tile in the main living areas, calming coastal paint colors, updated lighting and ceiling fans, and solar skylights that fill the home with natural light. Step outside to the private lanai and embrace the Florida lifestyle with tranquil views of a lush tropical preserve, a peaceful outdoor oasis perfect for relaxing or entertaining. One of the aspects the owner will miss most is the private backyard Lanai, where the serene view of a tropical preserve creates a peaceful retreat, filled with the sounds of birds singing and the gentle rustle of palm trees, with no neighbors across, simply privacy and the beauty of nature all around! Located in Tarpon Bay, a gated community in one of Naples’ most desirable areas, residents enjoy lush landscaping, a serene setting, and close proximity to world-class dining, boutique shopping, and pristine beaches. Resort-style amenities include an infinity-edge pool and spa, state-of-the-art fitness center with yoga studio, locker rooms, tennis and pickleball courts, basketball court, and an elegant clubhouse with great room, billiards, card room, banquet-style kitchen, poolside gas grills, and cabana. A vibrant social calendar completes the lifestyle. This exceptional home offers upscale features and effortless living — an ideal opportunity to embrace the Florida lifestyle. Schedule your private showing today; this popular Commodore Villa Floorplan won’t last.
Sold for $550,000
$550,000
1822 Tarpon Bay DR S #92, NAPLES, FL 34119
3beds
1,957sqft
Single Family Residence
Built in 2002
-- sqft lot
$548,700 Zestimate®
$281/sqft
$4,260 Estimated rent
Home value
$548,700
$521,000 - $576,000
$4,260/mo
Zestimate® history
Owner options
List your home for rent
$4,260/mo
Rent Zestimate®
Find your next renter with Zillow Rental Manager. Plus, with online applications, you can quickly screen prospective tenants – for free.
$4,260/mo
Rent Zestimate®
Refinance and save
$12,604/mo
Est. payment
Refinancing to a lower rate could help reduce your monthly payments and save thousands over the life of the loan.
$12,604/mo
Est. payment
Explore your selling options
Work with a Zillow partner agent
Leverage their expertise and Zillow's premium Showcase listings to get your home seen by more buyers.
Get startedList with your own agent
Get your home in front of millions of buyers by listing it on Zillow.
Learn how to do itSell it yourself
Take full control of how buyers see your home on Zillow by listing For Sale by Owner (FSBO).
List your homeWhat's special
Basketball courtPrivate lanaiUpdated lightingCalming coastal paint colorsGas rangeUtility sinkNew washer and dryer
Zillow last checked:
Listing updated:
Listed by:
Anthony Soulia 239-595-3317,
Premiere Plus Realty Company,
Sonia Rodrigue 239-249-2423,
Premiere Plus Realty Company
Bought with:
Anthony Soulia
Premiere Plus Realty Company
Sonia Rodrigue
Premiere Plus Realty Company
Source: SWFLMLS,MLS#: 226006353 Originating MLS: Naples
Originating MLS: NaplesFacts & features
Interior
Bedrooms & bathrooms
- Bedrooms: 3
- Bathrooms: 2
- Full bathrooms: 2
Rooms
- Room types: Guest Bath, Guest Room, Screened Lanai/Porch, 3 Bed
Bedroom
- Features: First Floor Bedroom, Master BR Ground, Master BR Sitting Area, Split Bedrooms
Dining room
- Features: Breakfast Bar, Dining - Living, Eat-in Kitchen
Kitchen
- Features: Gas Available, Island, Pantry
Heating
- Central
Cooling
- Ceiling Fan(s), Central Air
Appliances
- Included: Dishwasher, Disposal, Dryer, Microwave, Range, Refrigerator/Icemaker, Self Cleaning Oven, Washer
- Laundry: Inside, Laundry Tub
Features
- Foyer, French Doors, Laundry Tub, Pantry, Smoke Detectors, Volume Ceiling, Walk-In Closet(s), Window Coverings, Guest Bath, Guest Room, Laundry in Residence, Screened Lanai/Porch
- Flooring: Tile, Vinyl
- Doors: French Doors
- Windows: Window Coverings, Impact Resistant Windows
- Has fireplace: No
- Furnished: Yes
Interior area
- Total structure area: 2,500
- Total interior livable area: 1,957 sqft
Property
Parking
- Total spaces: 2
- Parking features: Deeded, Driveway, Attached
- Attached garage spaces: 2
- Has uncovered spaces: Yes
Features
- Stories: 1
- Patio & porch: Screened Lanai/Porch
- Pool features: Community
- Spa features: Community
- Has view: Yes
- View description: Preserve
- Waterfront features: None
Details
- Additional structures: Tennis Court(s)
- Parcel number: 25892001849
Construction
Type & style
- Home type: Condo
- Architectural style: Ranch
- Property subtype: Single Family Residence
Materials
- Block, Stucco
- Foundation: Concrete Block
- Roof: Tile
Condition
- New construction: No
- Year built: 2002
Utilities & green energy
- Gas: Natural
- Water: Central
Community & HOA
Community
- Features: Clubhouse, Pool, Fitness Center, Fishing, Sidewalks, Street Lights, Tennis Court(s), Gated
- Security: Smoke Detector(s), Gated Community
- Subdivision: CAYMAN
HOA
- Has HOA: Yes
- Amenities included: Basketball Court, Barbecue, Bike And Jog Path, Billiard Room, Business Center, Clubhouse, Pool, Community Room, Spa/Hot Tub, Fitness Center, Fishing Pier, Hobby Room, Library, Pickleball, Play Area, See Remarks, Sidewalk, Streetlight, Tennis Court(s), Underground Utility
- HOA fee: $9,176 annually
Location
- Region: Naples
Financial & listing details
- Price per square foot: $281/sqft
- Annual tax amount: $2,763
- Date on market: 2/9/2026
- Lease term: Buyer Finance/Cash
- Road surface type: Paved
Price history
| Date | Event | Price |
|---|---|---|
| 6/1/2026 | Sold | $550,000-4.3%$281/sqft |
Source:  SWFLMLS #226006353 Report a problem SWFLMLS #226006353 Report a problem | ||
| 5/8/2026 | Pending sale | $575,000$294/sqft |
Source: SWFLMLS #226006353 Report a problem | ||
| 4/13/2026 | Price change | $575,000-1.7%$294/sqft |
Source: SWFLMLS #226006353 Report a problem | ||
| 3/12/2026 | Price change | $585,000-2.3%$299/sqft |
Source: SWFLMLS #226006353 Report a problem | ||
| 2/9/2026 | Listed for sale | $599,000$306/sqft |
Source: SWFLMLS #226006353 Report a problem | ||
Public tax history
Tax history is unavailable.
Neighborhood: 34119
Nearby homes
- $549,0002 bd2 ba1.9k sqft1826 Tarpon Bay Dr S #91, Naples, FL 34119For Sale

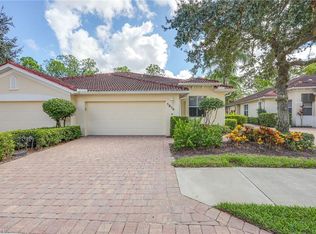
- $575,0003 bd2 ba1.8k sqft1818 Tarpon Bay Dr S #93, Naples, FL 34119Sold
- $600,0003 bd2 ba1.8k sqft1814 Tarpon Bay Dr S, Naples, FL 34119Sold
- $499,0003 bd2 ba1.9k sqft1834 Tarpon Bay Dr S #89, Naples, FL 34119Sold
- $620,0003 bd2 ba1.9k sqft1806 Tarpon Bay Dr S #96, Naples, FL 34119Sold
- $620,0003 bd2 ba2.5k sqft1806 Tarpon Bay Dr S, Naples, FL 34119Sold
- $505,0003 bd2 ba1.8k sqft1833 Tarpon Bay Dr S, Naples, FL 34119Sold
- $499,2003 bd2 ba2k sqft1846 Tarpon Bay Dr S, Naples, FL 34119Off Market
Nearby schools
GreatSchools rating
- 9/10Vineyards Elementary SchoolGrades: PK-5Distance: 1.2 mi
- 10/10North Naples Middle SchoolGrades: 6-8Distance: 3.1 mi
- 6/10Aubrey Rogers High SchoolGrades: 9-12Distance: 4 mi
Schools provided by the listing agent
- Elementary: LAUREL OAK
- Middle: NOTH NAPLES MIDDLE
- High: GULF COAST
Source: SWFLMLS. This data may not be complete. We recommend contacting the local school district to confirm school assignments for this home.


Get pre-qualified for a loan
At Zillow Home Loans, we can pre-qualify you in as little as 5 minutes with no impact to your credit score.An equal housing lender. NMLS #10287.
Sell for more on Zillow
Get a Zillow Showcase℠ listing at no additional cost and you could sell for .
$548,700
2% more
+$10,974
With Zillow Showcase(estimated)
$559,674
- Florida
- Collier County
- Naples
- 34119
- 1822 Tarpon Bay DR S Unit 92
Nearby cities
Nearby neighborhoods
Nearby zip codes
Other Naples Topics
