Welcome to this contemporary, move-in ready 3 bedroom, 2 bathroom home located in Golden Gate Estates on a lush 1.59 acre lot. *Bonus* Qualified buyer may have the option of assuming current VA loan, at the fixed interest rate of 3.5! The open floor plan features a modern kitchen with stainless steel appliances and granite countertops, a spacious living area with a vaulted ceiling and ample natural light, and an adjoining dining area. The luxurious owner’s suite offers room for a king-sized bed, two separate walk-in closets, split vanities, and a roomy walk-in shower. Two additional bedrooms and a full bath are perfect for children or guests. A large den is a perfect home office for remote work or a private study area for students. The convenient laundry and mud room provides additional storage. Relax on the screened-in lanai while enjoying a morning cup of coffee or grilling in the evenings with family and friends. The home also has a spacious two car garage, with plenty of room for equipment. The beautiful brick paver driveway contains ample additional parking and room for an RV. This home also features a whole-house reverse osmosis system, for crisp, clean water. The fenced yard is a perfect play area for kids or pets, gardening, or practicing your golf shot, and has plenty of room to add a pool. An automatic sprinkler system provides ease of caring for landscaping or a garden. Hurricane impact windows and generator-ready means worry-free safety, security, and comfort year-round. Unlike many areas in the Estates, cable internet is available for reliable high-speed service. The home is conveniently located near schools, grocery shopping, a new medical facility, and other amenities, while also offering seclusion and privacy. If you love pickleball, tennis, or swimming, Big Corkscrew Regional Park is right around the corner. Also nearby are beautiful Corkscrew Swamp Sanctuary and the Bird Rookery Trail. All this plus no HOA fees or restrictions! Schedule your showing today.
For sale
Price cut: $10K (8/14)
$575,000
4504 16th ST NE, NAPLES, FL 34120
3beds
1,856sqft
Single Family Residence
Built in 2018
1.59 Acres Lot
$-- Zestimate®
$310/sqft
$-- HOA
What's special
Open floor planHurricane impact windowsAdjoining dining areaRoomy walk-in showerSplit vanitiesTwo separate walk-in closets
- 96 days |
- 1,856 |
- 89 |
Zillow last checked:
Listing updated:
Listed by:
Darrell Winfree 772-349-7278,
Realty One Group MVP
Source: SWFLMLS,MLS#: 226020494 Originating MLS: Bonita Springs
Originating MLS: Bonita SpringsFacts & features
Interior
Bedrooms & bathrooms
- Bedrooms: 3
- Bathrooms: 2
- Full bathrooms: 2
Rooms
- Room types: Den - Study, 3 Bed
Bedroom
- Features: Split Bedrooms
Dining room
- Features: Dining - Family, Dining - Living
Heating
- Central
Cooling
- Central Air
Appliances
- Included: Dishwasher, Dryer, Microwave, Range, Refrigerator/Icemaker, Self Cleaning Oven, Washer, Water Treatment Owned
Features
- Coffered Ceiling(s), Smoke Detectors, Walk-In Closet(s), Den - Study
- Flooring: Tile
- Doors: Impact Resistant Doors
- Windows: Impact Resistant Windows
- Has fireplace: No
Interior area
- Total structure area: 2,513
- Total interior livable area: 1,856 sqft
Property
Parking
- Total spaces: 2
- Parking features: Attached
- Attached garage spaces: 2
Features
- Stories: 1
- Exterior features: Dock
- Fencing: Fenced
- Has view: Yes
- Waterfront features: None
Lot
- Size: 1.59 Acres
Details
- Parcel number: 39652320002
Construction
Type & style
- Home type: SingleFamily
- Architectural style: Traditional
- Property subtype: Single Family Residence
Materials
- Block, Stucco
- Foundation: Concrete Block
- Roof: Shingle
Condition
- New construction: No
- Year built: 2018
Utilities & green energy
- Sewer: Septic Tank
- Water: Reverse Osmosis - Entire House, Well
Community & HOA
Community
- Features: No Subdivision
- Security: Smoke Detector(s)
- Subdivision: GOLDEN GATE ESTATES
HOA
- Has HOA: No
- Amenities included: None
Location
- Region: Naples
Financial & listing details
- Price per square foot: $310/sqft
- Tax assessed value: $485,166
- Annual tax amount: $3,707
- Date on market: 5/23/2026
- Lease term: Assumable Loan,Buyer Finance/Cash,FHA,VA
Estimated market value
Not available
Estimated sales range
Not available
Not available
Price history
| Date | Event | Price |
|---|---|---|
| 8/14/2026 | Price change | $575,000-1.7%$310/sqft |
Source:  SWFLMLS #226020494 Report a problem SWFLMLS #226020494 Report a problem | ||
| 7/9/2026 | Price change | $585,000-0.7%$315/sqft |
Source: SWFLMLS #226020494 Report a problem | ||
| 5/23/2026 | Listed for sale | $589,000+70.8%$317/sqft |
Source: SWFLMLS #226020494 Report a problem | ||
| 9/21/2018 | Sold | $344,900$186/sqft |
Source:  NABOR FL #218035020 Report a problem NABOR FL #218035020 Report a problem | ||
| 8/15/2018 | Pending sale | $344,900$186/sqft |
Source: Xclusive Homes LLC #218035020 Report a problem | ||
| 8/1/2018 | Price change | $344,900-1.4%$186/sqft |
Source: Xclusive Homes LLC #218035020 Report a problem | ||
| 6/4/2018 | Listed for sale | $349,900+704.4%$189/sqft |
Source: Xclusive Homes LLC #218035020 Report a problem | ||
| 4/25/2017 | Sold | $43,500+45%$23/sqft |
Source: Public Record Report a problem | ||
| 10/13/2016 | Sold | $30,000$16/sqft |
Source: Public Record Report a problem | ||
Public tax history
| Year | Property taxes | Tax assessment |
|---|---|---|
| 2025 | $3,707 +3.8% | $322,909 +2.9% |
| 2024 | $3,570 +8% | $313,809 +3% |
| 2023 | $3,306 -1.6% | $304,669 +3% |
| 2022 | $3,359 -0.1% | $295,795 +3% |
| 2021 | $3,364 +2.3% | $287,180 +1.4% |
| 2020 | $3,287 -18% | $283,215 -3.6% |
| 2019 | $4,008 +771.8% | $293,849 +754.6% |
| 2018 | $460 | $34,384 +43.2% |
| 2017 | $460 +42.3% | $24,009 +122.4% |
| 2016 | $323 +67% | $10,793 +10% |
| 2015 | $193 +10.1% | $9,812 +10% |
| 2014 | $176 +55.5% | $8,920 +10% |
| 2013 | $113 -22.4% | $8,109 -21.5% |
| 2012 | $146 -6.7% | $10,335 -7.1% |
| 2011 | $156 -60.3% | $11,130 -9.1% |
| 2010 | $393 -57.2% | $12,243 -61.5% |
| 2009 | $918 | $31,800 -60% |
| 2008 | $918 -31.4% | $79,500 -16.7% |
| 2007 | $1,337 +104.6% | $95,400 -7.7% |
| 2006 | $654 | $103,350 +116.7% |
| 2005 | $654 +48.8% | $47,700 +50% |
| 2004 | $439 +23.1% | $31,800 +25% |
| 2003 | $357 +66.5% | $25,440 +68.4% |
| 2002 | $214 -30.3% | $15,105 +41.8% |
| 2001 | $307 +152.6% | $10,653 |
| 2000 | $122 | -- |
Find assessor info on the county website
Monthly payment
Est. payment
Payment breakdown
Explore the cost of this home by adjusting the details. Changes won't be saved.Climate risks
Neighborhood: Golden Gate
Nearby schools
GreatSchools rating
- 9/10Corkscrew Elementary SchoolGrades: PK-5Distance: 1.5 mi
- 8/10Corkscrew Middle SchoolGrades: 6-8Distance: 1.6 mi
- 6/10Palmetto Ridge High SchoolGrades: 9-12Distance: 1.2 mi
- $518,600-- bd-- ba2.7k sqft4520 16th St NE, Naples, FL 34120Off Market
- $619,9003 bd2 ba2k sqft4480 16th St NE, Naples, FL 34120Off Market
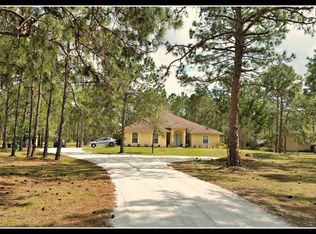
- $407,2003 bd2 ba1.4k sqft4534 16th St NE, Naples, FL 34120Off Market
- $433,5003 bd2 ba1.7k sqft4540 16th St NE, Naples, FL 34120Off Market
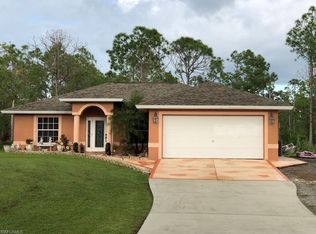
- $537,900-- bd-- ba2.1k sqft4460 16th St NE, Naples, FL 34120Off Market
- $460,0003 bd2 ba1.8k sqft4570 16th St NE, Naples, FL 34120Sold
- $85,500-- bd-- ba-- sqft4440 16th St NE, Naples, FL 34120Off Market
- $549,5003 bd2 ba1.6k sqft4459 16th St NE, Naples, FL 34120Sold
A local agent can set up tours, give advice and negotiate with sellers.
Similar homes
- $575,0003 bd2 ba1.4k sqft2491 54th AVE NE, NAPLES, FL 34120For Sale
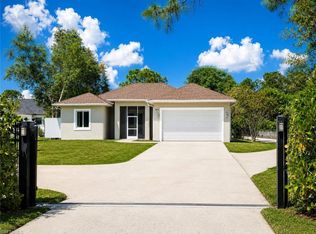
 MLS ID #226029967, Nathalia Mato, Mato Realty, LLC. SWFLMLS
 - $559,9004 bd3 ba2k sqft2390 Heydon Cir E, Naples, FL 34120For Sale

 MLS ID #2026035954, Ryan Paolucci, Marzucco Real Estate. Florida Gulf Coast MLS
 - $540,0003 bd2 ba1.9k sqft2611 54th Ave NE, Naples, FL 34120For Sale By Owner

- $606,5003 bd2 ba1.8k sqftGolden Gate Estates, Naples, FL 34120For Sale
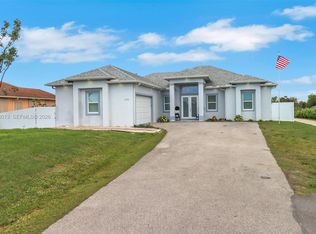
 MLS ID #A12048013, Dashley Serra, Elimar Realty Inc. MIAMI
 - $650,0003 bd2 ba1.1k sqft4225 16th ST NE, NAPLES, FL 34120For SaleMLS ID #226027281, Mario Fernandez, Realty One Group MVP. SWFLMLS
- $599,0003 bd3 ba1.7k sqft2594 50TH AVE NE, NAPLES, FL 34120New ConstructionMLS ID #226029342, Andy Martinez, Marzucco Real Estate. SWFLMLS
- $499,9993 bd2 ba1.7k sqft4457 12th St NE, Naples, FL 34120For SaleMLS ID #2026019746, Roserdley Crevecoeur, London Foster Realty. Florida Gulf Coast MLS
- $610,0004 bd2 ba1.7k sqft4832 12th ST NE, NAPLES, FL 34120For SaleMLS ID #225082233, Bernita Esprit, Marzucco Real Estate. SWFLMLS
- $609,0004 bd2 ba1.7k sqft2017 47th AVE NE, NAPLES, FL 34120For SaleMLS ID #226011131, Chip Cantor, Premiere Plus Realty Company. SWFLMLS
- $575,0003 bd2 ba1.5k sqft2740 35th AVE NE, NAPLES, FL 34120For SaleMLS ID #226026009, Annette Echeverria, Premiere Plus Realty Company. SWFLMLS
- $520,0003 bd2 ba1.4k sqft135 45th AVE NE, NAPLES, FL 34120For SaleMLS ID #226029157, Steven Torres, John R Wood Properties. SWFLMLS
- $698,0004 bd3 ba2.4k sqft4595 16th ST NE, NAPLES, FL 34120For SaleMLS ID #226017310, Mary Raymond, Downing Frye Realty Inc.. SWFLMLS
- $650,0005 bd3 ba2.2k sqft4490 10th ST NE, NAPLES, FL 34120For SaleMLS ID #226022159, Doreen Doyle, PA, Keller Williams Realty Naples. SWFLMLS
- $739,0004 bd3 ba2k sqft4395 16th ST NE, NAPLES, FL 34120For SaleMLS ID #226019730, Roger Romanet, Realty One Group MVP. SWFLMLS
- $589,0004 bd3 ba2k sqft1987 Fairmont LN, NAPLES, FL 34120For SaleMLS ID #226028966, Lyndsey Creech, DomainRealty.com LLC. SWFLMLS
- $548,0004 bd3 ba2k sqft2218 Cara Cara WAY, NAPLES, FL 34120For SaleMLS ID #226023875, Jayne Bishop, Royal Shell Real Estate, Inc.. SWFLMLS
- $629,9004 bd2 ba2k sqftGolden Gate Estates, Naples, FL 34120New ConstructionMLS ID #A12074881, Sabrina Oliva, Premiere Plus Realty Company. MIAMI
- $649,9003 bd3 ba2.2k sqft2178 Clementine ST, NAPLES, FL 34120For SaleMLS ID #226029674, Zachary Rosen, Compass Florida, LLC. SWFLMLS
- $599,0003 bd3 ba1.7k sqft2613 43rd AVE NE, NAPLES, FL 34120New ConstructionMLS ID #226027622, Yaima Agete, A Plus Realty. SWFLMLS
- $543,0004 bd2 ba1.4k sqft390 35th AVE NE, NAPLES, FL 34120For SaleMLS ID #226002648, Roland Abin Sanabria, Century 21 AllPoints Realty. SWFLMLS
