Welcome to 2583 Vine Ave, a beautifully maintained 2-bedroom plus den, 2-bath attached villa in the highly desirable Orange Blossom Ranch community. Offering an open and inviting floor plan, this home combines comfortable Florida living with thoughtful upgrades and a peaceful waterfront setting.
The spacious main living areas flow seamlessly into the kitchen and dining spaces, creating an ideal layout for both everyday living and entertaining. Upgraded flooring throughout adds a modern, polished feel, while the versatile den provides the perfect space for a home office, reading room, or additional living area. The owner's suite offers a relaxing retreat with an updated walk-in closet designed for both style and functionality.
Step outside to the home's impressive extended screened lanai and enjoy beautiful waterfront views surrounded by mature palm trees that provide added privacy. This inviting outdoor space is perfect for morning coffee, entertaining guests, or simply relaxing and enjoying the Florida lifestyle.
Additional highlights include a 2-car garage with custom storage cabinets and a convenient EV charger. Located in amenity-rich Orange Blossom Ranch, residents enjoy resort-style pools, clubhouse facilities, fitness center, tennis and pickleball courts, basketball, bocce, playgrounds, parks, and an active community atmosphere. Conveniently located near shopping, dining, Publix, Big Corkscrew Island Regional Park, and all that Naples has to offer, 2583 Vine Ave is an exceptional opportunity to enjoy the best of Southwest Florida living.
Active
$415,000
2583 Vine Ave, Naples, FL 34120
2beds
1,544sqft
Single Family Residence
Built in 2023
4,791 Square Feet Lot
$-- Zestimate®
$269/sqft
$228/mo HOA
What's special
Impressive extended screened lanaiConvenient ev chargerBeautiful waterfront viewsUpgraded flooring throughout
- 43 days
- 227
- 19
Zillow last checked:
Listing updated:
Listed by:
Moe Mossa 888-490-1268,
Savvy Avenue, LLC
Source: Florida Gulf Coast MLS,MLS#: 2026037680 Originating MLS: Florida Gulf Coast
Facts & features
Interior
Bedrooms & bathrooms
- Bedrooms: 2
- Bathrooms: 2
- Full bathrooms: 2
Rooms
- Room types: Bathroom, Guest Quarters, Office, Screened Porch, Great Room
Primary bedroom
- Description: Master Bedroom
- Dimensions: 14.00 x 13.00
Kitchen
- Description: Kitchen
- Dimensions: 9.00 x 10.00
Living room
- Description: Living Room
- Dimensions: 19.00 x 14.00
Heating
- Central, Electric
Cooling
- Central Air, Ceiling Fan(s), Electric
Appliances
- Included: Dryer, Dishwasher, Electric Cooktop, Freezer, Ice Maker, Refrigerator, RefrigeratorWithIce Maker, Water Purifier, Washer
- Laundry: Washer Hookup, Dryer Hookup, Inside
Features
- Built-in Features, Bedroom on Main Level, Closet Cabinetry, Dual Sinks, Eat-in Kitchen, Living/Dining Room, Pantry, Shower Only, Separate Shower, Walk-In Closet(s), High Speed Internet, Home Office, Split Bedrooms, Bathroom, Guest Quarters, Office, Screened Porch, Great Room
- Flooring: Tile
- Windows: Other, Shutters
Interior area
- Total structure area: 1,901
- Total interior livable area: 1,544 sqft
Video & virtual tour
Property
Parking
- Total spaces: 2
- Parking features: Assigned, Attached, Driveway, Electric Vehicle Charging Station(s), Garage, Paved, Two Spaces, Garage Door Opener
- Attached garage spaces: 2
- Has uncovered spaces: Yes
Features
- Stories: 1
- Patio & porch: Lanai, Porch, Screened
- Exterior features: Other, Shutters Manual
- Pool features: Community
- Has view: Yes
- View description: Pond, Water
- Has water view: Yes
- Water view: Pond,Water
- Waterfront features: Across the Road Water Frontage
Lot
- Size: 4,791 Square Feet
- Dimensions: 37 x 145 x 37 x 145
Details
- Additional structures: Guest House Attached
- Parcel number: 69039018567
- Lease amount: $0
Construction
Type & style
- Home type: SingleFamily
- Architectural style: Ranch,One Story
- Property subtype: Single Family Residence
- Attached to another structure: Yes
Materials
- Block, Metal Frame, Concrete, Stucco
- Roof: Tile
Condition
- Resale
- Year built: 2023
Utilities & green energy
- Sewer: Public Sewer
- Water: Public
- Utilities for property: Cable Not Available
Community & HOA
Community
- Features: Gated, Street Lights
- Security: Security Gate, Secured Garage/Parking, Gated Community, Key Card Entry, Security Guard, Smoke Detector(s)
- Condo and coop fee: $0
- Membership fee: $0
- Subdivision: ORANGE BLOSSOM RANCH
HOA
- Has HOA: Yes
- Amenities included: Basketball Court, Bocce Court, Business Center, Cabana, Clubhouse, Sport Court, Fitness Center, Barbecue, Picnic Area, Pier, Playground, Pickleball, Park, Pool, Sidewalks, Tennis Court(s), Trail(s), Management
- Services included: Other
- HOA fee: $359 quarterly
- HOA phone: 888-813-3435
- Second HOA fee: $323 quarterly
Location
- Region: Naples
Financial & listing details
- Price per square foot: $269/sqft
- Tax assessed value: $320,445
- Annual tax amount: $3,398
- Date on market: 9/9/2026
- Listing terms: All Financing Considered,Cash,FHA,VA Loan
- Ownership: Single Family
Estimated market value
Not available
Estimated sales range
Not available
Not available
Price history
| Date | Event | Price |
|---|---|---|
| 9/9/2026 | Listed for sale | $415,000-0.6%$269/sqft |
Source:  Florida Gulf Coast MLS #2026037680 Report a problem | ||
| 6/13/2023 | Sold | $417,355$270/sqft |
Source: Public Record Report a problem | ||
Public tax history
| Year | Property taxes | Tax assessment |
|---|---|---|
| 2025 | $4,469 0% | $320,445 -0.7% |
| 2024 | $4,469 +994.2% | $322,570 +892.1% |
| 2023 | $408 +23.6% | $32,513 +30% |
| 2022 | $330 +383.3% | $25,010 +400% |
| 2021 | $68 | $5,002 |
Find assessor info on the county website
Monthly payment
Est. payment
Payment breakdown
Explore the cost of this home by adjusting the details. Changes won't be saved.Climate risks
Neighborhood: Orangetree


Similar homes
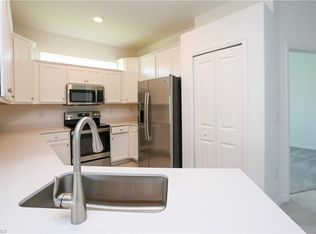
- $369,9002 bd2 ba1.5k sqft1648 Alameda Dr, Naples, FL 34120For Sale

 MLS ID #2026027719, Ryan Paolucci, Marzucco Real Estate. Florida Gulf Coast MLS
- $379,9002 bd2 ba1.5k sqft2009 Tamarron Ln, Naples, FL 34120For Sale
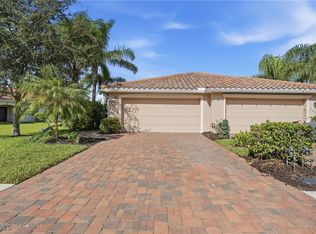 MLS ID #2025019238, Ryan Paolucci, Marzucco Real Estate. Florida Gulf Coast MLS
- $339,0003 bd3 ba1.8k sqft2722 Citrus ST, NAPLES, FL 34120For Sale
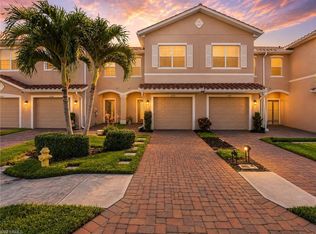
 MLS ID #226024858, Frederick Haas, Jr, Marzucco Real Estate. SWFLMLS
- $349,0003 bd3 ba1.8k sqft2821 Citrus ST, NAPLES, FL 34120For Sale
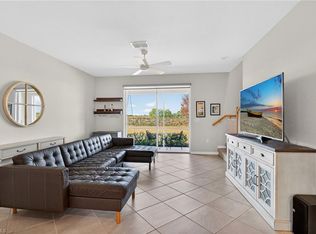 MLS ID #226031973, Jesus Vasconez, Realty One Group MVP. SWFLMLS
- $340,9003 bd3 ba1.7k sqft2667 Blossom WAY, NAPLES, FL 34120For SaleMLS ID #225069196, Linda Perry, PA, Premier Sotheby's Int'l Realty. SWFLMLS
- $430,0003 bd3 ba1.8k sqft1407 Monarch Cir #B-2, Naples, FL 34116For SaleMLS ID #2026043649, Lake Yelton Alexander, RE/MAX Realty Team. Florida Gulf Coast MLS
- $415,0002 bd2 ba1.8k sqft5979 Prosperity Ln, Ave Maria, FL 34142For SaleMLS ID #2026023657, Tim Wittmann, Coldwell Banker Realty. Florida Gulf Coast MLS
- $459,0002 bd2 ba1.4k sqft28820 Xenon WAY, BONITA SPRINGS, FL 34135For SaleMLS ID #226028347, David Jablonski, Compass Florida LLC. SWFLMLS
- $419,0003 bd2 ba1.5k sqft1747 Reuven CIR #3, NAPLES, FL 34112For SaleMLS ID #226022447, Linda Hoeckelberg, eXp Realty LLC. SWFLMLS
- $496,0003 bd2 ba2.1k sqft2352 Anguilla DR #201, NAPLES, FL 34120For SaleMLS ID #226028867, Jennifer DeFrancesco, Coldwell Banker Realty. SWFLMLS
- $420,0003 bd3 ba1.8k sqft14796 Sutherland AVE #421, NAPLES, FL 34119For SaleMLS ID #226030820, Nick Sadowski, Berkshire Hathaway FL Realty. SWFLMLS
- $449,0002 bd2 ba1.5k sqft10657 Jackson Square DR, ESTERO, FL 33928For SaleMLS ID #226031572, Paul H Kolaczynski, Compass Florida, LLC. SWFLMLS
- $429,0002 bd2 ba1.6k sqft1112 Manor Lake DR #202, NAPLES, FL 34110For SaleMLS ID #226033058, Kimberly DeWeese, PA, Coldwell Banker Realty. SWFLMLS
- $419,9002 bd2 ba1.3k sqft6305 Wilshire Pines CIR #503, NAPLES, FL 34109For SaleMLS ID #226024864, Jennifer Johansen, Premiere Plus Realty Company. SWFLMLS
- $436,9002 bd2 ba1.7k sqft3485 Grand Cypress DR #102, NAPLES, FL 34119For SaleMLS ID #226028749, Lauren Faby, John R Wood Properties. SWFLMLS
- $374,9003 bd3 ba1.4k sqft14617 Sutherland Ave #80, Naples, FL 34119For SaleMLS ID #2026028786, Chad Damitz, Anchorpoint Real Estate, LLC. Florida Gulf Coast MLS
- $459,0003 bd3 ba1.6k sqft5766 Cove CIR #24, NAPLES, FL 34119For SaleMLS ID #226017207, Mike York, Downing Frye Realty Inc.. SWFLMLS
- $460,0002 bd2 ba1.5k sqft10779 Manatee Key Ln, Estero, FL 33928For SaleMLS ID #2026025491, Dawna Krohe McFarland, Berkshire Hathaway Florida. Florida Gulf Coast MLS
- $338,9003 bd2 ba1.5k sqft811 Coffield Ave, Lehigh Acres, FL 33974For SaleMLS ID #2026031667, Amanda Courtney, REP Realty Group. Florida Gulf Coast MLS
