Absolutely stunning NEW CONSTRUCTION with 3 BEDROOMS PLUS DEN, 2 & 1/2 BATHS, 2 CAR GARAGE Residence located, on a gorgeous, all UPLANDS, 2.73 ACRE LOT at Golden Gate Estates, 20 miles to Naples Downtown and less than 15 miles to all the conveniences and amenities Naples has to offer! This beautiful home will impress you with high quality finishes, such as high ceilings; a kitchen featuring custom cabinets, quality stainless steel appliances, including a glass cooktop, hood over range and wall oven. The wood-like plank porcelain tile throughout the home adds warmth; and IMPACT RESISTANT WINDOWS AND DOORS gives you peace of mind during hurricane season. The owners suite showcases a luxurious master bathroom with freestanding tub, super spacious shower and a dual sink. In addition, a spacious patio showcasing an OUTDOOR KITCHEN with custom cabinets, and BUILT-IN GRILL. This property also comes with REVERSE OSMOSIS WATER FILTRATION SYSTEM and AUTOMATED SPRINKLER SYSTEM. The extensive lot offers plenty of space for a pool and much more. *** PICTURES ARE FROM A SIMILAR MODEL WITH SIMILAR FINISHES***NOT ACTUAL HOUSE.
New construction
$655,000
717 20TH ST SE, NAPLES, FL 34117
3beds
1,805sqft
Single Family Residence
Built in 2026
2.73 Acres Lot
$-- Zestimate®
$363/sqft
$-- HOA
What's special
High ceilingsBuilt-in grillAutomated sprinkler systemKitchen featuring custom cabinetsFreestanding tubSpacious patioWall oven
- 4 days
- 289
- 46
Zillow last checked:
Listing updated:
Listed by:
Katia Kreischer Nascimento 239-851-9224,
Realty One Group MVP
Source: SWFLMLS,MLS#: 226036669 Originating MLS: Naples
Originating MLS: NaplesFacts & features
Interior
Bedrooms & bathrooms
- Bedrooms: 3
- Bathrooms: 3
- Full bathrooms: 2
- 1/2 bathrooms: 1
Rooms
- Room types: Den - Study, Open Porch/Lanai, 3 Bedrooms Plus Den
Bedroom
- Features: Split Bedrooms
Dining room
- Features: Dining - Living
Kitchen
- Features: Island, Pantry
Heating
- Central
Cooling
- Central Air
Appliances
- Included: Electric Cooktop, Dishwasher, Microwave, Refrigerator/Freezer, Reverse Osmosis
- Laundry: Washer/Dryer Hookup, Inside, Laundry Tub
Features
- Custom Mirrors, Foyer, Laundry Tub, Pantry, Smoke Detectors, Tray Ceiling(s), Den - Study, Laundry in Residence, Open Porch/Lanai
- Flooring: Tile
- Doors: Impact Resistant Doors
- Windows: Impact Resistant Windows
- Has fireplace: No
Interior area
- Total structure area: 2,510
- Total interior livable area: 1,805 sqft
Video & virtual tour
Property
Parking
- Total spaces: 2
- Parking features: Driveway, Attached
- Attached garage spaces: 2
- Has uncovered spaces: Yes
Features
- Stories: 1
- Patio & porch: Open Porch/Lanai
- Exterior features: Outdoor Grill, Outdoor Kitchen
- Has view: Yes
- View description: Landscaped Area, Trees/Woods
- Waterfront features: None
Lot
- Size: 2.73 Acres
- Features: Oversize
Details
- Additional structures: Outdoor Kitchen
- Parcel number: 39388040009
- Horses can be raised: Yes
Construction
Type & style
- Home type: SingleFamily
- Architectural style: Ranch,Contemporary
- Property subtype: Single Family Residence
Materials
- Block, Stucco
- Foundation: Concrete Block
- Roof: Shingle
Condition
- New construction: Yes
- Year built: 2026
Utilities & green energy
- Sewer: Septic Tank
- Water: Well
Community & HOA
Community
- Features: No Subdivision, Non-Gated
- Security: Smoke Detector(s)
- Subdivision: GOLDEN GATE ESTATES
HOA
- Has HOA: No
- Amenities included: Horses OK, Internet Access
Location
- Region: Naples
Financial & listing details
- Price per square foot: $363/sqft
- Annual tax amount: $875
- Date on market: 10/9/2026
- Lease term: Buyer Finance/Cash
Estimated market value
Not available
Estimated sales range
Not available
Not available
Price history
| Date | Event | Price |
|---|---|---|
| 10/9/2026 | Listed for sale | $655,000$363/sqft |
Source:  SWFLMLS #226036669 Report a problem SWFLMLS #226036669 Report a problem | ||
Public tax history
Tax history is unavailable.
Monthly payment
Est. payment
Payment breakdown
Explore the cost of this home by adjusting the details. Changes won't be saved.Climate risks
Neighborhood: Golden Gate


Similar homes
- $804,9003 bd2 ba1.7k sqft3670 14th AVE SE, NAPLES, FL 34117For Sale
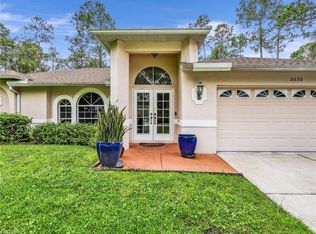
 MLS ID #226036430, Brent Pleeter, DomainRealty.com LLC. SWFLMLS
 - $685,0003 bd2 ba1.8k sqft241 20th ST NE, NAPLES, FL 34120For Sale
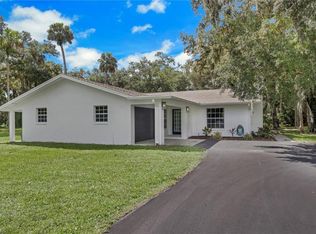 MLS ID #226033143, Jorvi Noesi, Marzucco Real Estate. SWFLMLS
 - $640,0003 bd2 ba1.5k sqft2640 36th Ave SE, Naples, FL 34117For Sale
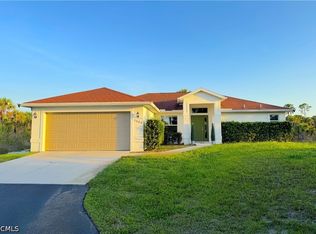
 MLS ID #2026039699, Hanoi de la Cruz Boschini, London Foster Realty. Florida Gulf Coast MLS
 - $659,0003 bd2 ba1.8k sqft3110 10th AVE SE, NAPLES, FL 34117For Sale
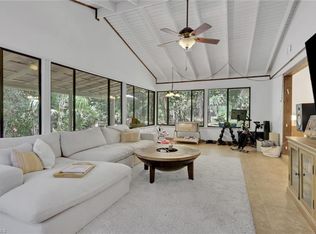 MLS ID #226024608, Jorvi Noesi, Marzucco Real Estate. SWFLMLS
 - $625,0003 bd2 ba1.5k sqft4344 22nd AVE SE, NAPLES, FL 34117For SaleMLS ID #226035122, Melissa Felhi, A Plus Realty. SWFLMLS
- $665,0003 bd2 ba1.9k sqft2625 32nd AVE SE, NAPLES, FL 34117New ConstructionMLS ID #226035715, Magdevys Rodriguez, PA, Coldwell Banker Realty. SWFLMLS
- $749,0004 bd2 ba2.1k sqft556 6th ST SE, NAPLES, FL 34117For SaleMLS ID #226023323, Magdevys Rodriguez, PA, Coldwell Banker Realty. SWFLMLS
- $565,0004 bd3 ba2k sqft3780 12th AVE SE, NAPLES, FL 34117For SaleMLS ID #226032025, Susan Owens, Compass Florida LLC. SWFLMLS
- $598,0003 bd2 ba1.8k sqft2990 2nd AVE SE, NAPLES, FL 34117For SaleMLS ID #226034156, Aimee Rodriguez, Marzucco Real Estate. SWFLMLS
- $644,9003 bd2 ba1.2k sqft2795 12th AVE SE, NAPLES, FL 34117For SaleMLS ID #226020683, Ben Brucker, Knowledge Base Real Estate. SWFLMLS
- $636,0003 bd2 ba1.9k sqft321 14th ST NE, NAPLES, FL 34120For SaleMLS ID #226034686, Darhyl Alusma, John R Wood Properties. SWFLMLS
- $559,9003 bd2 ba1.6k sqft628 20th ST SE, NAPLES, FL 34117For SaleMLS ID #226029872, Mauricio Teixeira de Carvalho Pereira, Premiere Plus Realty Company. SWFLMLS
- $499,9003 bd2 ba1.4k sqft543 20th ST SE, NAPLES, FL 34117For SaleMLS ID #226031065, Manuel Vizcarra, Premiere Plus Realty Company. SWFLMLS
- $629,9003 bd2 ba1.7k sqft171 5th ST SW, NAPLES, FL 34117For SaleMLS ID #226029725, Claire Gogan, EXP Realty LLC. SWFLMLS
- $579,9003 bd2 ba1.7k sqft2645 12th AVE SE, NAPLES, FL 34117For SaleMLS ID #226023174, Dan Demczak, Knowledge Base Real Estate. SWFLMLS
- $559,0004 bd3 ba2.2k sqft280 14th ST SE, NAPLES, FL 34117For SaleMLS ID #226032597, Yuraima Camacho Villamizar, Excellence Realty Realm LLC. SWFLMLS
- $598,5003 bd3 ba1.7k sqft2354 4th AVE SE, NAPLES, FL 34117New ConstructionMLS ID #226030386, Carlos Blanco, A Plus Realty. SWFLMLS
- $544,9003 bd2 ba2k sqft3241 10th AVE NE, NAPLES, FL 34120For SaleMLS ID #226036363, Eliecer Perez, Charming Homes Realty LLC. SWFLMLS
- $659,9003 bd2 ba1.5k sqft3234 22nd AVE SE, NAPLES, FL 34117For SaleMLS ID #226031161, Brian Garcia Sanchez, Key & Legacy Realty LLC. SWFLMLS
- $625,0004 bd3 ba1.6k sqft4062 2nd AVE SE, NAPLES, FL 34117New ConstructionMLS ID #226034378, Janneth Blanco, O K Realty Inc. SWFLMLS
