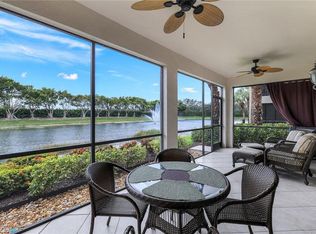
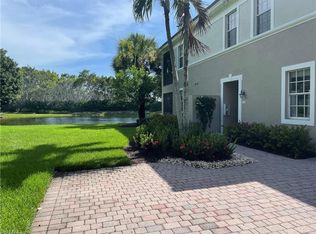
Step into a space that feels instantly like home. This beautifully maintained second-floor residence offers 3 bedrooms plus a den, giving you the flexibility for guests, a home office, or a quiet retreat. Natural light fills the open living spaces, creating a warm and inviting flow from the living room to the dining area and into the kitchen—perfect for both everyday living and entertaining. The kitchen is designed with functionality in mind, offering plenty of cabinetry and workspace to make hosting effortless. Recent updates provide both comfort and peace of mind, including a new AC system, new washer and dryer, a new microwave, an updated electrical panel, and fresh interior paint throughout—making this home truly move-in ready. The primary suite is a peaceful escape, complete with a private bath and generous closet space. Two additional bedrooms provide comfort for family or guests, while the den adds that extra versatility today’s lifestyle demands. Step out onto your private lanai and enjoy a quiet moment—morning coffee, evening unwind, or simply taking in the Florida lifestyle. With its second-floor location, thoughtful layout, and fresh updates, this residence is ideal whether you’re looking for a full-time home, seasonal getaway, or investment. Conveniently located near shopping, dining, and Southwest Florida’s beautiful beaches, everything you need is just minutes away.
For sale
Price cut: $10K (8/20)
$799,000
10080 Valiant CT #202, MIROMAR LAKES, FL 33913
3beds
2,297sqft
Condominium
Built in 2003
-- sqft lot
$-- Zestimate®
$348/sqft
$1,267/mo HOA
What's special
Thoughtful layoutPrivate lanaiFresh interior paint throughoutNew ac systemBeautifully maintained second-floor residenceNew washer and dryerSecond-floor location
- 176 days
- 126
- 2
Zillow last checked:
Listing updated:
Listed by:
Dina Marie Skaff 201-394-9606,
Dina Marie Realty LLC
Source: SWFLMLS,MLS#: 226015834 Originating MLS: Bonita Springs
Originating MLS: Bonita SpringsFacts & features
Interior
Bedrooms & bathrooms
- Bedrooms: 3
- Bathrooms: 3
- Full bathrooms: 2
- 1/2 bathrooms: 1
Rooms
- Room types: Den - Study, Screened Lanai/Porch, 3 Bedrooms Plus Den
Bedroom
- Features: Split Bedrooms
Dining room
- Features: Breakfast Bar, Breakfast Room, Formal
Kitchen
- Features: Island, Pantry
Heating
- Central
Cooling
- Ceiling Fan(s), Central Air
Appliances
- Included: Electric Cooktop, Dishwasher, Disposal, Dryer, Microwave, Refrigerator/Icemaker, Self Cleaning Oven, Washer
- Laundry: Inside, Laundry Tub
Features
- Fire Sprinkler, Foyer, French Doors, Laundry Tub, Pantry, Smoke Detectors, Walk-In Closet(s), Window Coverings, Den - Study, Laundry in Residence, Screened Lanai/Porch
- Flooring: Carpet, Tile
- Doors: French Doors
- Windows: Window Coverings
- Has fireplace: No
Interior area
- Total structure area: 2,771
- Total interior livable area: 2,297 sqft
Property
Parking
- Total spaces: 2
- Parking features: Common, Attached
- Attached garage spaces: 2
Features
- Stories: 2
- Patio & porch: Screened Lanai/Porch
- Pool features: Community
- Spa features: Community
- Has view: Yes
- View description: Canal, Lake, Pond, Water, Water Feature
- Has water view: Yes
- Water view: Canal,Lake,Pond,Water,Water Feature
- Waterfront features: Canal Front, Lake
- Frontage type: Lakefront
Lot
- Size: 5,854 Square Feet
- Features: Cul-De-Sac, Zero Lot Line
Details
- Additional structures: Cabana, Tennis Court(s)
- Parcel number: 144625070000Q.0202
- Zoning: MPD
Construction
Type & style
- Home type: Condo
- Property subtype: Condominium
Materials
- Block, Stucco
- Foundation: Concrete Block
- Roof: Tile
Condition
- New construction: No
- Year built: 2003
Utilities & green energy
- Water: Assessment Unpaid, Central
Community & HOA
Community
- Features: Clubhouse, Pool, Fitness Center, Fishing, Golf, Lakefront Beach, Putting Green, Restaurant, Sidewalks, Street Lights, Tennis Court(s), Gated, Boating
- Security: Smoke Detector(s), Gated Community, Fire Sprinkler System
- Subdivision: VALENCIA
HOA
- Has HOA: Yes
- Amenities included: Basketball Court, Beach Club Included, Beauty Salon, Billiard Room, Bocce Court, Business Center, Cabana, Clubhouse, Pool, Fitness Center, Fishing Pier, Full Service Spa, Golf Course, Internet Access, Lakefront Beach, Library, Marina, Pickleball, Play Area, Putting Green, Restaurant, Sauna, Sidewalk, Streetlight, Tennis Court(s), Theater, Underground Utility, Volleyball, Water Skiing
- HOA fee: $15,200 annually
Location
- Region: Miromar Lakes
Financial & listing details
- Price per square foot: $348/sqft
- Tax assessed value: $660,212
- Annual tax amount: $8,861
- Date on market: 4/22/2026
- Lease term: Buyer Finance/Cash
Estimated market value
Not available
Estimated sales range
Not available
Not available
Price history
| Date | Event | Price |
|---|---|---|
| 9/1/2026 | Listing removed | $12,500$5/sqft |
Source: Coconut Coast Realtors #225072324 Report a problem | ||
| 8/20/2026 | Price change | $799,000-1.2%$348/sqft |
Source:  SWFLMLS #226015834 Report a problem SWFLMLS #226015834 Report a problem | ||
| 5/21/2026 | Price change | $809,000-1.2%$352/sqft |
Source: SWFLMLS #226015834 Report a problem | ||
| 4/22/2026 | Listed for sale | $818,999+36.5%$357/sqft |
Source: SWFLMLS #226015834 Report a problem | ||
| 9/25/2025 | Listed for rent | $12,500+92.3%$5/sqft |
Source: Coconut Coast Realtors #225072324 Report a problem | ||
| 8/26/2023 | Listing removed | -- |
Source: Coconut Coast Realtors #223031439 Report a problem | ||
| 5/8/2023 | Listed for rent | $6,500$3/sqft |
Source: Coconut Coast Realtors #223031439 Report a problem | ||
| 9/28/2005 | Sold | $600,000+102.9%$261/sqft |
Source: Public Record Report a problem | ||
| 3/5/2003 | Sold | $295,700$129/sqft |
Source: Public Record Report a problem | ||
Public tax history
| Year | Property taxes | Tax assessment |
|---|---|---|
| 2025 | $8,862 -2% | $462,974 +10% |
| 2024 | $9,045 +10.1% | $420,885 +10% |
| 2023 | $8,217 +22.3% | $382,623 +10% |
| 2022 | $6,719 +10.6% | $347,839 +10% |
| 2021 | $6,075 +8.4% | $316,217 +10% |
| 2020 | $5,603 +0.2% | $287,470 +0.3% |
| 2019 | $5,591 | $286,663 -7.6% |
| 2018 | $5,591 -9.3% | $310,080 -1.3% |
| 2017 | $6,165 -5.9% | $314,118 +10.2% |
| 2016 | $6,555 +6.9% | $285,127 +2.3% |
| 2015 | $6,131 -0.5% | $278,600 +8.7% |
| 2014 | $6,162 +11.6% | $256,400 +7.9% |
| 2013 | $5,519 +7.9% | $237,700 +0.3% |
| 2012 | $5,117 +3.9% | $237,100 +11.9% |
| 2011 | $4,925 -4.2% | $211,800 -2.7% |
| 2010 | $5,140 -9.9% | $217,600 -19.9% |
| 2009 | $5,706 -26.2% | $271,600 -36.2% |
| 2008 | $7,733 -5.5% | $426,000 -6.2% |
| 2007 | $8,179 +3% | $454,000 +10.7% |
| 2006 | $7,945 +25.6% | $410,000 +39% |
| 2004 | $6,323 +348.5% | $295,000 +1240.9% |
| 2003 | $1,410 | $22,000 |
Find assessor info on the county website
Monthly payment
Est. payment
Payment breakdown
Explore the cost of this home by adjusting the details. Changes won't be saved.Climate risks
Neighborhood: 33913
Nearby schools
Schools provided by the listing agent
- Elementary: LEE COUNTY SCHOOL
- Middle: LEE COUNTY SCHOOL
- High: LEE COUNTY SCHOOL
Source: SWFLMLS. This data may not be complete. We recommend contacting the local school district to confirm school assignments for this home.
- $650,0002 bd2 ba1.6k sqft10080 Valiant Ct APT 102, Miromar Lakes, FL 33913Sold
- $668,1003 bd2 ba2.1k sqft10110 Valiant Ct APT 202, Miromar Lakes, FL 33913Off Market

- $496,4002 bd2 ba1.6k sqft10110 Valiant Ct APT 101, Miromar Lakes, FL 33913Off Market
- $505,2003 bd2 ba1.5k sqft10110 Valiant Ct APT 102, Miromar Lakes, FL 33913Off Market
Similar homes
- $769,0003 bd3 ba2k sqft9271 Indigo Isle CT #101, ESTERO, FL 34135For Sale

 MLS ID #226020372, Roxanne Jeske, PA, John R Wood Properties. SWFLMLS
 - $530,0002 bd3 ba2.1k sqft19620 Marino Lake CIR #2802, MIROMAR LAKES, FL 33913For Sale
 MLS ID #226011875, Dina Marie Skaff, Dina Marie Realty LLC. SWFLMLS
 - $769,9993 bd3 ba2.6k sqft19600 Maddelena CIR, ESTERO, FL 33967For Sale
 MLS ID #226032660, Carrie Martus, DomainRealty.com LLC. SWFLMLS
 - $779,9003 bd3 ba2.7k sqft5021 Indigo Bay BLVD #202, ESTERO, FL 33928For Sale
 MLS ID #226006875, Joe R Pavich, Realty World J. PAVICH R.E.. SWFLMLS
 - $679,0003 bd2 ba1.9k sqft20117 Seadale CT, ESTERO, FL 33928For SaleMLS ID #226035034, Melva Borley, Sunshine State Realty Services. SWFLMLS
- $415,0003 bd2 ba1.6k sqft20281 Calice CT NW #2201, ESTERO, FL 33928For SaleMLS ID #226036081, Melva Borley, Sunshine State Realty Services. SWFLMLS
- $464,9003 bd3 ba2.2k sqft10351 Glastonbury Cir Unit 201, Fort Myers, FL 33913For Sale
 MLS ID #2026038831, Anabelle Miller, Royal Shell Real Estate, Inc.. Florida Gulf Coast MLS
 - $615,0003 bd2 ba1.9k sqft12417 Chrasfield Chase, FORT MYERS, FL 33913For SaleMLS ID #226030090, Allyson Evans, Keller Williams Elite Realty. SWFLMLS
- $741,5003 bd2 ba2k sqft22140 Long Leaf Trail DR, ESTERO, FL 34135For SaleMLS ID #225082392, John Holbrook, Pineywoods Realty. SWFLMLS
- $699,0003 bd3 ba2.5k sqft9340 Triana TER #284, FORT MYERS, FL 33912For SaleMLS ID #226003606, Brian Rigsby, Premier Sotheby's Int'l Realty. SWFLMLS
- $730,0003 bd2 ba1.8k sqft22205 Ponte Romano LN, ESTERO, FL 33928For SaleMLS ID #226027807, Kyle Johnson, Coldwell Banker Realty. SWFLMLS
- $459,9003 bd3 ba2.2k sqft10351 Glastonbury CIR #202, FORT MYERS, FL 33913For SaleMLS ID #226026565, Dominique Srdanovic, Keller Williams Realty Naples. SWFLMLS
- $775,0003 bd3 ba2k sqft28201 L Burton Fletcher CT, BONITA SPRINGS, FL 34135For SaleMLS ID #226022725, Marsha Lynn, Hunters Ridge Realty Co.. SWFLMLS
- $710,0003 bd3 ba2k sqft9200 Quartz LN #2-101, NAPLES, FL 34120For SaleMLS ID #226036936, Mary Duke, John R Wood Properties. SWFLMLS
- $515,0002 bd2 ba2k sqft19427 Silver Oak DR, ESTERO, FL 33967For SaleMLS ID #226035817, Brittany Skotak, PA, Douglas Elliman Florida,LLC. SWFLMLS
- $599,0004 bd3 ba2.7k sqft12070 Fairway Isles DR, FORT MYERS, FL 33913For SaleMLS ID #226027511, Lori Fowler, PA, Coldwell Banker Realty. SWFLMLS
- $642,5003 bd3 ba2.5k sqft16186 Coco Hammock Way, Fort Myers, FL 33908For SaleMLS ID #2026042487, Elise Starr, John R. Wood Properties. Florida Gulf Coast MLS
- $565,0003 bd2 ba2.1k sqft3500 Ballybridge CIR #202, BONITA SPRINGS, FL 34134For SaleMLS ID #226016968, Emily Konopasek, Your Naples Realty LLC. SWFLMLS
- $749,0003 bd3 ba2.2k sqft8723 Coastline CT #202, NAPLES, FL 34120For SaleMLS ID #226031351, Mary Duke, John R Wood Properties. SWFLMLS
- $779,0004 bd2 ba2.2k sqft28085 Wicklow CT, BONITA SPRINGS, FL 34135For SaleMLS ID #226000244, Victoria Ventresca, Berkshire Hathaway FL Realty. SWFLMLS
