Live the Southwest Florida Lifestyle at Lexington Country Club! Do you love the beach, enjoy golfing, and appreciate first-class amenities? Welcome to Lexington Country Club, where championship golf and resort-style living come together in one of Fort Myers’ most sought-after gated communities. Ideally located off Summerlin Road, Lexington offers quick access to Fort Myers Beach, Sanibel, and Captiva, making every day feel like a vacation. This spacious estate home features over 2,600 square feet of living space with breathtaking views of the golf course and lake. Inside, you'll find a bright and inviting layout that includes a formal living room, family room, formal dining room, and soaring vaulted ceilings. The side-entry golf cart garage adds convenience, while large walk-in closets provide ample storage. With four bedrooms, this home offers flexibility for a large family, hosting guests, or creating dedicated home office spaces. It’s a perfect blend of comfort and functionality, ready for you to make it your own. Peace of mind comes standard with a one-year home warranty covering major mechanical components, effective from the day of closing. And for added value, the seller will escrow the cost to replace the roof at closing, based on the attached estimate. Lexington’s location is unbeatable. Health Park Medical Center, part of the nationally recognized Lee Health system, is just across Summerlin Road. U.S. 41 is only minutes away, offering easy north-south travel, and the Southwest Florida International Airport is easily accessible via Summerlin, Gladiolus, and Daniels Parkway. Don’t miss this opportunity to enjoy the best of golf, beach, and lifestyle living. Call your agent today before this exceptional home is gone!
For sale
$850,000
16112 Edgemont DR, FORT MYERS, FL 33908
4beds
2,598sqft
Single Family Residence
Built in 1996
0.3 Acres Lot
$-- Zestimate®
$327/sqft
$1,065/mo HOA
What's special
Family roomBright and inviting layoutSoaring vaulted ceilingsSide-entry golf cart garageFormal dining room
- 125 days
- 398
- 10
Zillow last checked:
Listing updated:
Listed by:
Marc E Lobdell 239-281-7653,
Coldwell Banker Realty
Source: SWFLMLS,MLS#: 226018250 Originating MLS: Bonita Springs
Originating MLS: Bonita SpringsFacts & features
Interior
Bedrooms & bathrooms
- Bedrooms: 4
- Bathrooms: 3
- Full bathrooms: 3
Rooms
- Room types: Family Room, Screened Lanai/Porch, 4 Bed
Bedroom
- Features: First Floor Bedroom, Master BR Ground, Master BR Sitting Area, Split Bedrooms
Dining room
- Features: Breakfast Bar, Breakfast Room, Dining - Living
Kitchen
- Features: Island
Heating
- Central
Cooling
- Ceiling Fan(s), Central Air
Appliances
- Included: Dishwasher, Disposal, Dryer, Microwave, Range, Refrigerator, Washer
- Laundry: Inside, Laundry Tub
Features
- Cathedral Ceiling(s), Closet Cabinets, French Doors, Laundry Tub, Smoke Detectors, Vaulted Ceiling(s), Family Room, Laundry in Residence, Screened Lanai/Porch
- Flooring: Tile, Vinyl
- Doors: French Doors
- Windows: Storm Protection (Other)
- Has fireplace: No
Interior area
- Total structure area: 3,242
- Total interior livable area: 2,598 sqft
Property
Parking
- Total spaces: 2
- Parking features: Covered, Driveway, Attached
- Attached garage spaces: 2
- Has uncovered spaces: Yes
Features
- Stories: 1
- Patio & porch: Screened Lanai/Porch
- Has private pool: Yes
- Pool features: Community, In Ground, Screen Enclosure
- Spa features: Community
- Has view: Yes
- View description: Golf Course, Lake, Landscaped Area
- Has water view: Yes
- Water view: Lake
- Waterfront features: None
Lot
- Size: 0.3 Acres
- Features: Irregular Lot, Regular
Details
- Additional structures: Tennis Court(s)
- Parcel number: 0446240500002.0500
- Zoning: RPD
Construction
Type & style
- Home type: SingleFamily
- Architectural style: Ranch
- Property subtype: Single Family Residence
Materials
- Block, Stucco
- Foundation: Concrete Block
- Roof: Tile
Condition
- New construction: No
- Year built: 1996
Utilities & green energy
- Water: Central
Community & HOA
Community
- Features: Clubhouse, Pool, Fitness Center, Golf, Putting Green, Restaurant, Sidewalks, Street Lights, Tennis Court(s), Gated
- Security: Gated Community, Smoke Detector(s)
- Subdivision: LEXINGTON COUNTRY CLUB
HOA
- Has HOA: Yes
- Amenities included: Bocce Court, Clubhouse, Pool, Community Room, Spa/Hot Tub, Fitness Center, Golf Course, Pickleball, Private Membership, Putting Green, Restaurant, Sidewalk, Streetlight, Tennis Court(s), Underground Utility
- HOA fee: $12,780 annually
Location
- Region: Fort Myers
Financial & listing details
- Price per square foot: $327/sqft
- Tax assessed value: $638,807
- Annual tax amount: $7,004
- Date on market: 5/4/2026
- Lease term: Buyer Finance/Cash
- Road surface type: Paved
Estimated market value
Not available
Estimated sales range
Not available
Not available
Price history
| Date | Event | Price |
|---|---|---|
| 5/4/2026 | Listed for sale | $850,000-2.9%$327/sqft |
Source:  SWFLMLS #226018250 Report a problem SWFLMLS #226018250 Report a problem | ||
| 5/1/2026 | Listing removed | $875,000$337/sqft |
Source: SWFLMLS #225059368 Report a problem | ||
| 9/22/2025 | Price change | $875,000-7.9%$337/sqft |
Source: SWFLMLS #225059368 Report a problem | ||
| 7/1/2025 | Listed for sale | $950,000+128.9%$366/sqft |
Source: SWFLMLS #225059368 Report a problem | ||
| 4/11/2001 | Sold | $415,000+45.8%$160/sqft |
Source: Public Record Report a problem | ||
| 7/2/1996 | Sold | $284,600$110/sqft |
Source: Public Record Report a problem | ||
Public tax history
| Year | Property taxes | Tax assessment |
|---|---|---|
| 2025 | $7,251 +3.5% | $555,115 +2.9% |
| 2024 | $7,005 +2% | $539,470 +3% |
| 2023 | $6,871 +0.4% | $523,757 +3% |
| 2022 | $6,843 +0.5% | $508,502 +3% |
| 2021 | $6,807 -0.2% | $493,691 +1.4% |
| 2020 | $6,817 +1.4% | $486,875 -3.2% |
| 2019 | $6,725 | $503,066 +7.7% |
| 2018 | $6,725 -0.3% | $467,055 +2.1% |
| 2017 | $6,748 0% | $457,449 -8.8% |
| 2016 | $6,749 +0.2% | $501,534 +10.6% |
| 2015 | $6,738 -1.7% | $453,596 +2.8% |
| 2014 | $6,855 +0.1% | $441,395 -0.3% |
| 2013 | $6,847 -4.4% | $442,801 +2.6% |
| 2012 | $7,162 -7.2% | $431,484 -5.6% |
| 2011 | $7,719 -9% | $456,858 -7.2% |
| 2010 | $8,482 +1.7% | $492,238 -2.5% |
| 2009 | $8,337 +3.6% | $505,090 -2.6% |
| 2008 | $8,045 -6.3% | $518,510 -5.3% |
| 2007 | $8,590 -3.5% | $547,750 +1.1% |
| 2006 | $8,899 +16.3% | $541,710 +33.9% |
| 2004 | $7,654 -5% | $404,710 -1.1% |
| 2003 | $8,060 +15% | $409,300 +14.2% |
| 2002 | $7,011 | $358,460 +16.6% |
| 2000 | -- | $307,380 |
Find assessor info on the county website
Monthly payment
Est. payment
Payment breakdown
Explore the cost of this home by adjusting the details. Changes won't be saved.Climate risks
Neighborhood: 33908
Nearby schools
Schools provided by the listing agent
- Elementary: LEE COUNTY
- Middle: LEE COUNTY
- High: LEE COUNTY
Source: SWFLMLS. This data may not be complete. We recommend contacting the local school district to confirm school assignments for this home.
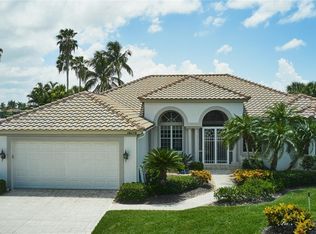
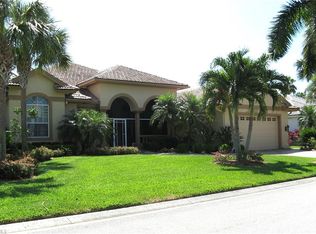
Similar homes
- $679,0003 bd2 ba2.3k sqft8748 S Lake CIR, FORT MYERS, FL 33908For Sale

 MLS ID #226028915, Gabriela Iturralde Carrion, Orchid Realty International. SWFLMLS
 - $729,0004 bd3 ba2.7k sqft14111 Creek CT, FORT MYERS, FL 33908For Sale
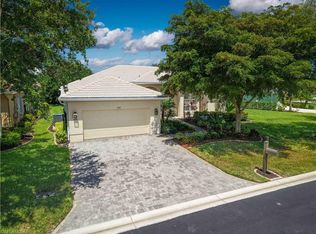 MLS ID #226026288, Paul Fonseca, Berkshire Hathaway FL Realty. SWFLMLS
 - $684,9004 bd3 ba2.4k sqft5589 Whispering Willow WAY, FORT MYERS, FL 33908For Sale
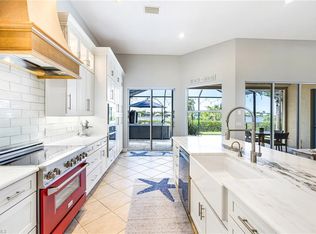 MLS ID #226027256, Joe R Pavich, Realty World J. PAVICH R.E.. SWFLMLS
 - $459,9993 bd2 ba1.9k sqft16901 Colony Lakes BLVD, FORT MYERS, FL 33908For Sale
 MLS ID #226018821, David Powell, Vylla Home. SWFLMLS
 - $850,0003 bd3 ba2.2k sqft9271 Oak Strand DR, ESTERO, FL 34135For SaleMLS ID #226029806, Rosemary E Scheetz-Bruce, Keller Williams Elite Realty. SWFLMLS
- $648,0003 bd2 ba2k sqft15040 Balmoral Loop, Fort Myers, FL 33919For Sale
 MLS ID #2026029935, Lorrie Curry, Royal Shell Real Estate, Inc.. Florida Gulf Coast MLS
 - $520,0004 bd3 ba2.6k sqft14508 Dolce Vista RD #202, FORT MYERS, FL 33908For SaleMLS ID #226016391, Ryan Batey, Premier Sotheby's Int'l Realty. SWFLMLS
- $800,0003 bd3 ba2k sqft3463 Marbella CT, BONITA SPRINGS, FL 34134For SaleMLS ID #226027427, Garren E Grup, John R Wood Properties. SWFLMLS
- $559,0004 bd2 ba2k sqft1926 SE 18th Ave, Cape Coral, FL 33990For SaleMLS ID #2026035944, Reyna Dominguez, Epique Realty Inc.. Florida Gulf Coast MLS
- $874,9003 bd3 ba2k sqft23420 Copperleaf BLVD, ESTERO, FL 34135For SaleMLS ID #226019530, Anne Franco, John R Wood Properties. SWFLMLS
- $624,9004 bd3 ba2.7k sqft12070 Fairway Isles DR, FORT MYERS, FL 33913For SaleMLS ID #226027511, Judy Wilson, PA, Coldwell Banker Realty. SWFLMLS
- $555,0003 bd2 ba2.2k sqft20515 Foxworth CIR, ESTERO, FL 33928For SaleMLS ID #226031622, Isabella Fuerst Taylor, Compass Florida LLC. SWFLMLS
- $699,0003 bd2 ba1.9k sqft11338 Merriweather CT, FORT MYERS, FL 33913For SaleMLS ID #226030499, Shannon Schaffer, Keller Williams Elite Realty. SWFLMLS
- $650,0005 bd3 ba3.4k sqft8711 KILKENNY CT, FORT MYERS, FL 33912For SaleMLS ID #226017628, Susan Heller, EXP Realty LLC. SWFLMLS
- $839,9003 bd3 ba2.4k sqft20533 Wilderness CT, ESTERO, FL 33928For SaleMLS ID #226006211, Susan Heller, EXP Realty LLC. SWFLMLS
- $799,0003 bd3 ba2.2k sqft10080 Valiant CT #202, MIROMAR LAKES, FL 33913For SaleMLS ID #226015834, Dina Marie Skaff, Dina Marie Realty LLC. SWFLMLS
- $669,0003 bd2 ba1.9k sqft23410 Olde Meadowbrook CIR, ESTERO, FL 34134For SaleMLS ID #226031125, Tessa Perry, Local Real Estate LLC. SWFLMLS
- $585,0005 bd3 ba2.7k sqft2534 NE 20th CT, CAPE CORAL, FL 33909For SaleMLS ID #226017398, Jeanne Roedding, Royal Shell Real Estate, Inc.. SWFLMLS
- $799,0003 bd3 ba2k sqft28201 L Burton Fletcher CT, BONITA SPRINGS, FL 34135For SaleMLS ID #226022725, Marsha Lynn, Hunters Ridge Realty Co.. SWFLMLS
- $600,0004 bd3 ba2.3k sqft21082 Bosco CT, ESTERO, FL 33928For SaleMLS ID #226008956, Lisa Ninchritz, Royal Shell Real Estate, Inc.. SWFLMLS
