One or more photo(s) has been virtually staged, AI generated or rendered. Experience the Best of Florida Living! Step into your personal paradise with this stunning Lennar-built Trevi floor plan pool home, offering 4 spacious bedrooms and 3 full baths across 2,032 sq ft of beautifully designed living space. The heart of the home features a chef-inspired kitchen with granite countertops, abundant workspace, generously sized pantry, and a sleek built-in layout—perfect for everything from casual breakfasts to holiday gatherings. The open-concept design seamlessly connects the kitchen, dining, and living areas, creating an ideal space for entertaining and everyday comfort. Retreat to your expansive primary suite, complete with separate walk-in closets and a spa-like bathroom featuring dual vanities, a huge walk-in shower, and private commode. Enjoy ceramic tile flooring throughout the home. The spacious garage easily accommodates two vehicles, a second refrigerator, and has hanging storage shelves for all your gear. Step outside to your southern facing extended screened lanai complete with panorama screening and pebble-tech sealed pavers. An inviting space for al fresco dining, lounging by the pool or spa, hosting weekend gatherings, and taking in the amazing Florida sky at sunset. It’s the perfect blend of indoor-outdoor living. Nestled in the sought-after Portico community, you're close to schools, shopping, dining, and major airports. Your Florida dream starts here - don’t miss your chance to own a slice of paradise.
For sale
$485,000
14636 Portico BLVD, FORT MYERS, FL 33905
4beds
2,032sqft
:
Get pre-qualified$3,393/mo
Single Family Residence
Built in 2023
7,697 Square Feet Lot
$-- Zestimate®
$239/sqft
$298/mo HOA
What's special
Panorama screeningSleek built-in layoutGenerously sized pantryGranite countertopsAbundant workspaceSpa-like bathroomPrivate commode
- 18 hours |
- 296 |
- 13 |
Zillow last checked:
Listing updated:
Listed by:
Michael Mikula 239-266-5536,
Berkshire Hathaway FL Realty
Source: SWFLMLS,MLS#: 226026430 Originating MLS: Bonita Springs
Originating MLS: Bonita SpringsFacts & features
Interior
Bedrooms & bathrooms
- Bedrooms: 4
- Bathrooms: 3
- Full bathrooms: 3
Rooms
- Room types: Guest Bath, Guest Room, Screened Lanai/Porch, 4 Bed
Primary bedroom
- Dimensions: 20.3 x 15.7
Bedroom
- Dimensions: 10.1 x 10.4
Bedroom
- Dimensions: 12.11 x 10.8
Bedroom
- Dimensions: 12.5 x 11.1
Dining room
- Dimensions: 18.11 x 12.1
Family room
- Dimensions: 18.1 x 1.8
Kitchen
- Dimensions: 16.11 x 10.11
Other
- Dimensions: 39.5 x 31
Utility room
- Dimensions: 6.3 x 6.5
Heating
- Central
Cooling
- Ceiling Fan(s), Central Air
Appliances
- Included: Dishwasher, Disposal, Dryer, Microwave, Range, Refrigerator/Freezer, Refrigerator/Icemaker, Washer
- Laundry: Inside
Features
- Built-In Cabinets, Disability Equipped, Foyer, Pantry, Smoke Detectors, Guest Bath, Guest Room, Laundry in Residence, Screened Lanai/Porch
- Flooring: Tile
- Doors: Impact Resistant Doors
- Windows: Impact Resistant Windows
- Has fireplace: No
Interior area
- Total structure area: 2,452
- Total interior livable area: 2,032 sqft
Video & virtual tour
Property
Parking
- Total spaces: 2
- Parking features: Driveway, Attached
- Attached garage spaces: 2
- Has uncovered spaces: Yes
Accessibility
- Accessibility features: Accessible Full Bath
Features
- Stories: 1
- Patio & porch: Screened Lanai/Porch
- Has private pool: Yes
- Pool features: Community, Pool/Spa Combo, In Ground, Concrete, Custom Upgrades, Equipment Stays, Electric Heat, Screen Enclosure
- Has spa: Yes
- Spa features: Concrete, Equipment Stays, Pool Integrated, Screened
- Has view: Yes
- View description: Pond, Water
- Has water view: Yes
- Water view: Pond,Water
- Waterfront features: Fresh Water, Lake
- Frontage type: Lakefront
Lot
- Size: 7,697 Square Feet
- Features: Irregular Lot
Details
- Additional structures: Tennis Court(s)
- Parcel number: 344326L310000.7910
- Zoning: RPD
Construction
Type & style
- Home type: SingleFamily
- Architectural style: Ranch
- Property subtype: Single Family Residence
Materials
- Block, Stucco
- Foundation: Concrete Block
- Roof: Shingle
Condition
- New construction: No
- Year built: 2023
Utilities & green energy
- Water: Central
Community & HOA
Community
- Features: Clubhouse, Pool, Fitness Center, Sidewalks, Tennis Court(s), Gated
- Security: Smoke Detector(s), Gated Community
- Subdivision: PORTICO
HOA
- Has HOA: Yes
- Amenities included: Basketball Court, Barbecue, Bike And Jog Path, Bike Storage, Clubhouse, Pool, Fitness Center, Internet Access, Pickleball, Play Area, Sidewalk, Tennis Court(s), Underground Utility
- HOA fee: $3,572 annually
Location
- Region: Fort Myers
Financial & listing details
- Price per square foot: $239/sqft
- Tax assessed value: $418,529
- Annual tax amount: $6,345
- Date on market: 7/25/2026
- Lease term: Buyer Finance/Cash,FHA,VA
Estimated market value
Not available
Estimated sales range
Not available
Not available
Price history
| Date | Event | Price |
|---|---|---|
| 7/25/2026 | Listed for sale | $485,000+21.4%$239/sqft |
Source:  SWFLMLS #226026430 Report a problem SWFLMLS #226026430 Report a problem | ||
| 5/4/2023 | Sold | $399,400+0%$197/sqft |
Source: Public Record Report a problem | ||
| 10/27/2022 | Listed for sale | $399,354$197/sqft |
Source:  Lennar Homes Report a problem Lennar Homes Report a problem | ||
Public tax history
| Year | Property taxes | Tax assessment |
|---|---|---|
| 2025 | $6,345 +17.1% | $418,529 +33.7% |
| 2024 | $5,421 +150.3% | $313,033 +568.2% |
| 2023 | $2,166 +47.1% | $46,844 +10% |
| 2022 | $1,472 +2498.2% | $42,585 |
| 2021 | $57 | -- |
Find assessor info on the county website
Monthly payment
Est. payment
Payment breakdown
Explore the cost of this home by adjusting the details. Changes won't be saved.Climate risks
Neighborhood: 33905
Nearby schools
GreatSchools rating
- 3/10River Hall Elementary SchoolGrades: PK-5Distance: 1.1 mi
- 6/10The Alva SchoolGrades: PK-8Distance: 6.1 mi
- 4/10Riverdale High SchoolGrades: 9-12Distance: 1.7 mi
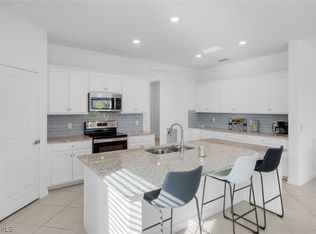
- $465,0003 bd3 ba2.2k sqft14545 Palamos Cir, Fort Myers, FL 33905Sold
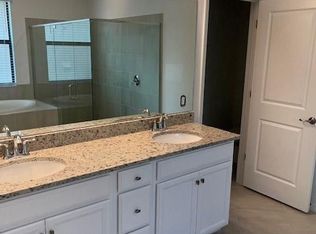
- $2,6504 bd3 ba2.2k sqft14672 Portico Blvd, Fort Myers, FL 33905For Rent
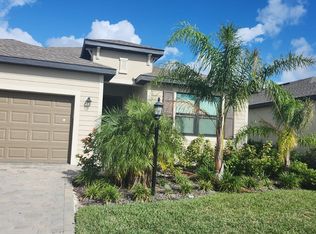
- $359,1003 bd3 ba2.2k sqft14645 Portico Blvd, Fort Myers, FL 33905Off Market
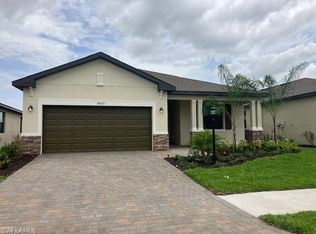
- $324,6003 bd3 ba1.8k sqft14651 Portico Blvd, Fort Myers, FL 33905Off Market
- $2,6003 bd3 ba1.8k sqft14680 Portico Blvd, Fort Myers, FL 33905For Rent
- $390,0004 bd3 ba2.2k sqft14535 Palamos Cir, Fort Myers, FL 33905Sold
- $410,0003 bd3 ba2.2k sqft14679 Portico Blvd, Fort Myers, FL 33905Sold
- $368,4003 bd3 ba2.2k sqft14546 Palamos Cir, Fort Myers, FL 33905Off Market
A local agent can set up tours, give advice and negotiate with sellers.
Similar homes
- $460,0003 bd3 ba2.4k sqft14528 Palamos Cir, Fort Myers, FL 33905For Sale

 MLS ID #2026018302, John Sharp, Royal Shell Real Estate, Inc.. Florida Gulf Coast MLS
 - $545,0004 bd3 ba2.2k sqft3424 Murcia CT, FORT MYERS, FL 33905For Sale
 MLS ID #226013984, Felipe Miranda, PA, William Raveis Real Estate. SWFLMLS
 - $469,0003 bd3 ba1.8k sqft14641 Palamos CIR, FORT MYERS, FL 33905For Sale
 MLS ID #226025209, Frank Dittschar, LLC, John R Wood Properties. SWFLMLS
 - $425,0003 bd3 ba2.4k sqft3335 Menores Way, Fort Myers, FL 33905For Sale
 MLS ID #2026026386, Melinda Noel, Realty One Group MVP. Florida Gulf Coast MLS
 - $349,0004 bd3 ba2k sqft14467 Cantabria Dr, Fort Myers, FL 33905For SaleMLS ID #2026030817, Steve Corbin, Watersedge Realty Group LLC. Florida Gulf Coast MLS
- $449,9004 bd3 ba2.4k sqft3300 Hampton Blvd, Alva, FL 33920For SaleMLS ID #2026024405, Michael Thompson, Sunrise Realty Network Inc. Florida Gulf Coast MLS
- $365,9904 bd3 ba2.2k sqft14550 Carva Ln, Fort Myers, FL 33905For SaleMLS ID #2026023821, A. J. Smith, Realty One Group MVP. Florida Gulf Coast MLS
- $365,0004 bd2 ba2.2k sqft14745 Cantabria Dr, Fort Myers, FL 33905For SaleMLS ID #2026007076, Melinda Noel, Realty One Group MVP. Florida Gulf Coast MLS
- $469,0003 bd2 ba1.1k sqft3825/3827 Hollycrest St, Fort Myers, FL 33905For SaleMLS ID #2026030916, Patty Walker, RE/MAX Gulf Coast Living. Florida Gulf Coast MLS
- $329,9004 bd3 ba2k sqft3357 Hampton Blvd, Alva, FL 33920For SaleMLS ID #2026029983, Oliver Baumgart, Redfin Corporation. Florida Gulf Coast MLS
- $479,0003 bd2 ba2k sqft3273 Apple Blossom Dr, Alva, FL 33920For SaleMLS ID #2026016092, Susan Eason, Berkshire Hathaway Florida. Florida Gulf Coast MLS
- $410,0004 bd2 ba2.2k sqft14354 Mindello DR, FORT MYERS, FL 33905For SaleMLS ID #226014106, Frank Dittschar, LLC, John R Wood Properties. SWFLMLS
- $540,0003 bd3 ba2.4k sqft3280 Altimira Dr, Fort Myers, FL 33905For Sale
 MLS ID #O6417402, Martineau Dimanche, INTELLIGENCE CHOICE REALTY LLC. Stellar MLS
 - $450,0004 bd3 ba2.6k sqft3697 E Hampton CIR, ALVA, FL 33920For SaleMLS ID #226018122, Marc Middleton, Cachon Realty Group. LLC. SWFLMLS
- $599,0005 bd3 ba2.9k sqft14189 Mindello DR, FORT MYERS, FL 33905For SaleMLS ID #226025787, Mary Dowling, PA, The Agency Naples. SWFLMLS
- $599,0004 bd3 ba2k sqft14719 Cantabria Dr, Fort Myers, FL 33905For SaleMLS ID #2026007102, Anthony Pizarro, Keller Williams Elite Realty. Florida Gulf Coast MLS
- $410,0004 bd2 ba1.8k sqft3715 Teakwood St, Fort Myers, FL 33905For SaleMLS ID #2026025000, Areli Aguado, Sellstate 5 Star Realty. Florida Gulf Coast MLS
- $459,9004 bd2 ba2k sqft3216 Birch Tree LN, ALVA, FL 33920For SaleMLS ID #226024505, Michelle E Decatur, Decatur Real Estate Group. SWFLMLS
- $319,9983 bd2 ba1.6k sqft6142 Hutton Ct, Fort Myers, FL 33905New ConstructionMLS ID #2026031269, Fermin Alvarez, 305 International Realty, LLC.. Florida Gulf Coast MLS
- $455,0004 bd2 ba2k sqft3217 Birch Tree Ln, Alva, FL 33920For SaleMLS ID #2026027859, Michele Raymaker, Century 21 Selling Paradise. Florida Gulf Coast MLS
