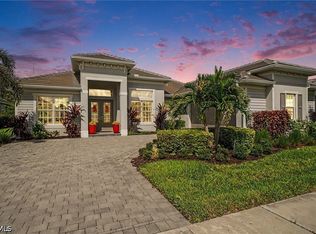
• Panoramic Lake Views • Custom Heated Pool & Spa • $300k in Upgrades • 3-Car Climate-Controlled Garage • GOLF CART INCLUDED! Welcome to paradise in Edgewater Shores! This sought-after Renown Echelon model offers an impressive combination of space, thoughtful upgrades, and outdoor living. The extended great room flows into a well-appointed kitchen featuring upgraded appliances, a walk-in pantry, an expansive quartz island, custom bar cabinetry, and a striking backsplash. The flexible floor plan includes a French-door flex room ideal for a den, office, or guest bedroom, plus two additional bedrooms, each with its own full bath. The primary suite features a tray ceiling, sitting area, walk-in closet, and en-suite bath with a porcelain-tiled shower, dual sinks, quartz countertops, and wood cabinetry. Additional features include upgraded lighting and ceiling fans, smart technology, accent walls, custom window coverings, and a whole-house water system. Sliding doors open to an extended lanai overlooking Babcock Lake, where a covered living area and built-in outdoor kitchen set the stage for entertaining. Enjoy the custom heated pool with sun shelf, waterfall features, multi-zone lighting, and built-in spa—all with panoramic lake views and beautiful sunrises. The spacious utility room leads to an insulated, climate-controlled three-car garage with epoxy flooring, overhead storage racks, attic access, and the included golf cart. Outside, maintained landscaping, a front sun porch, and a screened entry add to the home's appeal. Located within the gated community of Edgewater Shores, residents enjoy the benefits of Babcock Ranch, including nearby hiking trails, community pools, schools, and Founder’s Square, with its fitness center, restaurants, shopping, and community events. Medical facilities and additional dining and shopping options are also available within Babcock Ranch. Experience the space, upgrades, and lakefront setting for yourself. Be sure to view the virtual tour!
For sale
Price cut: $25K (11/11)
$1,299,500
16133 Shoreline DR, PUNTA GORDA, FL 33982
3beds
3,003sqft
Single Family Residence
Built in 2023
0.27 Acres Lot
$1,231,700 Zestimate®
$433/sqft
$514/mo HOA
What's special
Whole-house water systemPanoramic lake viewsInsulated climate-controlled three-car garageFront sun porchQuartz countertopsBuilt-in outdoor kitchenWaterfall features
- 30 days
- 757
- 33
Zillow last checked:
Listing updated:
Listed by:
Lisa Falls lisa@decaturrealestategroup.com,
Decatur Real Estate Group
Source: SWFLMLS,MLS#: 226036950 Originating MLS: Bonita Springs
Facts & features
Interior
Bedrooms & bathrooms
- Bedrooms: 3
- Bathrooms: 4
- Full bathrooms: 3
- 1/2 bathrooms: 1
Rooms
- Room types: Den - Study, Family Room, Office, Screened Lanai/Porch, 3 Bedrooms Plus Den
Primary bedroom
- Dimensions: 21 x 15
Bedroom
- Dimensions: 14 x 14
Bedroom
- Dimensions: 14 x 14
Den
- Dimensions: 14 x 12
Dining room
- Dimensions: 14 x 20
Garage
- Dimensions: 30 x 29
Great room
- Dimensions: 28 x 21
Kitchen
- Dimensions: 21 x 11
Other
- Dimensions: 24 x 52
Other
- Dimensions: 8 x 29
Utility room
- Dimensions: 14 x 8
Heating
- Central
Cooling
- Ceiling Fan(s), Central Air
Appliances
- Included: Gas Cooktop, Dishwasher, Disposal, Double Oven, Dryer, Grill - Gas, Microwave, Range, Refrigerator/Freezer, Refrigerator/Icemaker, Reverse Osmosis, Self Cleaning Oven, Oven, Washer, Water Treatment Owned, Wine Cooler
- Laundry: Inside, Laundry Tub
Features
- Built-In Cabinets, Closet Cabinets, French Doors, Laundry Tub, Pantry, Pull Down Stairs, Smoke Detectors, Tray Ceiling(s), Walk-In Closet(s), Wet Bar, Window Coverings, Den - Study, Family Room, Home Office, Laundry in Residence, Screened Lanai/Porch
- Flooring: Tile
- Doors: French Doors, Impact Resistant Doors
- Windows: Window Coverings, Impact Resistant Windows, Shutters Electric, Shutters - Manual, Shutters - Screens/Fabric
- Has fireplace: No
Interior area
- Total structure area: 4,208
- Total interior livable area: 3,003 sqft
Property
Parking
- Total spaces: 3
- Parking features: Covered, Driveway, Electric Vehicle Charging Station(s), Golf Cart, Attached
- Attached garage spaces: 3
- Has uncovered spaces: Yes
Features
- Stories: 1
- Patio & porch: Screened Lanai/Porch
- Exterior features: Outdoor Kitchen
- Has private pool: Yes
- Pool features: Community, In Ground, Concrete, Equipment Stays, Gas Heat, Salt Water
- Has spa: Yes
- Spa features: In Ground, Concrete, Equipment Stays, Heated
- Has view: Yes
- View description: Lake
- Has water view: Yes
- Water view: Lake
- Waterfront features: Lake
- Frontage type: Lakefront
Lot
- Size: 0.27 Acres
- Features: Regular
Details
- Additional structures: Tennis Court(s), Outdoor Kitchen
- Parcel number: 422630113017
Construction
Type & style
- Home type: SingleFamily
- Architectural style: Florida
- Property subtype: Single Family Residence
Materials
- Block, Stucco
- Foundation: Concrete Block
- Roof: Shingle
Condition
- New construction: No
- Year built: 2023
Utilities & green energy
- Gas: Natural
- Water: Assessment Paid, Filter, Reverse Osmosis - Entire House, Softener
Community & HOA
Community
- Features: Clubhouse, Park, Pool, Dog Park, Fitness Center, Restaurant, Sidewalks, Street Lights, Tennis Court(s), Gated
- Security: Security System, Smoke Detector(s), Gated Community
- Subdivision: EDGEWATER SHORES
HOA
- Has HOA: Yes
- Amenities included: Clubhouse, Community Boat Ramp, Park, Pool, Dog Park, Electric Vehicle Charging, Fitness Center, Internet Access, Pickleball, Play Area, Restaurant, See Remarks, Shopping, Sidewalk, Streetlight, Tennis Court(s), Underground Utility
- HOA fee: $6,164 annually
Location
- Region: Punta Gorda
Financial & listing details
- Price per square foot: $433/sqft
- Tax assessed value: $775,130
- Annual tax amount: $11,767
- Date on market: 10/21/2026
- Lease term: Buyer Finance/Cash,FHA,VA
- Road surface type: Paved
Estimated market value
$1,231,700
$1.17M - $1.29M
$5,408/mo
Price history
| Date | Event | Price |
|---|---|---|
| 11/11/2026 | Price change | $1,299,500-1.9%$433/sqft |
Source:  SWFLMLS #226036950 Report a problem | ||
| 10/30/2026 | Price change | $1,324,500-1.9%$441/sqft |
Source: SWFLMLS #226036950 Report a problem | ||
| 10/21/2026 | Listed for sale | $1,349,500+45.4%$449/sqft |
Source: SWFLMLS #226036950 Report a problem | ||
| 9/12/2023 | Sold | $928,100+0%$309/sqft |
Source: Public Record Report a problem | ||
| 5/21/2023 | Listing removed | -- |
Source:  Pulte Report a problem | ||
| 5/20/2023 | Price change | $928,099-6.1%$309/sqft |
Source: Pulte Report a problem | ||
| 5/13/2023 | Price change | $988,099-2.9%$329/sqft |
Source: Pulte Report a problem | ||
| 5/10/2023 | Price change | $1,018,099-2.4%$339/sqft |
Source: Pulte Report a problem | ||
| 4/30/2023 | Price change | $1,043,099+0.4%$347/sqft |
Source: Pulte Report a problem | ||
| 4/28/2023 | Price change | $1,038,539+103.6%$346/sqft |
Source: Pulte Report a problem | ||
| 4/20/2023 | Price change | $509,990-7.1%$170/sqft |
Source: Pulte Report a problem | ||
| 4/15/2023 | Price change | $548,990+7.6%$183/sqft |
Source: Pulte Report a problem | ||
| 3/23/2023 | Listed for sale | $509,990-5.7%$170/sqft |
Source: Pulte Report a problem | ||
| 6/30/2022 | Listing removed | -- |
Source: Pulte Report a problem | ||
| 6/16/2022 | Price change | $540,990+3.2%$180/sqft |
Source: Pulte Report a problem | ||
| 5/28/2022 | Price change | $523,990+0.8%$174/sqft |
Source: Pulte Report a problem | ||
| 5/19/2022 | Price change | $519,990+28.4%$173/sqft |
Source: Pulte Report a problem | ||
| 5/15/2022 | Price change | $404,990+4.1%$135/sqft |
Source: Pulte Report a problem | ||
| 5/13/2022 | Listed for sale | $388,990$130/sqft |
Source: Pulte Report a problem | ||
Public tax history
| Year | Property taxes | Tax assessment |
|---|---|---|
| 2025 | $11,768 +2.7% | $636,194 +2.9% |
| 2024 | $11,458 +210.7% | $618,264 +1617.4% |
| 2023 | $3,688 +39.5% | $35,999 +10% |
| 2022 | $2,644 -0.2% | $32,726 +0% |
| 2021 | $2,649 | $32,725 |
Find assessor info on the county website
Monthly payment
Est. payment
Payment breakdown
Explore the cost of this home by adjusting the details. Changes won't be saved.Climate risks
Neighborhood: 33982
Similar homes
- $1,469,0003 bd4 ba2.7k sqft43394 Waterside TRL, PUNTA GORDA, FL 33982For Sale

 MLS ID #226024830, Carolina Ayllon, CA Realty, LLC. SWFLMLS
- $989,0003 bd3 ba2.8k sqft15880 Talon Ter, Punta Gorda, FL 33982For Sale
 MLS ID #2026038023, Beth Stark, Nicklaus Vance. Florida Gulf Coast MLS
- $1,100,0003 bd4 ba3k sqft16152 Palmetto St, Punta Gorda, FL 33982For Sale
 MLS ID #2026044127, John Garuti, EXP Realty LLC. Florida Gulf Coast MLS
- $749,9003 bd3 ba2.2k sqft42363 Edgewater Dr, Punta Gorda, FL 33982For Sale
 MLS ID #2026041970, Wendy Riha, Nicklaus Vance. Florida Gulf Coast MLS
- $725,0003 bd4 ba2.5k sqft16365 PRESERVATION BOULEVARD, PUNTA GORDA, FL 33982For Sale
 MLS ID #C7532273, Margaret Troup, TROUP REAL ESTATE LLC. Stellar MLS
- $899,9004 bd4 ba3.4k sqft16148 Preservation BLVD, PUNTA GORDA, FL 33982For SaleMLS ID #226019521, Jodi Kaplan, PA, Coldwell Banker Realty. SWFLMLS
- $999,0003 bd3 ba2.8k sqft15860 Cranes Marsh Ct, Punta Gorda, FL 33982For SaleMLS ID #2026026435, Wendy Riha, Nicklaus Vance. Florida Gulf Coast MLS
- $1,600,0004 bd3 ba3.7k sqft29527 Leah Rd, Punta Gorda, FL 33982For SaleMLS ID #2026048166, Matthew Patterson, KW Peace River Partners. Florida Gulf Coast MLS
- $650,0003 bd2 ba2.1k sqft43578 Bluebird Trl, Punta Gorda, FL 33982For SaleMLS ID #2026046093, Christy Ferrari, Nicklaus Vance. Florida Gulf Coast MLS
- $729,0003 bd2 ba2k sqft16160 Bluestem LN, PUNTA GORDA, FL 33982For SaleMLS ID #226036494, Phyllis Madanian, Coastal Living Realty Inc. SWFLMLS
- $849,0003 bd3 ba2.4k sqft16274 Preservation Blvd, Punta Gorda, FL 33982For SaleMLS ID #2026013957, Danette Larson, Nicklaus Vance. Florida Gulf Coast MLS
- $895,0004 bd3 ba2.6k sqft42231 Lake Timber Dr, Punta Gorda, FL 33982New ConstructionMLS ID #2026025814, John Garuti, EXP Realty LLC. Florida Gulf Coast MLS
- $779,0004 bd4 ba2.8k sqft16261 Preservation Blvd, Punta Gorda, FL 33982For SaleMLS ID #2026016202, Wendy Riha, Nicklaus Vance. Florida Gulf Coast MLS
- $788,3243 bd3 ba2.6k sqft45347 RIDGEDALE EAGLE COURT, PUNTA GORDA, FL 33982New ConstructionStellar MLS
- $698,0994 bd4 ba3.2k sqft17297 COTTONTAIL CIR, PUNTA GORDA, FL 33982New ConstructionSWFLMLS
- $669,9006 bd5 ba3.8k sqft14550 LAGOON LANE, PUNTA GORDA, FL 33982For SaleMLS ID #C7530339, Erin Daum, RE/MAX PALM REALTY. Stellar MLS
- $1,200,0003 bd4 ba3k sqft17259 Walnut Run Dr, Alva, FL 33920For SaleMLS ID #2026040692, Stephanie Harne, Berkshire Hathaway Florida. Florida Gulf Coast MLS
- $745,0004 bd3 ba2.2k sqft44254 Henderson Way, Punta Gorda, FL 33982For SaleMLS ID #2026036498, Christy Ferrari, Nicklaus Vance. Florida Gulf Coast MLS
- $1,499,0003 bd2 ba2.2k sqft2129 W TOBAGO CIRCLE, FORT MYERS, FL 33905For SaleMLS ID #TB8449573, Jeremy Diaz, COMPASS FLORIDA LLC. Stellar MLS
