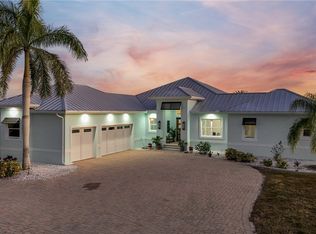
Under contract-accepting backup offers. Experience the pinnacle of luxury, privacy, and space with this extraordinary LAKEFRONT estate set on OVER 18 fully fenced acres of agricultural land, backing up to the Babcock/Webb Wildlife Preserve. Enjoy a semi-private, deep, spring fed, stocked lake large enough for power boats, where breathtaking sunsets paint the sky each evening, creating a truly serene and unforgettable setting. At a 24-foot elevation, this home was built to withstand a CAT 5 Hurricane NO HOA FEES & NO FLOOD REQUIRED!! CLICK ON THE VIRTUAL TOUR LINK 1 FOR THE VIDEO AND VIRTUAL LINK 2 FOR THE 3D TOUR. The 4-bedroom, 3-bathroom residence with a 3-car garage showcases a bright, open floor plan enhanced by ceramic tile flooring throughout, crown molding, and soaring tray ceilings. The expansive living room is ideal for entertaining, featuring pocket sliders that open seamlessly to the lanai and effortless flow into the kitchen and dining areas. The chef’s kitchen offers all stainless steel appliances, quartz countertops, a tiled backsplash, a large island with breakfast bar, and a spacious walk-in pantry with custom shelving. The luxurious primary suite is a true retreat, offering a glass slider to the lanai, an oversized walk-in closet with custom shelving, and a spa-inspired en suite bathroom complete with a dual-sink vanity, soaking tub, walk-in shower, and private water closet. A second primary suite also features lanai access, a walk-in closet, and an en suite bath with a single-sink vanity and walk-in shower. Additional guest accommodations include a generously sized bedroom with a nearby bathroom offering direct lanai access, while a versatile bonus room provides flexible living space to suit your needs. Step outside to a private outdoor oasis on the expansive paver lanai, designed for exceptional entertaining with a fully equipped outdoor kitchen, ample space for gathering, and panoramic screening that delivers unobstructed lake views and unforgettable sunset backdrops. The heated saltwater pool and spa offer year-round enjoyment, complemented by an outdoor shower for added convenience. Completing the estate is a detached garage, great for a car enthusiast, featuring a kitchenette, full bathroom, and laundry hookups, and has the potential for an in-law suite, home gym, guest quarters, or hobby space. Additional amenities include a large RV carport, a storage shed, and lush, mature landscaping throughout. The entire property is fully fenced and cross-fenced, making it perfectly suited for agricultural use while offering a rare blend of luxury, privacy, and spectacular sunset views.
Accepting backups
$1,600,000
29527 LEAH ROAD, PUNTA GORDA, FL 33982
4beds
3,717sqft
Single Family Residence
Built in 2021
18.02 Acres Lot
$1,829,400 Zestimate®
$430/sqft
$-- HOA
What's special
- 277 days
- 18
- 1
Zillow last checked:
Listing updated:
Listed by:
Matthew Patterson 941-875-4177,
KW PEACE RIVER PARTNERS 941-875-9060,
Aracelis Nims 941-875-4177,
KW PEACE RIVER PARTNERS
Source: Stellar MLS,MLS#: C7519694 Originating MLS: Port Charlotte
Originating MLS: Port Charlotte
Facts & features
Interior
Bedrooms & bathrooms
- Bedrooms: 4
- Bathrooms: 3
- Full bathrooms: 3
Rooms
- Room types: Den/Library/Office, Garage Apartment
Other
- Features: En Suite Bathroom, Shower No Tub, Single Vanity, Walk-In Closet(s)
- Level: First
- Area: 144 Square Feet
- Dimensions: 12x12
Primary bedroom
- Features: Ceiling Fan(s), Dual Sinks, En Suite Bathroom, Stone Counters, Tub with Separate Shower Stall, Water Closet/Priv Toilet, Walk-In Closet(s)
- Level: First
- Area: 238 Square Feet
- Dimensions: 17x14
Bedroom 3
- Features: Ceiling Fan(s), Built-in Closet
- Level: First
- Area: 132 Square Feet
- Dimensions: 11x12
Bonus room
- Features: Ceiling Fan(s), No Closet
- Level: First
- Area: 154 Square Feet
- Dimensions: 11x14
Dining room
- Level: First
- Area: 144 Square Feet
- Dimensions: 12x12
Kitchen
- Features: Breakfast Bar, Kitchen Island, Stone Counters, Pantry
- Level: First
- Area: 143 Square Feet
- Dimensions: 13x11
Laundry
- Level: First
- Area: 48 Square Feet
- Dimensions: 8x6
Living room
- Level: First
- Area: 400 Square Feet
- Dimensions: 20x20
Heating
- Central, Electric
Cooling
- Central Air, Ductless
Appliances
- Included: Convection Oven, Dishwasher, Disposal, Dryer, Electric Water Heater, Microwave, Range, Washer, Whole House R.O. System
- Laundry: Inside, Laundry Room
Features
- Built-in Features, Cathedral Ceiling(s), Ceiling Fan(s), Crown Molding, Eating Space In Kitchen, High Ceilings, Living Room/Dining Room Combo, Open Floorplan, Primary Bedroom Main Floor, Solid Wood Cabinets, Split Bedroom, Stone Counters, Tray Ceiling(s), Walk-In Closet(s)
- Flooring: Ceramic Tile
- Doors: Outdoor Grill, Outdoor Kitchen, Outdoor Shower, Sliding Doors
- Windows: Window Treatments, Hurricane Shutters
- Has fireplace: No
Interior area
- Total structure area: 5,255
- Total interior livable area: 3,717 sqft
Video & virtual tour
Property
Parking
- Total spaces: 10
- Parking features: Circular Driveway, Driveway, Oversized
- Attached garage spaces: 6
- Carport spaces: 4
- Covered spaces: 10
- Has uncovered spaces: Yes
Features
- Levels: One
- Stories: 1
- Patio & porch: Enclosed
- Exterior features: Irrigation System, Lighting, Outdoor Grill, Outdoor Kitchen, Outdoor Shower, Rain Gutters
- Has private pool: Yes
- Pool features: Gunite, Heated, In Ground, Lighting, Outside Bath Access, Salt Water, Screen Enclosure
- Has spa: Yes
- Spa features: Heated, In Ground
- Fencing: Fenced,Wood
- Has view: Yes
- View description: Trees/Woods, Water, Lake
- Has water view: Yes
- Water view: Water,Lake
- Waterfront features: Lake Front, Lake Privileges, Fishing Pier
Lot
- Size: 18.02 Acres
- Dimensions: 750 x 1040 x 741 x 1040
- Features: Farm, In County, Landscaped, Oversized Lot, Pasture
- Residential vegetation: Trees/Landscaped
Details
- Additional structures: RV/Boat Storage, Shed(s), Workshop
- Parcel number: 412324400007
- Zoning: AG
- Special conditions: None
Construction
Type & style
- Home type: SingleFamily
- Property subtype: Single Family Residence
Materials
- Block, Stucco
- Foundation: Block, Slab
- Roof: Metal
Condition
- Completed
- New construction: No
- Year built: 2021
Utilities & green energy
- Sewer: Septic Tank
- Water: Canal/Lake For Irrigation, Private, Well
- Utilities for property: BB/HS Internet Available, Cable Available, Electricity Connected, Underground Utilities
Community & HOA
Community
- Security: Closed Circuit Camera(s), Fire Alarm, Fire Sprinkler System, Security Gate, Security Lights, Security System, Security System Owned, Smoke Detector(s)
- Pet fee: $0 monthly
- Subdivision: ACREAGE
HOA
- Has HOA: No
Location
- Region: Punta Gorda
Financial & listing details
- Price per square foot: $430/sqft
- Tax assessed value: $1,061,731
- Annual tax amount: $9,177
- Date on market: 1/9/2026
- Cumulative days on market: 413 days
- Listing terms: Cash,Conventional
- Ownership: Fee Simple
- Total actual rent: 0
- Electric utility on property: Yes
- Road surface type: Asphalt, Paved
Estimated market value
$1,829,400
$1.54M - $2.20M
Not available
Price history
| Date | Event | Price |
|---|---|---|
| 8/11/2026 | Listed for sale | $1,600,000$430/sqft |
Source:  Stellar MLS #C7519694 Report a problem Stellar MLS #C7519694 Report a problem | ||
| 7/8/2026 | Contingent | $1,600,000$430/sqft |
Source: Stellar MLS #C7519694 Report a problem | ||
| 6/19/2026 | Pending sale | $1,600,000$430/sqft |
Source: Stellar MLS #C7519694 Report a problem | ||
| 6/17/2026 | Listed for sale | $1,600,000$430/sqft |
Source: Stellar MLS #C7519694 Report a problem | ||
| 6/9/2026 | Pending sale | $1,600,000$430/sqft |
Source: Stellar MLS #C7519694 Report a problem | ||
| 3/25/2026 | Price change | $1,600,000-11.1%$430/sqft |
Source: Stellar MLS #C7519694 Report a problem | ||
| 2/21/2026 | Price change | $1,800,000-2.7%$484/sqft |
Source: Stellar MLS #C7519694 Report a problem | ||
| 2/4/2026 | Price change | $1,850,000-2.6%$498/sqft |
Source: Stellar MLS #C7519694 Report a problem | ||
| 1/9/2026 | Listed for sale | $1,900,000+533.3%$511/sqft |
Source: Stellar MLS #C7519694 Report a problem | ||
| 12/10/2018 | Sold | $300,000+300%$81/sqft |
Source: Public Record Report a problem | ||
| 4/3/1995 | Sold | $75,000$20/sqft |
Source: Public Record Report a problem | ||
Public tax history
| Year | Property taxes | Tax assessment |
|---|---|---|
| 2025 | $9,454 +3% | $596,756 +2.9% |
| 2024 | $9,177 +19.3% | $580,029 +15.8% |
| 2023 | $7,693 -6.7% | $500,948 -1.8% |
| 2022 | $8,247 +429.7% | $509,874 +818.8% |
| 2021 | $1,557 +90.8% | $55,492 +43.2% |
| 2020 | $816 -4.4% | $38,761 -5.4% |
| 2019 | $854 -75.7% | $40,993 -71.9% |
| 2018 | $3,515 | $145,727 -0.4% |
| 2017 | $3,515 +7.8% | $146,319 -73.5% |
| 2016 | $3,262 -67.6% | $553,029 +12.8% |
| 2015 | $10,080 +25% | $490,090 -1.5% |
| 2014 | $8,065 -4.4% | $497,633 +42.5% |
| 2013 | $8,440 +62.4% | $349,125 -10.1% |
| 2012 | $5,198 -10.4% | $388,288 |
| 2011 | $5,801 -0.2% | $388,288 +1.5% |
| 2010 | $5,811 +10.7% | $382,550 +2.7% |
| 2009 | $5,248 | $372,493 |
Find assessor info on the county website
Monthly payment
Est. payment
Payment breakdown
Explore the cost of this home by adjusting the details. Changes won't be saved.Climate risks
Neighborhood: 33982
Similar homes
- $1,225,0005 bd4 ba3.3k sqft6000 CLEVELAND DRIVE, PUNTA GORDA, FL 33982For Sale

 MLS ID #C7528495, Matthew Patterson, KW PEACE RIVER PARTNERS. Stellar MLS
 - $1,175,0004 bd3 ba2.5k sqft28975 SMUGGLERS LANE, PUNTA GORDA, FL 33982New Construction
 MLS ID #C7528419, Amber Kratzer, RE/MAX PALM REALTY. Stellar MLS
 - $1,150,0003 bd2 ba2.4k sqft325 SEGOVIA DRIVE, PUNTA GORDA, FL 33950For Sale
 MLS ID #C7531518, Brian Helgemo, COMPASS FLORIDA. Stellar MLS
 - $1,750,0004 bd5 ba3.5k sqft3506 MARSALA COURT, PUNTA GORDA, FL 33950For Sale
 MLS ID #C7527238, Scott Dufour, MARINA PARK REALTY LLC. Stellar MLS
 - $1,390,0004 bd3 ba3.1k sqft3323 DOMINICA COURT, PUNTA GORDA, FL 33950For SaleMLS ID #C7528893, Brian Helgemo, COMPASS FLORIDA. Stellar MLS
- $1,500,0003 bd2 ba3.4k sqft2424 HARBOUR DRIVE, PUNTA GORDA, FL 33983For SaleMLS ID #C7522148, Nick Demers, RE/MAX PALM REALTY. Stellar MLS
- $1,390,0004 bd4 ba4.2k sqft524 LA CARUNA COURT, PUNTA GORDA, FL 33950For SaleMLS ID #C7525599, Laura Frantz, COLDWELL BANKER SUNSTAR REALTY. Stellar MLS
- $1,825,0003 bd3 ba2.3k sqft6100 RIVERSIDE DRIVE, PUNTA GORDA, FL 33982New ConstructionMLS ID #C7518851, Carla Nix, COLDWELL BANKER SUNSTAR REALTY. Stellar MLS
- $1,690,0004 bd5 ba3.3k sqft166 HIBISCUS DRIVE, PUNTA GORDA, FL 33950For SaleMLS ID #C7521157, Chris McMillan, MARINA PARK REALTY LLC. Stellar MLS
- $999,0003 bd3 ba2.3k sqft28984 Gin Ln, Punta Gorda, FL 33982For Sale
 MLS ID #2026040084, Cheryl Fischer, Realty One Group MVP. Florida Gulf Coast MLS
 - $1,400,0004 bd3 ba3.2k sqft414 CAICOS DRIVE, PUNTA GORDA, FL 33950For SaleMLS ID #C7529204, Kimberly Pennell-Graham, KW PEACE RIVER PARTNERS. Stellar MLS
- $1,439,0003 bd4 ba2.5k sqft3346 SANDPIPER DRIVE, PUNTA GORDA, FL 33950For SaleMLS ID #C7529580, Brian Helgemo, COMPASS FLORIDA. Stellar MLS
- $1,735,0004 bd3 ba2.6k sqft1631 CASEY KEY DRIVE, PUNTA GORDA, FL 33950New ConstructionMLS ID #C7531294, Carla Nix, COLDWELL BANKER SUNSTAR REALTY. Stellar MLS
- $1,480,0003 bd3 ba2.2k sqft1430 SEA GULL COURT, PUNTA GORDA, FL 33950For SaleMLS ID #A4686436, Sandra Osorio, PA, COMPASS FLORIDA LLC. Stellar MLS
- $1,600,0003 bd4 ba4.2k sqft5323 EARLY TERRACE, PORT CHARLOTTE, FL 33981For SaleMLS ID #TB8543343, Amy Heckler, HECKLER REALTY GROUP LLC. Stellar MLS
- $1,500,0004 bd4 ba3.4k sqft290 TAIT TERRACE SE, PORT CHARLOTTE, FL 33952For SaleMLS ID #C7521381, Nick Demers, RE/MAX PALM REALTY. Stellar MLS
- $1,195,0004 bd3 ba2.6k sqft3736 Whippoorwill Blvd, Punta Gorda, FL 33950For SaleMLS ID #2026038499, Justin Davoult, Red Mangrove Realty. Florida Gulf Coast MLS
- $1,547,0003 bd3 ba2.5k sqft125 GREAT ISAAC COURT, PUNTA GORDA, FL 33950For SaleMLS ID #C7521598, Nancy Weber, KELLER WILLIAMS ISLAND LIFE REAL ESTATE. Stellar MLS
- $1,499,0003 bd3 ba2.6k sqft3880 Bordeaux Dr, Punta Gorda, FL 33950For SaleMLS ID #2026037237, Tammy Campbell, RE/MAX Realty Unlimited. Florida Gulf Coast MLS
- $1,348,0004 bd4 ba3.3k sqft3805 SABA COURT, PUNTA GORDA, FL 33950For SaleMLS ID #D6143636, Jan Fanstill, CENTURY 21 TROPICAL BREEZE. Stellar MLS
