Welcome to 15880 Elina Sky Dr — a better-than-new 2024-built Sweetwater by William Ryan Homes, tucked inside the gated Sanctuary neighborhood of Babcock Ranch, America's first solar-powered town. This 4-bedroom, 3-bath pool home lives large across 1,961 sq. ft. of open-concept space under soaring 11'4" ceilings, with luxury vinyl plank flooring throughout, fresh paint start to finish, and arched doorways and entryways that add a custom architectural touch.
The bright eat-in kitchen is built to gather around: black quartz countertops, a stainless bowl sink, gas appliances, and nice-sized pantry, all flowing to the great room, and a separate formal dining room. The private primary suite is set apart from the secondary bedrooms and features a dual-sink vanity and step-down shower. The extended lanai opens to a fourth bedroom with en-suite pool bath, offering a flexible private suite for guests or a home office.
Step outside to your screened retreat: a gas-heated pool with sunshelf and raised spa, full outdoor kitchen, motorized storm shutters, and manual privacy shades on the cage. Relax on the spacious front porch and take in open green views across the Sanctuary’s amenity lawn and easement lot next door.
Efficient and move-in ready: paid-off solar panels, tankless gas water heater, impact-resistant glass, video doorbell, smart-lock deadbolt, security pre-wiring, and an extended garage with epoxy floor and slop sink. The pass-through laundry room features built-in upper cabinets for extra storage.
Sanctuary residents enjoy a gated entry, zero-entry beach-style pool, fire pits, playground, BBQ grills, pickleball courts, and an event lawn — plus full access to Babcock Ranch's master amenities, trails, and events. With paid-off solar, an outdoor space ready for entertaining, and no build wait, this one won't last. Schedule your private showing today in one of the country's top-selling master-planned communities.
Active
$549,999
15880 Elina Sky Dr, Punta Gorda, FL 33982
4beds
1,961sqft
:
Get pre-qualified$3,952/mo
Single Family Residence
Built in 2024
7,405 Square Feet Lot
$533,900 Zestimate®
$280/sqft
$380/mo HOA
What's special
Extended lanaiFull outdoor kitchenBlack quartz countertopsGreat roomSpacious front porchScreened retreatBright eat-in kitchen
- 16 days |
- 898 |
- 49 |
Zillow last checked:
Listing updated:
Listed by:
John Garuti 941-216-6405,
EXP Realty LLC,
Amanda Boyer 585-472-6906,
EXP Realty LLC
Source: Florida Gulf Coast MLS,MLS#: 2026031371 Originating MLS: Florida Gulf Coast
Originating MLS: Florida Gulf CoastFacts & features
Interior
Bedrooms & bathrooms
- Bedrooms: 4
- Bathrooms: 3
- Full bathrooms: 3
Rooms
- Room types: Bathroom, Guest Quarters, Screened Porch, Great Room
Primary bedroom
- Description: Master Bedroom
- Dimensions: 12.00 x 15.50
Bedroom
- Description: Bedroom
- Dimensions: 11.60 x 10.70
Bedroom
- Description: Bedroom
- Dimensions: 11.60 x 10.70
Bedroom
- Description: Bedroom
- Dimensions: 10.70 x 10.90
Dining room
- Description: Dining Room
- Dimensions: 10.50 x 13.00
Dining room
- Description: Dining Room
- Dimensions: 6.80 x 9.11
Garage
- Description: Garage
- Dimensions: 18.90 x 19.40
Great room
- Description: Great Room
- Dimensions: 15.60 x 20.00
Kitchen
- Description: Kitchen
- Dimensions: 12.10 x 12.10
Screened porch
- Description: Lanai
- Dimensions: 14.80 x 8.00
Heating
- Central, Electric
Cooling
- Central Air, Ceiling Fan(s), Electric
Appliances
- Included: Dryer, Dishwasher, Freezer, Gas Cooktop, Disposal, Microwave, Refrigerator, Tankless Water Heater, Washer
- Laundry: Inside
Features
- Built-in Features, Dual Sinks, Eat-in Kitchen, Family/Dining Room, Living/Dining Room, Main Level Primary, Pantry, Shower Only, Separate Shower, Walk-In Closet(s), Window Treatments, High Speed Internet, Bathroom, Guest Quarters, Screened Porch, Great Room
- Flooring: Vinyl
- Windows: Single Hung, Impact Glass, Window Coverings
Interior area
- Total structure area: 2,905
- Total interior livable area: 1,961 sqft
Video & virtual tour
Property
Parking
- Total spaces: 2
- Parking features: Attached, Garage, Electric Vehicle Charging Station(s), Garage Door Opener
- Attached garage spaces: 2
Features
- Stories: 1
- Patio & porch: Lanai, Patio, Porch, Screened
- Exterior features: Security/High Impact Doors, Outdoor Kitchen, Patio, Shutters Electric
- Has private pool: Yes
- Pool features: Concrete, Gas Heat, Heated, Screen Enclosure, Community, Outside Bath Access, Pool/Spa Combo
- Has spa: Yes
- Spa features: Gas Heat, Screened
- Has view: Yes
- View description: Landscaped
Lot
- Size: 7,405 Square Feet
- Dimensions: 55 x 130 x 55 x 130
- Features: Rectangular Lot
Details
- Parcel number: 422621200167
- Lease amount: $0
Construction
Type & style
- Home type: SingleFamily
- Architectural style: Ranch,One Story
- Property subtype: Single Family Residence
Materials
- Block, Concrete, Stucco
- Roof: Shingle
Condition
- Resale
- Year built: 2024
Utilities & green energy
- Sewer: Public Sewer
- Water: Public
- Utilities for property: Cable Not Available, Underground Utilities
Green energy
- Energy efficient items: Solar Panel(s)
Community & HOA
Community
- Features: Gated, Street Lights
- Security: Burglar Alarm (Monitored), Security System, Security Gate, Gated Community, Key Card Entry, Security Guard
- Condo and coop fee: $0
- Membership fee: $0
- Subdivision: THE SANCTUARY
HOA
- Has HOA: Yes
- Amenities included: Basketball Court, Bocce Court, Dog Park, Barbecue, Picnic Area, Pier, Playground, Pickleball, Park, Pool, Sidewalks, Tennis Court(s), Trail(s), Management
- Services included: Internet, Maintenance Grounds, Road Maintenance, Street Lights, Trash
- HOA fee: $408 quarterly
- HOA phone: 941-676-7191
- Second HOA fee: $732 quarterly
Location
- Region: Punta Gorda
Financial & listing details
- Price per square foot: $280/sqft
- Tax assessed value: $553,463
- Annual tax amount: $10,664
- Date on market: 7/23/2026
- Cumulative days on market: 17 days
- Listing terms: All Financing Considered,Cash,VA Loan
- Ownership: Single Family
- Road surface type: Paved
Estimated market value
$533,900
$507,000 - $561,000
$3,738/mo
Price history
| Date | Event | Price |
|---|---|---|
| 7/23/2026 | Listed for sale | $549,999-16.3%$280/sqft |
Source:  Florida Gulf Coast MLS #2026031371 Report a problem Florida Gulf Coast MLS #2026031371 Report a problem | ||
| 7/16/2024 | Sold | $657,300$335/sqft |
Source: Public Record Report a problem | ||
Public tax history
| Year | Property taxes | Tax assessment |
|---|---|---|
| 2025 | $10,665 +176.8% | $511,442 +629.3% |
| 2024 | $3,852 | $70,125 |
Find assessor info on the county website
Monthly payment
Est. payment
Payment breakdown
Explore the cost of this home by adjusting the details. Changes won't be saved.Climate risks
Neighborhood: 33982
Nearby schools
GreatSchools rating
- 5/10East Elementary SchoolGrades: PK-5Distance: 19.9 mi
- 4/10Punta Gorda Middle SchoolGrades: 6-8Distance: 21.2 mi
- 5/10Charlotte High SchoolGrades: 9-12Distance: 21.3 mi
- $827,9005 bd4 ba3.3k sqft15874 Elina Sky Dr, Punta Gorda, FL 33982Sold
- $455,7003 bd2 ba1.6k sqft15868 Elina Sky Dr, Punta Gorda, FL 33982Sold
- $557,400-- bd-- ba-- sqft44955 Kelsa Anne Loop, Punta Gorda, FL 33982Sold
- $469,9004 bd3 ba2k sqft15862 Elina Sky Dr, Punta Gorda, FL 33982For Sale

- $466,6003 bd2 ba1.7k sqft44949 Kelsa Anne Loop, Punta Gorda, FL 33982Sold
- $82,500-- bd-- ba-- sqft44967 Kelsa Anne Loop, Punta Gorda, FL 33982Off Market
- $441,200-- bd-- ba-- sqft44943 Kelsa Anne Loop, Punta Gorda, FL 33982Sold
- $399,9004 bd4 ba2.5k sqft15877 Elina Sky Dr, Punta Gorda, FL 33982Sold
A local agent can set up tours, give advice and negotiate with sellers.
Similar homes
- $549,4004 bd3 ba2.4k sqft16121 Lotus Way, Punta Gorda, FL 33982For Sale

 MLS ID #2026027923, Lesley Barton, Coldwell Banker Realty. Florida Gulf Coast MLS
 - $505,0003 bd3 ba2.2k sqft15904 Sugar Hill Dr, Punta Gorda, FL 33982For Sale
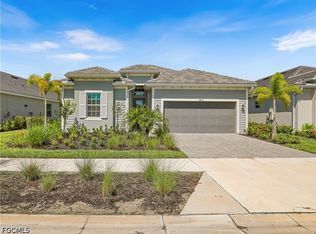 MLS ID #2026032937, Constance Mullett Sutherland, Smart Realty of Florida PA. Florida Gulf Coast MLS
 - $482,0005 bd3 ba2.6k sqft15951 Mulrion Blvd, Punta Gorda, FL 33982For Sale
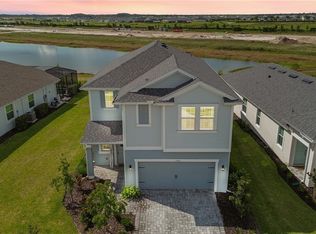 MLS ID #2026027656, Wendy Riha, Nicklaus Vance. Florida Gulf Coast MLS
 - $499,9904 bd2 ba1.8k sqft15780 Northridge RD, PUNTA GORDA, FL 33982New Construction
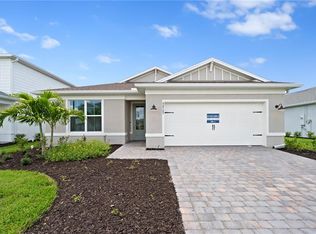
 SWFLMLS
 - $529,9993 bd2 ba1.8k sqft15620 Northridge Rd, Punta Gorda, FL 33982For SaleMLS ID #2026022698, John Garuti, EXP Realty LLC. Florida Gulf Coast MLS
- $449,9993 bd2 ba2.1k sqft15524 Northridge Rd, Punta Gorda, FL 33982For SaleMLS ID #2026031236, Travis Riley, Re/Max Destination Realty. Florida Gulf Coast MLS
- $449,9003 bd2 ba1.9k sqft17033 Pine Lily Ln, Punta Gorda, FL 33982For SaleMLS ID #2026031283, Matt Raulerson, Kaplan Pro Realty LLC. Florida Gulf Coast MLS
- $429,0003 bd3 ba1.9k sqft17080 River Otter Rd, Punta Gorda, FL 33982For SaleMLS ID #2026032248, John Garuti, EXP Realty LLC. Florida Gulf Coast MLS
- $449,0003 bd3 ba2.4k sqft17661 Fallen Branch Way, Punta Gorda, FL 33982For SaleMLS ID #2026024946, Estrella Ruiz, Smart Realty of Florida PA. Florida Gulf Coast MLS
- $329,0003 bd2 ba1.6k sqft16369 Palmetto St, Punta Gorda, FL 33982For SaleMLS ID #2026032377, Lauren Liebman, EXP Realty LLC. Florida Gulf Coast MLS
- $451,2203 bd3 ba2.1k sqft44450 FRONTIER DRIVE, PUNTA GORDA, FL 33982New Construction
 MLS ID #O6370450, Bryan Sumner, MERITAGE HOMES OF FL REALTY. Stellar MLS
 - $369,8904 bd2 ba1.9k sqft16519 Settlers Way, Punta Gorda, FL 33982New ConstructionFlorida Gulf Coast MLS
- $429,0002 bd2 ba1.8k sqft42780 Valley Brooks St, Punta Gorda, FL 33982For SaleMLS ID #2026031531, Danette Larson, Nicklaus Vance. Florida Gulf Coast MLS
- $549,0003 bd2 ba2k sqft12461 Basalt Ln, Alva, FL 33920For SaleMLS ID #2026028252, John Garuti, EXP Realty LLC. Florida Gulf Coast MLS
- $309,9002 bd2 ba1.5k sqft16947 Hawk Ct, Punta Gorda, FL 33982For SaleMLS ID #2026024552, Ashley Pierce, Realty One Group MVP. Florida Gulf Coast MLS
- $354,4002 bd2 ba1.5k sqft44319 Panther Dr, Punta Gorda, FL 33982For SaleMLS ID #2026032244, Christy Ferrari, Nicklaus Vance. Florida Gulf Coast MLS
- $329,0004 bd2 ba1.5k sqft44201 Kelly Dr, Punta Gorda, FL 33982For SaleMLS ID #2026020325, John Garuti, EXP Realty LLC. Florida Gulf Coast MLS
- $530,0003 bd3 ba2.6k sqft17040 Serengeti Cir, Alva, FL 33920For SaleMLS ID #2026028529, Martin Hawley, Keller Williams Realty Fort Myers and the Islands. Florida Gulf Coast MLS
- $525,0003 bd2 ba2k sqft1110 NE 7th Place Cpe, Coral, FL 33909For SaleMLS ID #2026030805, Christyna Stires, DomainRealty.com LLC. Florida Gulf Coast MLS
- $293,0002 bd2 ba1.4k sqft44442 Palm Frond Dr, Punta Gorda, FL 33982For SaleMLS ID #2026021820, Estrella Ruiz, Smart Realty of Florida PA. Florida Gulf Coast MLS
