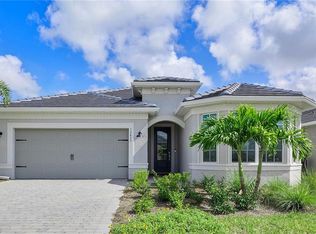
This 2,056 sq ft home in Terra Walk sits in one of Babcock Ranch's most in-demand pockets, and it's been upgraded past standard builder grade. Three bedrooms, a den you can actually use as an office (glass French doors keep it bright but separate), 2 bathrooms, and a 2-car garage with 220 amp EV charging already installed.
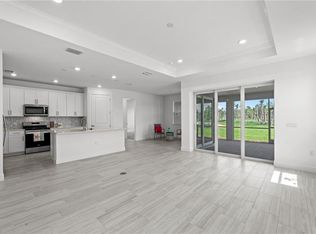
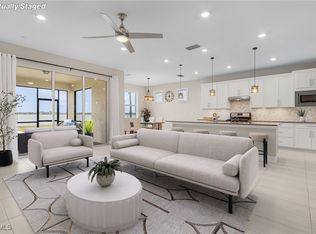
The great room is the real draw. Zero-corner sliders push the whole wall open to the lanai, so on a nice day the inside and outside just become one space. There's a trim accent wall back there that gives the room some character instead of feeling like every other great room on the block.
The primary suite has a frameless glass shower, which gives it a spa like feel. It feels bigger and cleaner than a framed one. Laundry room is oversized with real storage, not an afterthought closet. And the little things add up: custom window treatments, upgraded lighting, and ceiling fans in every room, the kind of stuff most buyers end up adding themselves after closing, already done here.
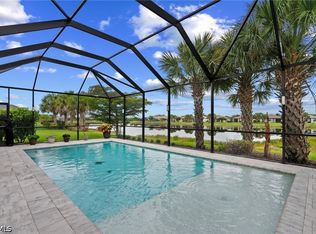
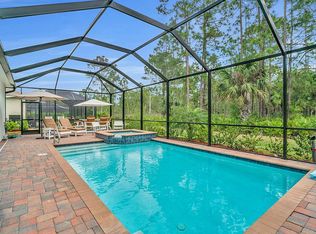
Then there's the location. This home sits just seconds off State Road 31, so getting in and out of the neighborhood for work, errands, or a day trip doesn't eat up your morning. Terra Walk's gated entrance opens to an 8-acre lakeside amenity campus anchored by a 19,000 sq ft clubhouse with a fitness center, golf simulator, card rooms, and The Porch Bar & Grille for poolside dining. Outside there's a resort-style pool and spa, pickleball, tennis, bocce, a fire pit lounge, and a dog park, all connected by walking trails along the lakes. It's a quick trip to Founder's Square for restaurants and live music, and just 1.5 miles to Publix and the Shoppes at Yellow Pine. All of it inside Babcock Ranch, America's first solar-powered town.
This one's move-in ready, worth seeing in person.
Active
Price cut: $10K (10/2)
$539,000
12461 Basalt Ln, Alva, FL 33920
3beds
2,056sqft
Single Family Residence
Built in 2024
8,616 Square Feet Lot
$523,300 Zestimate®
$262/sqft
$481/mo HOA
What's special
Fire pit loungeThree bedroomsResort-style pool and spaCustom window treatmentsDog parkUpgraded lighting
- 96 days
- 598
- 7
Zillow last checked:
Listing updated:
Listed by:
John Garuti 941-216-6405,
EXP Realty LLC,
Gregory Healing 561-602-6658,
EXP Realty LLC
Source: Florida Gulf Coast MLS,MLS#: 2026028252 Originating MLS: Florida Gulf Coast
Originating MLS: Florida Gulf CoastFacts & features
Interior
Bedrooms & bathrooms
- Bedrooms: 3
- Bathrooms: 2
- Full bathrooms: 2
Rooms
- Room types: Bathroom, Den, Guest Quarters, Office, Screened Porch, Great Room
Primary bedroom
- Description: Master Bedroom
- Dimensions: 14.00 x 16.00
Bedroom
- Description: Bedroom
- Dimensions: 11.00 x 11.00
Den
- Description: Den
- Dimensions: 12.00 x 10.00
Dining room
- Description: Dining Room
- Dimensions: 11.00 x 12.00
Garage
- Description: Garage
- Dimensions: 19.00 x 20.00
Great room
- Description: Great Room
- Dimensions: 12.00 x 18.00
Screened porch
- Description: Lanai
- Dimensions: 13.00 x 10.00
Heating
- Central, Electric
Cooling
- Central Air, Ceiling Fan(s), Electric
Appliances
- Included: Dryer, Dishwasher, Freezer, Disposal, Microwave, Range, Refrigerator, Washer
- Laundry: Inside
Features
- Breakfast Bar, Built-in Features, Tray Ceiling(s), Dual Sinks, Family/Dining Room, French Door(s)/Atrium Door(s), Kitchen Island, Living/Dining Room, Main Level Primary, Pantry, Shower Only, Separate Shower, Walk-In Pantry, Walk-In Closet(s), Window Treatments, High Speed Internet, Home Office, Split Bedrooms, Bathroom, Den, Guest Quarters, Office, Screened Porch, Great Room
- Flooring: Carpet, Tile
- Doors: French Doors, Sliding Doors
- Windows: Single Hung, Impact Glass, Window Coverings
Interior area
- Total structure area: 2,489
- Total interior livable area: 2,056 sqft
Video & virtual tour
Property
Parking
- Total spaces: 2
- Parking features: Attached, Driveway, Garage, Paved, Electric Vehicle Charging Station(s), Garage Door Opener
- Attached garage spaces: 2
- Has uncovered spaces: Yes
Features
- Stories: 1
- Patio & porch: Lanai, Patio, Porch, Screened
- Exterior features: Security/High Impact Doors, IrrigationSprinklers, Patio, Room For Pool
- Pool features: Community
- Has view: Yes
- View description: Landscaped, Lake
- Has water view: Yes
- Water view: Lake
- Waterfront features: Lake
Lot
- Size: 8,616 Square Feet
- Dimensions: 66 x 140 x 58 x 140
- Features: Rectangular Lot, Cul-De-Sac, Sprinklers Automatic
Details
- Parcel number: 064326L402000.3649
- Lease amount: $0
- Land lease expiration date: 1793404800000
- Zoning description: MPD
Construction
Type & style
- Home type: SingleFamily
- Architectural style: Ranch,One Story
- Property subtype: Single Family Residence
Materials
- Block, Metal Frame, Concrete, Stucco, Wood Frame
- Roof: Tile
Condition
- Resale
- Year built: 2024
Utilities & green energy
- Sewer: Public Sewer
- Water: Public
- Utilities for property: Cable Not Available, Natural Gas Available, High Speed Internet Available, Underground Utilities
Community & HOA
Community
- Features: Gated, Street Lights
- Security: Security Gate, Gated with Guard, Gated Community, Smoke Detector(s)
- Condo and coop fee: $0
- Membership fee: $0
- Subdivision: TERRAWALK
HOA
- Has HOA: Yes
- Amenities included: Basketball Court, Bocce Court, Boat Ramp, Clubhouse, Dog Park, Fitness Center, Guest Suites, Hobby Room, Barbecue, Picnic Area, Pier, Playground, Pickleball, Park, Pool, Restaurant, Spa/Hot Tub, Sidewalks, Tennis Court(s), Trail(s), Management
- Services included: Association Management, Internet, Maintenance Grounds, Recreation Facilities, Road Maintenance, Street Lights, Security
- HOA fee: $1,021 quarterly
- HOA phone: 941-676-7191
- Second HOA fee: $423 quarterly
Location
- Region: Alva
Financial & listing details
- Price per square foot: $262/sqft
- Tax assessed value: $448,337
- Annual tax amount: $8,762
- Date on market: 7/10/2026
- Cumulative days on market: 96 days
- Listing terms: All Financing Considered,Cash,FHA,VA Loan
- Ownership: Single Family
- Road surface type: Paved
Estimated market value
$523,300
$497,000 - $549,000
$3,785/mo
Price history
| Date | Event | Price |
|---|---|---|
| 10/2/2026 | Price change | $539,000-1.8%$262/sqft |
Source:  Florida Gulf Coast MLS #2026028252 Report a problem Florida Gulf Coast MLS #2026028252 Report a problem | ||
| 7/10/2026 | Listed for sale | $549,000+10.9%$267/sqft |
Source: Florida Gulf Coast MLS #2026028252 Report a problem | ||
| 10/27/2025 | Listing removed | $3,200$2/sqft |
Source: Zillow Rentals Report a problem | ||
| 9/13/2025 | Listed for rent | $3,200$2/sqft |
Source: Zillow Rentals Report a problem | ||
| 9/13/2025 | Listing removed | $3,200$2/sqft |
Source: Zillow Rentals Report a problem | ||
| 9/11/2025 | Listed for rent | $3,200$2/sqft |
Source: Zillow Rentals Report a problem | ||
| 6/10/2025 | Sold | $495,000+12%$241/sqft |
Source: Public Record Report a problem | ||
| 4/13/2025 | Price change | $441,990-9.8%$215/sqft |
Source:  DiVosta Report a problem DiVosta Report a problem | ||
| 4/9/2025 | Price change | $489,990+0.2%$238/sqft |
Source: DiVosta Report a problem | ||
| 3/22/2025 | Price change | $489,000-0.2%$238/sqft |
Source: DiVosta Report a problem | ||
| 2/25/2025 | Price change | $489,990-6.9%$238/sqft |
Source: DiVosta Report a problem | ||
| 2/5/2025 | Price change | $526,340+0.2%$256/sqft |
Source: DiVosta Report a problem | ||
| 2/2/2025 | Price change | $525,340-1.8%$256/sqft |
Source: DiVosta Report a problem | ||
| 1/27/2025 | Price change | $535,120+0.9%$260/sqft |
Source: DiVosta Report a problem | ||
| 1/18/2025 | Price change | $530,120+20.2%$258/sqft |
Source: DiVosta Report a problem | ||
| 1/8/2025 | Price change | $440,990+0.2%$214/sqft |
Source: DiVosta Report a problem | ||
| 9/4/2024 | Price change | $439,990-2.2%$214/sqft |
Source: DiVosta Report a problem | ||
| 6/30/2024 | Price change | $449,990-23.7%$219/sqft |
Source: DiVosta Report a problem | ||
| 5/11/2024 | Price change | $589,980+31.1%$287/sqft |
Source: DiVosta Report a problem | ||
| 4/25/2024 | Price change | $449,990-23.8%$219/sqft |
Source: DiVosta Report a problem | ||
| 3/21/2024 | Price change | $590,240-1.7%$287/sqft |
Source: DiVosta Report a problem | ||
| 3/3/2024 | Listed for sale | $600,240$292/sqft |
Source: DiVosta Report a problem | ||
Public tax history
| Year | Property taxes | Tax assessment |
|---|---|---|
| 2025 | $8,762 +215.8% | $448,337 +1087% |
| 2024 | $2,775 +418.5% | $37,772 +3% |
| 2023 | $535 | $36,672 |
Find assessor info on the county website
Monthly payment
Est. payment
Payment breakdown
Explore the cost of this home by adjusting the details. Changes won't be saved.Climate risks
Neighborhood: 33920

Similar homes
- $530,0003 bd3 ba2.6k sqft17040 Serengeti Cir, Alva, FL 33920For Sale

 MLS ID #2026028529, Martin Hawley, KW Florida Living. Florida Gulf Coast MLS
 - $499,9003 bd2 ba2.1k sqft16141 Palmetto Prairie Dr, Alva, FL 33920For Sale
 MLS ID #2026024241, Oliver Baumgart, Redfin Corporation. Florida Gulf Coast MLS
 - $469,0004 bd3 ba2.2k sqft17388 Walnut Run Dr, Alva, FL 33920For Sale By Owner
- $519,0003 bd3 ba2k sqft42211 Edgewater Dr, Punta Gorda, FL 33982For Sale
 MLS ID #2025021260, Isabel Arias Squires, Redfin Corporation. Florida Gulf Coast MLS
 - $523,7004 bd2 ba1.8k sqft16941 Sage Ter, Punta Gorda, FL 33982For SaleMLS ID #2026033111, Wendy Riha, Nicklaus Vance. Florida Gulf Coast MLS
- $507,0003 bd4 ba2.3k sqft3099 Heritage Pines Dr, Fort Myers, FL 33905New ConstructionMLS ID #2026028928, Amanda Lebiszczak, Charles Rutenberg Realty Inc. Florida Gulf Coast MLS
- $439,9003 bd2 ba2k sqft43047 Parkside Ct, Punta Gorda, FL 33982For SaleMLS ID #2026036149, John Garuti, EXP Realty LLC. Florida Gulf Coast MLS
- $499,0003 bd3 ba2.2k sqft15916 Sugar Hill Dr, Punta Gorda, FL 33982For SaleMLS ID #2026032207, Barry Brodsky, Keller Williams On The Water S. Florida Gulf Coast MLS
- $449,0003 bd3 ba2.4k sqft17661 Fallen Branch Way, Punta Gorda, FL 33982For SaleMLS ID #2026024946, Estrella Ruiz, Smart Realty of Florida PA. Florida Gulf Coast MLS
- $449,9003 bd2 ba1.9k sqft17033 Pine Lily Ln, Punta Gorda, FL 33982For SaleMLS ID #2026031283, Matt Raulerson, Kaplan Pro Realty LLC. Florida Gulf Coast MLS
- $615,0003 bd3 ba2k sqft3121 Heritage Pines Dr, Fort Myers, FL 33905For SaleMLS ID #2026031782, Stephanie Barrett, LPT Realty, LLC. Florida Gulf Coast MLS
- $550,0004 bd3 ba1.9k sqft15915 Mulrion Blvd, Punta Gorda, FL 33982For SaleMLS ID #2026037282, Denise Corey, Nicklaus Vance. Florida Gulf Coast MLS
- $447,0003 bd2 ba2k sqft42530 Atlas Dr, Punta Gorda, FL 33982For SaleMLS ID #2026033579, Wendy Riha, Nicklaus Vance. Florida Gulf Coast MLS
- $649,9003 bd3 ba2.3k sqft16128 Lakeland Dr, Punta Gorda, FL 33982For SaleMLS ID #2026036181, Char Seuffert, Re/Max Sunshine. Florida Gulf Coast MLS
- $429,9003 bd2 ba2.1k sqft15524 Northridge Rd, Punta Gorda, FL 33982For SaleMLS ID #2026031236, Travis Riley, Re/Max Destination Realty. Florida Gulf Coast MLS
- $699,9003 bd3 ba2.4k sqft2961 Sagittaria Ln, Alva, FL 33920For SaleMLS ID #2026013505, Alexis Hansen May, KW Florida Living. Florida Gulf Coast MLS
- $489,0004 bd3 ba2.4k sqft44549 Frontier Dr, Punta Gorda, FL 33982For SaleMLS ID #2026027835, Shelley Schafer, Anchorpoint Real Estate, LLC. Florida Gulf Coast MLS
- $570,0002 bd2 ba1.9k sqft44413 Panther Dr, Punta Gorda, FL 33982New ConstructionFlorida Gulf Coast MLS
- $389,9003 bd2 ba1.9k sqft43570 Lily Ct, Punta Gorda, FL 33982For SaleMLS ID #2026035809, Michelle Yeatter, Schooner Bay Realty, Inc.. Florida Gulf Coast MLS
- $629,0005 bd4 ba2.9k sqft42536 Little Ridge Rd, Punta Gorda, FL 33982For SaleMLS ID #2026028469, Denise Corey, Nicklaus Vance. Florida Gulf Coast MLS
