Stunning Khaya Villa with Pool & Spa! Located in Regency, Babcock Ranch’s premier 55+ active adult community.
This 3-bedroom, 2-bathroom Khaya Villa. Offers the perfect blend of luxury, comfort, and low-maintenance living, this beautiful upgraded home is designed to impress!
Step inside to discover a spacious, open-concept floor plan featuring high-end finishes throughout. The expansive great room and casual dining area flow seamlessly into the chef-inspired kitchen, complete with an oversized island, abundant counter space, upgraded cabinetry, a large pantry, upgraded KitchenAid refrigerator, and elegant backsplash. This inviting kitchen is perfect for everyday living and entertaining.
Three-panel sliding glass doors extend the living space outdoors, opening to your own private backyard oasis. Enjoy the gorgeous heated saltwater pool and spa, surrounded by a beautiful terrazzo tile deck. Whether you're enjoying a morning swim, dining al fresco, or relaxing while taking in breathtaking sunset views, this outdoor retreat is sure to become your favorite place to unwind. The addition of a motorized hurricane screen gives peace of mind and additional privacy.
The spacious primary suite offers a peaceful escape, featuring a spa-inspired en-suite bathroom with a luxurious walk-in shower, dual-sink vanity, linen storage, and a generously sized custom-designed walk-in closet. Two additional well-appointed bedrooms provide plenty of flexibility for visiting guests, a home office, or hobbies.
Additional upgrades and features include tile flooring throughout, tray ceilings, designer paint colors, elegant plantation shutters, upgraded ceiling fans, light fixtures, pre-plumed for an outdoor kitchen and hurricane screen. The oversized homesite provides additional outdoor space, while the spacious laundry room offers added cabinetry for extra storage. The two-car garage easily accommodates a vehicle and golf cart, with plenty of additional room for tools, storage, and a dedicated workshop area.
Experience the Regency Lifestyle!
Regency is an exceptional 55+ active adult community offering an incredible selection of resort-style amenities designed to keep you active, social, and entertained. Residents enjoy a sparkling resort-style pool with lap lanes, a state-of-the-art fitness center, group exercise classes, yoga lawn, pickleball and tennis courts, bocce ball, shuffleboard, fire pit, golf simulator, billiards, and a scenic three-mile walking and biking path surrounding a tranquil lake.
The vibrant social calendar offers weekly Tuesday morning breakfasts, social gatherings, game nights, and resident-organized activities, making it easy to build friendships and enjoy an active, connected lifestyle.
If you're looking for the perfect combination of an upgraded home, private pool and spa, resort-style amenities, and the carefree lifestyle of a premier 55+ community, this beautiful Khaya Villa is a must-see!
Active
$529,000
44323 Panther Dr, Punta Gorda, FL 33982
3beds
1,815sqft
Duplex, Single Family Residence
Built in 2025
-- sqft lot
$-- Zestimate®
$291/sqft
$408/mo HOA
What's special
Oversized islandDesigner paint colorsLarge pantryTwo additional well-appointed bedroomsPrivate backyard oasisSpacious open-concept floor planHigh-end finishes throughout
- 1 day
- 106
- 4
Likely to sell faster than
Zillow last checked:
Listing updated:
Listed by:
Christy Ferrari 314-954-3100,
Nicklaus Vance
Source: Florida Gulf Coast MLS,MLS#: 2026046345 Originating MLS: Florida Gulf Coast
Facts & features
Interior
Bedrooms & bathrooms
- Bedrooms: 3
- Bathrooms: 2
- Full bathrooms: 2
Rooms
- Room types: Family Room, Screened Porch
Heating
- Central, Electric
Cooling
- Central Air, Ceiling Fan(s), Electric
Appliances
- Included: Built-In Oven, Dryer, Dishwasher, Freezer, Disposal, Ice Maker, Microwave, Range, Refrigerator, RefrigeratorWithIce Maker, Self Cleaning Oven, Tankless Water Heater, Washer
- Laundry: Inside
Features
- Breakfast Bar, Tray Ceiling(s), Dual Sinks, Eat-in Kitchen, Living/Dining Room, Pantry, Shower Only, Separate Shower, Cable TV, Walk-In Closet(s), Window Treatments, High Speed Internet, Split Bedrooms, Smart Home, Family Room, Screened Porch
- Flooring: Tile
- Windows: Single Hung, Impact Glass, Window Coverings
Interior area
- Total structure area: 2,400
- Total interior livable area: 1,815 sqft
Video & virtual tour
Property
Parking
- Total spaces: 2
- Parking features: Attached, Garage, Electric Vehicle Charging Station(s)
- Attached garage spaces: 2
Features
- Patio & porch: Lanai, Porch, Screened
- Exterior features: Security/High Impact Doors, Irrigation Sprinklers
- Has private pool: Yes
- Pool features: Gas Heat, Heated, In Ground, Screen Enclosure, Salt Water, Community, Pool/Spa Combo
- Has spa: Yes
- Spa features: Gas Heat, Screened
- Has view: Yes
- View description: Landscaped
- Waterfront features: None
Lot
- Size: 6,534 Square Feet
- Dimensions: 45 x 145 x 45 x 145
- Features: Oversized Lot, Sprinklers Automatic
Details
- Additional structures: Guest House Attached
- Parcel number: 422628300096
- Lease amount: $0
Construction
Type & style
- Home type: MultiFamily
- Architectural style: Duplex
- Property subtype: Duplex, Single Family Residence
- Attached to another structure: Yes
Materials
- Block, Concrete, Stucco
- Roof: Shingle
Condition
- Resale
- Year built: 2025
Utilities & green energy
- Sewer: Assessment Paid
- Water: Assessment Paid
- Utilities for property: Cable Available, Underground Utilities
Community & HOA
Community
- Features: Gated, Tennis Court(s), Street Lights
- Security: Burglar Alarm (Monitored), Security Gate, Gated Community, Security Guard, Security System, Smoke Detector(s)
- Condo and coop fee: $0
- Membership fee: $0
- Senior community: Yes
- Subdivision: REGENCY
HOA
- Has HOA: Yes
- Amenities included: Bocce Court, Billiard Room, Billiards, Cabana, Clubhouse, Fitness Center, Library, Barbecue, Picnic Area, Pickleball, Pool, Putting Green(s), Shuffleboard Court, Spa/Hot Tub, Sidewalks, Tennis Court(s)
- Services included: Association Management, Internet, Maintenance Grounds, Road Maintenance, Street Lights, Security, Trash
- HOA fee: $408 quarterly
- HOA phone: 239-241-6499
- Second HOA fee: $272 monthly
Location
- Region: Punta Gorda
Financial & listing details
- Price per square foot: $291/sqft
- Tax assessed value: $346,280
- Annual tax amount: $6,655
- Date on market: 11/13/2026
- Listing terms: All Financing Considered,Cash
- Ownership: Single Family
Estimated market value
Not available
Estimated sales range
Not available
Not available
Price history
| Date | Event | Price |
|---|---|---|
| 11/13/2026 | Listed for sale | $529,000+37%$291/sqft |
Source:  Florida Gulf Coast MLS #2026046345 Report a problem | ||
| 5/21/2025 | Sold | $385,995$213/sqft |
Source: Florida Gulf Coast MLS #225031382 Report a problem | ||
| 5/6/2025 | Pending sale | $385,995$213/sqft |
Source:  SWFLMLS #225031382 Report a problem | ||
| 4/10/2025 | Price change | $385,995-2.8%$213/sqft |
Source: SWFLMLS #225031382 Report a problem | ||
| 2/7/2025 | Price change | $396,995-4.8%$219/sqft |
Source:  Toll Brothers Inc. Report a problem | ||
| 1/10/2025 | Price change | $416,995+1.2%$230/sqft |
Source: Toll Brothers Inc. Report a problem | ||
| 12/21/2024 | Price change | $411,995+1.2%$227/sqft |
Source: Toll Brothers Inc. Report a problem | ||
| 12/10/2024 | Price change | $406,995+3.3%$224/sqft |
Source: Toll Brothers Inc. Report a problem | ||
| 10/31/2024 | Price change | $393,995-1.5%$217/sqft |
Source: Toll Brothers Inc. Report a problem | ||
| 9/12/2024 | Price change | $399,995-6.3%$220/sqft |
Source: Toll Brothers Inc. Report a problem | ||
| 8/20/2024 | Listed for sale | $426,995-4%$235/sqft |
Source: Toll Brothers Inc. Report a problem | ||
| 7/30/2024 | Listing removed | $444,995-1.1%$245/sqft |
Source: Toll Brothers Inc. Report a problem | ||
| 7/9/2024 | Price change | $449,995-2.2%$248/sqft |
Source: Toll Brothers Inc. Report a problem | ||
| 5/24/2024 | Price change | $459,995+2.2%$253/sqft |
Source: Toll Brothers Inc. Report a problem | ||
| 3/20/2024 | Price change | $449,995-4.3%$248/sqft |
Source: Toll Brothers Inc. Report a problem | ||
| 1/30/2024 | Price change | $469,995+0.2%$259/sqft |
Source: Toll Brothers Inc. Report a problem | ||
| 1/3/2024 | Listed for sale | $468,995$258/sqft |
Source: Toll Brothers Inc. Report a problem | ||
Public tax history
| Year | Property taxes | Tax assessment |
|---|---|---|
| 2025 | $7,080 +165% | $278,034 +484.1% |
| 2024 | $2,671 | $47,600 |
Find assessor info on the county website
Monthly payment
Est. payment
Payment breakdown
Explore the cost of this home by adjusting the details. Changes won't be saved.Climate risks
Neighborhood: 33982


Similar homes
- $549,0543 bd2 ba2.2k sqft15476 GREEN ACRES AVENUE, PUNTA GORDA, FL 33982New Construction
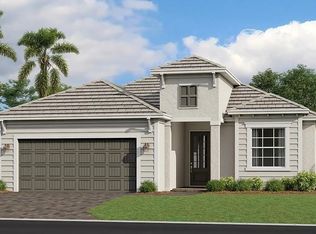
 Stellar MLS
- $419,0002 bd2 ba1.6k sqft44280 Panther Dr, Punta Gorda, FL 33982For Sale
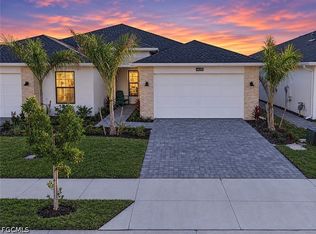
 MLS ID #2026045859, Christy Ferrari, Nicklaus Vance. Florida Gulf Coast MLS
- $570,0002 bd2 ba1.9k sqft44413 Panther Dr, Punta Gorda, FL 33982New Construction
 Florida Gulf Coast MLS
- $518,4543 bd3 ba1.9k sqft16880 COTTONTAIL CIR, PUNTA GORDA, FL 33982New Construction
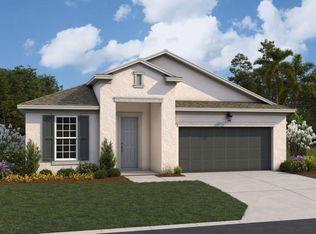
 SWFLMLS
- $650,0003 bd2 ba2.1k sqft43578 Bluebird Trl, Punta Gorda, FL 33982For SaleMLS ID #2026046093, Christy Ferrari, Nicklaus Vance. Florida Gulf Coast MLS
- $483,0003 bd3 ba2k sqft42058 Journey Dr, Punta Gorda, FL 33982For SaleMLS ID #2026044371, Tammy Campbell, RE/MAX Realty Unlimited. Florida Gulf Coast MLS
- $505,0003 bd3 ba2.2k sqft15904 Sugar Hill Dr, Punta Gorda, FL 33982For SaleMLS ID #2026032937, Constance Mullett Sutherland, Smart Realty of Florida PA. Florida Gulf Coast MLS
- $499,0003 bd3 ba2.2k sqft15916 Sugar Hill Dr, Punta Gorda, FL 33982For SaleMLS ID #2026032207, Barry Brodsky, Keller Williams On The Water S. Florida Gulf Coast MLS
- $342,0002 bd2 ba1.5k sqft44283 Panther Dr, Punta Gorda, FL 33982For SaleMLS ID #2026043874, Christy Ferrari, Nicklaus Vance. Florida Gulf Coast MLS
- $499,0003 bd2 ba1.9k sqft16076 Preservation Blvd, Punta Gorda, FL 33982New ConstructionFlorida Gulf Coast MLS
- $489,0003 bd2 ba1.9k sqft16325 Preservation Blvd, Punta Gorda, FL 33982For SaleMLS ID #2026026931, Ana Albuquerque, Sun Realty International, Inc. Florida Gulf Coast MLS
- $624,0002 bd2 ba1.9k sqft44426 Panther Dr, Punta Gorda, FL 33982New ConstructionFlorida Gulf Coast MLS
- $499,0002 bd2 ba1.9k sqft15877 Shoreline Dr, Punta Gorda, FL 33982For SaleMLS ID #2026040734, Wendy Riha, Nicklaus Vance. Florida Gulf Coast MLS
- $459,0004 bd2 ba2k sqft42574 Adirondack Dr, Punta Gorda, FL 33982For SaleMLS ID #2026040544, Wendy Riha, Nicklaus Vance. Florida Gulf Coast MLS
- $729,0003 bd2 ba2k sqft16160 Bluestem LN, PUNTA GORDA, FL 33982For SaleMLS ID #226036494, Phyllis Madanian, Coastal Living Realty Inc. SWFLMLS
- $447,0003 bd2 ba2k sqft42530 Atlas Dr, Punta Gorda, FL 33982For SaleMLS ID #2026033579, Wendy Riha, Nicklaus Vance. Florida Gulf Coast MLS
- $386,9003 bd2 ba1.9k sqft43570 Lily Ct, Punta Gorda, FL 33982For SaleMLS ID #2026035809, Michelle Yeatter, Schooner Bay Realty, Inc.. Florida Gulf Coast MLS
- $499,0003 bd2 ba2.3k sqft42788 Wildrose Cir #3921, Punta Gorda, FL 33982For SaleMLS ID #2026037898, Chip Dopman, Nicklaus Vance. Florida Gulf Coast MLS
- $449,9003 bd2 ba1.9k sqft17033 Pine Lily Ln, Punta Gorda, FL 33982For SaleMLS ID #2026031283, Matt Raulerson, Kaplan Pro Realty LLC. Florida Gulf Coast MLS
- $525,0004 bd3 ba2.3k sqft3181 Royal Gardens Ave, Fort Myers, FL 33916For SaleMLS ID #2026045847, Betsy Kestner, Century 21 AllPoints Realty. Florida Gulf Coast MLS
