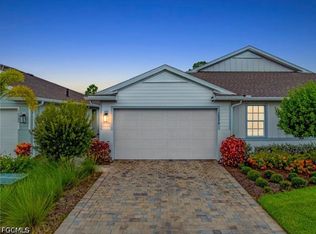
Located in the highly sought-after Regency at Babcock Ranch within Babcock Ranch, this beautifully designed Teak Villa offers comfort, style, and practical living in a premier 55+ active adult community. This two-bedroom, two-bath villa provides ample space for everyday living, guests, and storage. The airy open-concept floor plan features a casual dining area that flows into a spacious kitchen complete with a gas stove, upgraded backsplash, large pantry, and abundant counter space—ideal for meal preparation and entertaining. The expansive gathering room opens seamlessly to a private outdoor retreat where you can relax and enjoy peaceful sunset views from the screened back lanai, which has been upgraded with outdoor kitchen prep and privacy wall. The primary suite serves as a relaxing sanctuary with a spa-like bath featuring dual vanities, a glass-enclosed shower, and a generous walk-in closet. The secondary bedroom is perfect for guests or a flexible living space and includes a large walk-in closet, while visitors will appreciate the privacy of their own full bathroom. Additional highlights include a spacious laundry room, stylish window blinds, ceramic flooring throughout, and an epoxy-coated garage floor. The two car garage easily accommodates a large SUV and golf cart and offers ample space for tools and a dedicated workspace. Residents of Regency enjoy exceptional resort-style amenities, including a sparkling pool with lap lanes, a state-of-the-art fitness center, group exercise classes, a yoga lawn, pickleball and tennis courts, bocce ball, shuffleboard, a fire pit, golf simulator, billiards, and a scenic three-mile walking and biking path surrounding a tranquil lake. The vibrant community also features weekly Tuesday morning breakfasts, regular social events, game nights, and resident-planned activities, creating endless opportunities to stay active, engaged, and connected in one of Southwest Florida’s most desirable active adult communities. The villa is completely empty now and some of the photos are virtually staged. Those photos are indicated as virtually staged.
Active
$357,000
44283 Panther Dr, Punta Gorda, FL 33982
2beds
1,515sqft
:
Get pre-qualified$2,775/mo
Duplex, Single Family Residence
Built in 2025
-- sqft lot
$-- Zestimate®
$236/sqft
$408/mo HOA
What's special
Large pantrySecondary bedroomGas stovePrivate outdoor retreatSpacious laundry roomEpoxy-coated garage floorSpa-like bath
- 136 days |
- 385 |
- 11 |
Zillow last checked:
Listing updated:
Listed by:
Christy Ferrari 314-954-3100,
Nicklaus Vance
Source: Florida Gulf Coast MLS,MLS#: 2026011672 Originating MLS: Florida Gulf Coast
Originating MLS: Florida Gulf CoastFacts & features
Interior
Bedrooms & bathrooms
- Bedrooms: 2
- Bathrooms: 2
- Full bathrooms: 2
Rooms
- Room types: Screened Porch
Heating
- Central, Electric
Cooling
- Central Air, Ceiling Fan(s), Electric
Appliances
- Included: Dishwasher, Freezer, Disposal, Ice Maker, Microwave, Range, Refrigerator, RefrigeratorWithIce Maker, Self Cleaning Oven, Tankless Water Heater, Washer
- Laundry: Inside, Laundry Tub
Features
- Tray Ceiling(s), Closet Cabinetry, Dual Sinks, Eat-in Kitchen, Kitchen Island, Living/Dining Room, Pantry, Shower Only, Separate Shower, Walk-In Closet(s), Window Treatments, High Speed Internet, Split Bedrooms, Screened Porch
- Flooring: Tile
- Windows: Single Hung, Impact Glass, Window Coverings
Interior area
- Total structure area: 2,228
- Total interior livable area: 1,515 sqft
Video & virtual tour
Property
Parking
- Total spaces: 2
- Parking features: Attached, Garage, Electric Vehicle Charging Station(s)
- Attached garage spaces: 2
Features
- Patio & porch: Lanai, Patio, Porch, Screened
- Exterior features: Security/High Impact Doors, Sprinkler/Irrigation, Other, Patio, Room For Pool, Gas Grill
- Pool features: Community
- Has view: Yes
- View description: Landscaped
- Waterfront features: None
Lot
- Size: 5,075 Square Feet
- Dimensions: 35 x 145 x 35 x 145
- Features: Rectangular Lot, Sprinklers Automatic
Details
- Additional structures: Guest House Attached
- Parcel number: 422628300106
- Lease amount: $0
Construction
Type & style
- Home type: MultiFamily
- Architectural style: Duplex
- Property subtype: Duplex, Single Family Residence
- Attached to another structure: Yes
Materials
- Block, Concrete, Stucco
- Roof: Shingle
Condition
- Resale
- Year built: 2025
Utilities & green energy
- Sewer: Assessment Paid
- Water: Assessment Paid
- Utilities for property: Cable Available, Underground Utilities
Community & HOA
Community
- Features: Gated, Tennis Court(s), Street Lights
- Security: Burglar Alarm (Monitored), Security Gate, Gated Community, Security Guard, Security System, Smoke Detector(s)
- Condo and coop fee: $0
- Membership fee: $0
- Senior community: Yes
- Subdivision: REGENCY
HOA
- Has HOA: Yes
- Amenities included: Bocce Court, Billiard Room, Billiards, Cabana, Clubhouse, Fitness Center, Library, Barbecue, Picnic Area, Pickleball, Pool, Putting Green(s), Shuffleboard Court, Spa/Hot Tub, Sidewalks, Tennis Court(s), Trail(s)
- Services included: Association Management, Internet, Maintenance Grounds, Street Lights, Security, Trash
- HOA fee: $408 quarterly
- HOA phone: 239-241-6499
- Second HOA fee: $272 monthly
Location
- Region: Punta Gorda
Financial & listing details
- Price per square foot: $236/sqft
- Tax assessed value: $321,023
- Annual tax amount: $6,150
- Date on market: 3/9/2026
- Cumulative days on market: 137 days
- Listing terms: All Financing Considered,Cash
- Ownership: Single Family
Estimated market value
Not available
Estimated sales range
Not available
Not available
Price history
| Date | Event | Price |
|---|---|---|
| 6/13/2026 | Price change | $2,600-11.9%$2/sqft |
Source: Florida Gulf Coast MLS #2026022805 Report a problem | ||
| 5/20/2026 | Listed for rent | $2,950$2/sqft |
Source: Florida Gulf Coast MLS #2026022805 Report a problem | ||
| 4/16/2026 | Price change | $357,000-0.6%$236/sqft |
Source:  Florida Gulf Coast MLS #2026011672 Report a problem Florida Gulf Coast MLS #2026011672 Report a problem | ||
| 3/9/2026 | Listed for sale | $359,000+7.8%$237/sqft |
Source: Florida Gulf Coast MLS #2026011672 Report a problem | ||
| 11/14/2025 | Sold | $333,000$220/sqft |
Source: Public Record Report a problem | ||
| 7/8/2025 | Price change | $333,000-1.8%$220/sqft |
Source:  SWFLMLS #224105049 Report a problem SWFLMLS #224105049 Report a problem | ||
| 6/10/2025 | Price change | $339,000-0.3%$224/sqft |
Source: SWFLMLS #224105049 Report a problem | ||
| 4/2/2025 | Price change | $339,995-1.4%$224/sqft |
Source: SWFLMLS #224105049 Report a problem | ||
| 3/21/2025 | Price change | $344,995-0.3%$228/sqft |
Source: SWFLMLS #224105049 Report a problem | ||
| 3/7/2025 | Price change | $345,995-0.6%$228/sqft |
Source: SWFLMLS #224105049 Report a problem | ||
| 2/27/2025 | Price change | $347,995+0.3%$230/sqft |
Source:  Toll Brothers Inc. Report a problem Toll Brothers Inc. Report a problem | ||
| 2/20/2025 | Price change | $346,995-0.3%$229/sqft |
Source: SWFLMLS #224105049 Report a problem | ||
| 1/31/2025 | Price change | $347,995-0.3%$230/sqft |
Source: SWFLMLS #224105049 Report a problem | ||
| 1/18/2025 | Price change | $348,995-1.4%$230/sqft |
Source: NABOR FL #224105049 Report a problem | ||
| 1/10/2025 | Price change | $353,995+1.4%$234/sqft |
Source: Toll Brothers Inc. Report a problem | ||
| 1/3/2025 | Listed for sale | $348,995$230/sqft |
Source: Toll Brothers Inc. Report a problem | ||
| 12/9/2024 | Listing removed | $348,995$230/sqft |
Source: Toll Brothers Inc. Report a problem | ||
| 11/8/2024 | Listed for sale | $348,995$230/sqft |
Source: Toll Brothers Inc. Report a problem | ||
| 8/16/2024 | Listing removed | $348,995$230/sqft |
Source: Toll Brothers Inc. Report a problem | ||
| 8/1/2024 | Price change | $348,995-9.6%$230/sqft |
Source: Toll Brothers Inc. Report a problem | ||
| 7/30/2024 | Listed for sale | $385,995-25%$255/sqft |
Source: Toll Brothers Inc. Report a problem | ||
| 6/9/2024 | Listing removed | $514,995$340/sqft |
Source: Toll Brothers Inc. Report a problem | ||
| 5/24/2024 | Listed for sale | $514,995+2%$340/sqft |
Source: Toll Brothers Inc. Report a problem | ||
| 1/20/2024 | Listing removed | $504,995$333/sqft |
Source: Toll Brothers Inc. Report a problem | ||
| 1/3/2024 | Listed for sale | $504,995$333/sqft |
Source: Toll Brothers Inc. Report a problem | ||
Public tax history
| Year | Property taxes | Tax assessment |
|---|---|---|
| 2025 | $6,406 +139.8% | $257,916 +441.8% |
| 2024 | $2,671 | $47,600 |
Find assessor info on the county website
Monthly payment
Est. payment
Payment breakdown
Explore the cost of this home by adjusting the details. Changes won't be saved.Climate risks
Neighborhood: 33982
Nearby schools
GreatSchools rating
- 5/10East Elementary SchoolGrades: PK-5Distance: 20.1 mi
- 4/10Punta Gorda Middle SchoolGrades: 6-8Distance: 21.4 mi
- 5/10Charlotte High SchoolGrades: 9-12Distance: 21.5 mi
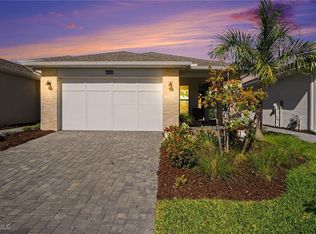
- $372,5002 bd2 ba1.5k sqft44303 Panther Dr, Punta Gorda, FL 33982Sold
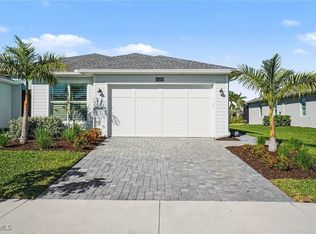
- $340,0003 bd2 ba1.6k sqft44311 Panther Dr, Punta Gorda, FL 33982Sold

- $400,0003 bd2 ba1.8k sqft44295 Panther Dr, Punta Gorda, FL 33982Sold
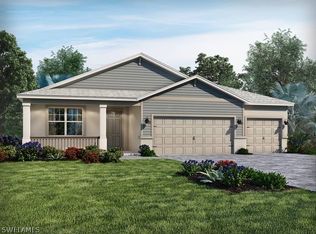
- $546,9904 bd3 ba2.4k sqft44208 Saddlewood Ct, Punta Gorda, FL 33982Sold
- $487,0182 bd2 ba1.6k sqft44291 Panther Dr, Punta Gorda, FL 33982Sold
- $353,0003 bd2 ba1.6k sqft44287 Panther Dr, Punta Gorda, FL 33982Sold
- $385,9953 bd2 ba1.8k sqft44323 Panther Dr, Punta Gorda, FL 33982Sold
- $463,0004 bd3 ba2.1k sqft44300 Saddlewood Ct, Punta Gorda, FL 33982Sold
A local agent can set up tours, give advice and negotiate with sellers.
Similar homes
- $349,0002 bd2 ba1.3k sqft16000 Grassland Ln Unit 3112, Punta Gorda, FL 33982For Sale

 MLS ID #2026025636, Christy Ferrari, Nicklaus Vance. Florida Gulf Coast MLS
 - $339,0002 bd2 ba1.3k sqft43051 Greenway Blvd #823, Punta Gorda, FL 33982For Sale
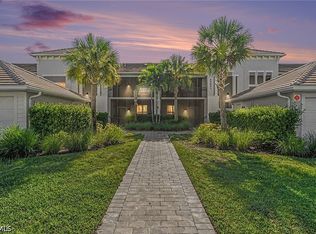 MLS ID #2026028080, Christy Ferrari, Nicklaus Vance. Florida Gulf Coast MLS
 - $369,8904 bd2 ba1.9k sqft16519 Settlers Way, Punta Gorda, FL 33982New Construction
 Florida Gulf Coast MLS
 - $299,9002 bd2 ba1.5k sqft16974 Hawk Ct, Punta Gorda, FL 33982For Sale
 MLS ID #2026028654, John Garuti, EXP Realty LLC. Florida Gulf Coast MLS
 - $429,0003 bd2 ba1.7k sqft15983 Grassland Ln #3411, Punta Gorda, FL 33982For SaleMLS ID #2026028052, Anthony Altieri, Nicklaus Vance. Florida Gulf Coast MLS
- $293,0002 bd2 ba1.4k sqft44442 Palm Frond Dr, Punta Gorda, FL 33982For SaleMLS ID #2026021820, Estrella Ruiz, Smart Realty of Florida PA. Florida Gulf Coast MLS
- $240,0002 bd2 ba1.1k sqft43020 Greenway Blvd #312, Punta Gorda, FL 33982For SaleMLS ID #2026017153, Cherilynn Hoffman, EXP Realty LLC. Florida Gulf Coast MLS
- $395,0003 bd2 ba1.7k sqft43250 Water Bird Way #5911, Punta Gorda, FL 33982For SaleMLS ID #2026015339, Roberto Lee, Pinnacle Property Group. Florida Gulf Coast MLS
- $449,9003 bd2 ba1.9k sqft17057 Pine Lily Ln, Punta Gorda, FL 33982For SaleMLS ID #2026023413, Andrea Quilter, Legacy Premier Realty LLC. Florida Gulf Coast MLS
- $377,0003 bd2 ba2.1k sqft43277 Water Bird Way #5522, Punta Gorda, FL 33982For SaleMLS ID #2025020292, Rebecca Frey, KW Elevate Luxury. Florida Gulf Coast MLS
- $349,0004 bd3 ba2k sqft14467 Cantabria Dr, Fort Myers, FL 33905For SaleMLS ID #2026030817, Steve Corbin, Watersedge Realty Group LLC. Florida Gulf Coast MLS
- $399,0002 bd2 ba2k sqft17157 Oakstead Dr, Alva, FL 33920For SaleMLS ID #2026031106, Katherine Stobb, Eventide Realty Services LLC. Florida Gulf Coast MLS
- $478,9004 bd2 ba1.6k sqft43789 Cattleman Dr, Punta Gorda, FL 33982For SaleMLS ID #2026025247, Christy Ferrari, Nicklaus Vance. Florida Gulf Coast MLS
- $195,0002 bd2 ba1.1k sqft43993 Boardwalk Loop #1925, Punta Gorda, FL 33982For SaleMLS ID #2026016090, John Garuti, EXP Realty LLC. Florida Gulf Coast MLS
- $505,0003 bd3 ba2.2k sqft15904 Sugar Hill Dr, Punta Gorda, FL 33982For SaleMLS ID #2026005352, Constance Mullett Sutherland, Smart Realty of Florida PA. Florida Gulf Coast MLS
- $424,9004 bd2 ba2k sqft17911 Shade Tree Loop, Punta Gorda, FL 33982For SaleMLS ID #2026026834, Lauren Liebman, EXP Realty LLC. Florida Gulf Coast MLS
- $359,9002 bd2 ba1.5k sqft3508 Stoneville Dr, Alva, FL 33920For SaleMLS ID #2026014151, Kevin Parks, K Parks Realty LLC. Florida Gulf Coast MLS
- $525,0003 bd3 ba2.1k sqft14874 White Pearl Rd, Punta Gorda, FL 33982For SaleMLS ID #2026029244, John Szewc, Nicklaus Vance. Florida Gulf Coast MLS
- $354,0003 bd2 ba1.7k sqft2937 Heritage Pines Dr, Fort Myers, FL 33905New ConstructionMLS ID #2026027659, Amanda Lebiszczak, Charles Rutenberg Realty Inc. Florida Gulf Coast MLS
- $359,0002 bd2 ba1.5k sqft14045 Winding Cedar Way, Fort Myers, FL 33913For SaleMLS ID #2026019131, Ashley White, Blue Line Realty of SWFL. Florida Gulf Coast MLS
