NOW OFFERED FURNISHED!
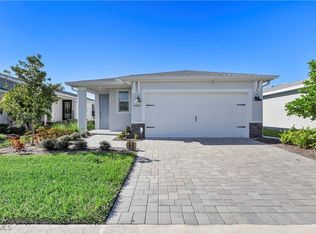
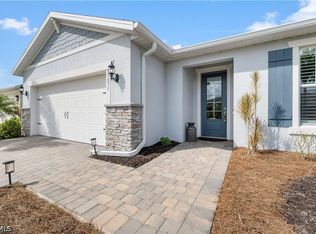
This beautiful 4-bedroom, 2-bath home in the intimate community of Crescent Grove at Babcock Ranch. Thoughtfully designed and extensively upgraded, this residence offers the perfect blend of comfort, style, and Florida living. Relax and unwind in your private heated saltwater pool and spa, creating a backyard oasis ideal for entertaining or enjoying peaceful evenings at home. With an inviting layout, modern finishes, and exceptional attention to detail throughout, this home is move-in ready and designed for the lifestyle you've been dreaming of.
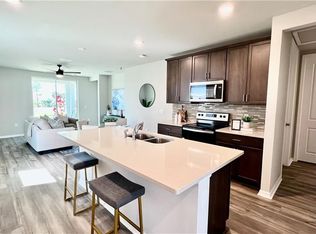
Entertain family and guests with ease in the open-concept kitchen, dining area, and great room, all seamlessly connected to the covered lanai and outdoor living space. The thoughtfully designed floor plan creates the perfect setting for gatherings both indoors and out. Tucked away at the rear of the home for added privacy, the spacious primary suite serves as a peaceful retreat, featuring a large walk-in closet and an oversized walk-in shower.
The three additional bedrooms are situated toward the front of the home, providing privacy and separation from the main living area and primary suite. These versatile spaces are perfect for guests, children, a home office, hobby room, or any work-from-home needs.
The owner's upgrades are extensive and have been thoughtfully selected to enhance both style and functionality. The gourmet kitchen features upgraded appliances, an oven microwave combo, a range, a pot filler, and additional custom cabinetry with convenient pull-out shelves. Throughout the home, you'll find crown molding, professionally painted interiors, upgraded lighting and ceiling fans, luxury vinyl plank flooring, and elegant plantation shutters. The great room showcases a stunning fireplace feature wall with decorative built-in shelving, while shiplap accents and custom woodwork ceilings add warmth, charm, and architectural character throughout.
Additional highlights include a well-appointed laundry room with upgrade washer and dryer, custom cabinetry and a folding station, a built-in drop zone for everyday organization, added professional landscaping and countless designer touches that make this home truly stand out. Every detail has been carefully considered, creating a home that is as functional as it is beautiful.
Enjoy the unmatched lifestyle that Babcock Ranch has to offer, with an abundance of parks, scenic walking and biking trails, community pools, pickleball and tennis courts, bocce ball courts, basketball courts, fishing opportunities, and so much more. Residents also enjoy a vibrant calendar of community events, including Food Truck Fridays with live music, the Sunday Farmers Market, concerts, sporting events, seasonal festivals, and numerous activities that bring neighbors together year-round. Experience the perfect blend of recreation, community, and small-town charm in one of Southwest Florida's most sought-after master-planned communities.
Pending
Price cut: $9.9K (8/7)
$469,000
43789 Cattleman Dr, Punta Gorda, FL 33982
4beds
1,688sqft
Single Family Residence
Built in 2022
5,662 Square Feet Lot
$-- Zestimate®
$278/sqft
$352/mo HOA
What's special
Modern finishesProfessionally painted interiorsInviting layoutLuxury vinyl plank flooringCountless designer touchesElegant plantation shuttersCrown molding
- 116 days
- 83
- 4
Zillow last checked:
Listing updated:
Listed by:
Christy Ferrari 314-954-3100,
Nicklaus Vance
Source: Florida Gulf Coast MLS,MLS#: 2026025247 Originating MLS: Florida Gulf Coast
Originating MLS: Florida Gulf CoastFacts & features
Interior
Bedrooms & bathrooms
- Bedrooms: 4
- Bathrooms: 2
- Full bathrooms: 2
Rooms
- Room types: Bathroom, Family Room, Guest Quarters, Office, Screened Porch
Heating
- Central, Electric
Cooling
- Central Air, Ceiling Fan(s), Electric
Appliances
- Included: Built-In Oven, Double Oven, Dryer, Dishwasher, Freezer, Disposal, Ice Maker, Microwave, Range, Refrigerator, RefrigeratorWithIce Maker, Self Cleaning Oven, Washer
- Laundry: Inside
Features
- Breakfast Bar, Bedroom on Main Level, Closet Cabinetry, Dual Sinks, Fireplace, Kitchen Island, Living/Dining Room, Main Level Primary, Pantry, Shower Only, Separate Shower, Walk-In Closet(s), Window Treatments, High Speed Internet, Home Office, Pot Filler, Split Bedrooms, Bathroom, Family Room, Guest Quarters, Office, Screened Porch
- Flooring: Carpet, Vinyl
- Windows: Single Hung, Shutters, Window Coverings
- Has fireplace: Yes
- Furnished: Yes
Interior area
- Total structure area: 2,260
- Total interior livable area: 1,688 sqft
Video & virtual tour
Property
Parking
- Total spaces: 2
- Parking features: Attached, Garage, Electric Vehicle Charging Station(s)
- Attached garage spaces: 2
Features
- Stories: 1
- Patio & porch: Lanai, Porch, Screened
- Exterior features: Sprinkler/Irrigation, Privacy Wall
- Has private pool: Yes
- Pool features: Concrete, Electric Heat, Heated, In Ground, Pool Equipment, Screen Enclosure, Salt Water, Community, Pool/Spa Combo
- Has spa: Yes
- Spa features: Electric Heat, Gunite, In Ground, Screened
- Has view: Yes
- View description: Landscaped, Preserve
- Waterfront features: None
Lot
- Size: 5,662 Square Feet
- Dimensions: 43 x 134 x 42 x 130
- Features: Rectangular Lot, Sprinklers Automatic
Details
- Parcel number: 422632237022
- Lease amount: $0
Construction
Type & style
- Home type: SingleFamily
- Architectural style: Ranch,One Story
- Property subtype: Single Family Residence
Materials
- Block, Concrete, Stucco
- Roof: Shingle
Condition
- Resale
- Year built: 2022
Utilities & green energy
- Sewer: Assessment Paid
- Water: Assessment Paid
- Utilities for property: Cable Not Available, Natural Gas Available, Underground Utilities
Community & HOA
Community
- Features: Non-Gated
- Security: Smoke Detector(s)
- Condo and coop fee: $0
- Membership fee: $0
- Subdivision: CRESCENT GROVE
HOA
- Has HOA: Yes
- Amenities included: Basketball Court, Bocce Court, Boat Ramp, Clubhouse, Dog Park, Pickleball, Park, Pool, Tennis Court(s), Trail(s), Management
- Services included: Internet, Road Maintenance, Sewer, Street Lights, Trash
- HOA fee: $408 quarterly
- HOA phone: 941-676-7191
- Second HOA fee: $649 quarterly
Location
- Region: Punta Gorda
Financial & listing details
- Price per square foot: $278/sqft
- Tax assessed value: $397,626
- Annual tax amount: $6,087
- Date on market: 6/12/2026
- Cumulative days on market: 116 days
- Listing terms: All Financing Considered,Cash
- Ownership: Single Family
Estimated market value
Not available
Estimated sales range
Not available
Not available
Price history
| Date | Event | Price |
|---|---|---|
| 8/11/2026 | Listed for sale | $469,000$278/sqft |
Source:  Stellar MLS #C7527174 Report a problem Stellar MLS #C7527174 Report a problem | ||
| 8/10/2026 | Contingent | $469,000$278/sqft |
Source: Stellar MLS #C7527174 Report a problem | ||
| 8/10/2026 | Pending sale | $469,000$278/sqft |
Source:  Florida Gulf Coast MLS #2026025247 Report a problem Florida Gulf Coast MLS #2026025247 Report a problem | ||
| 8/7/2026 | Price change | $469,000-2.1%$278/sqft |
Source: Florida Gulf Coast MLS #2026025247 Report a problem | ||
| 7/21/2026 | Price change | $478,9000%$284/sqft |
Source: Florida Gulf Coast MLS #2026025247 Report a problem | ||
| 6/12/2026 | Price change | $479,000-2%$284/sqft |
Source: Florida Gulf Coast MLS #2026025247 Report a problem | ||
| 1/7/2026 | Price change | $489,000-1.2%$290/sqft |
Source: Florida Gulf Coast MLS #2025005365 Report a problem | ||
| 8/12/2025 | Price change | $495,000-1%$293/sqft |
Source: Florida Gulf Coast MLS #2025005365 Report a problem | ||
| 2/19/2025 | Price change | $500,000-1.6%$296/sqft |
Source: Stellar MLS #C7494303 Report a problem | ||
| 1/8/2025 | Price change | $508,000-1.4%$301/sqft |
Source: Stellar MLS #C7494303 Report a problem | ||
| 11/14/2024 | Price change | $515,000-1%$305/sqft |
Source: Stellar MLS #C7494303 Report a problem | ||
| 8/22/2024 | Price change | $520,000-1%$308/sqft |
Source: Stellar MLS #C7494303 Report a problem | ||
| 7/11/2024 | Price change | $525,000-1.9%$311/sqft |
Source:  SWFLMLS #224052717 Report a problem SWFLMLS #224052717 Report a problem | ||
| 6/20/2024 | Listed for sale | $535,000$317/sqft |
Source: SWFLMLS #224052717 Report a problem | ||
Public tax history
| Year | Property taxes | Tax assessment |
|---|---|---|
| 2025 | $6,088 +5.3% | $285,603 +6.3% |
| 2024 | $5,780 +1.2% | $268,719 +3% |
| 2023 | $5,711 +140.3% | $260,892 +923.1% |
| 2022 | $2,377 | $25,500 |
Find assessor info on the county website
Monthly payment
Est. payment
Payment breakdown
Explore the cost of this home by adjusting the details. Changes won't be saved.Climate risks
Neighborhood: 33982
Nearby schools
Schools provided by the listing agent
- Elementary: Babcock Ranch Neighborhood School
- Middle: Babcock Ranch Neighborhood School
- High: Babcock Ranch Neighborhood School
Source: Florida Gulf Coast MLS. This data may not be complete. We recommend contacting the local school district to confirm school assignments for this home.
Similar homes
- $439,9003 bd2 ba2k sqft43047 Parkside Ct, Punta Gorda, FL 33982For Sale
 MLS ID #2026036149, John Garuti, EXP Realty LLC. Florida Gulf Coast MLS
 - $499,0002 bd2 ba1.9k sqft15877 Shoreline Dr, Punta Gorda, FL 33982For Sale
 MLS ID #2026040734, Wendy Riha, Nicklaus Vance. Florida Gulf Coast MLS
 - $449,9003 bd2 ba1.9k sqft17033 Pine Lily Ln, Punta Gorda, FL 33982For Sale
 MLS ID #2026031283, Matt Raulerson, Kaplan Pro Realty LLC. Florida Gulf Coast MLS
 - $391,9003 bd2 ba1.9k sqft43570 Lily Ct, Punta Gorda, FL 33982For Sale
 MLS ID #2026035809, Michelle Yeatter, Schooner Bay Realty, Inc.. Florida Gulf Coast MLS
 - $520,0004 bd3 ba2k sqft14864 White Pearl Rd, Punta Gorda, FL 33982For SaleMLS ID #2026029228, John Szewc, Nicklaus Vance. Florida Gulf Coast MLS
- $499,0003 bd3 ba2.1k sqft14874 White Pearl Rd, Punta Gorda, FL 33982For SaleMLS ID #2026029244, John Szewc, Nicklaus Vance. Florida Gulf Coast MLS
- $429,0002 bd2 ba1.8k sqft42780 Valley Brooks St, Punta Gorda, FL 33982For SaleMLS ID #2026031531, Danette Larson, Nicklaus Vance. Florida Gulf Coast MLS
- $385,0003 bd3 ba1.5k sqft2216 River Oak Ln, Fort Myers, FL 33905For SaleMLS ID #2026035431, Sergio Cal, DomainRealty.com LLC. Florida Gulf Coast MLS
- $399,0004 bd2 ba2.1k sqft8753 Cascade Price Cir, North Fort Myers, FL 33917For SaleMLS ID #2026035074, Michael Collins, Cabalo's Realty. Florida Gulf Coast MLS
- $499,9003 bd2 ba2.1k sqft16141 Palmetto Prairie Dr, Alva, FL 33920For SaleMLS ID #2026024241, Oliver Baumgart, Redfin Corporation. Florida Gulf Coast MLS
- $499,9002 bd2 ba997 sqft11730 Vista Ridge Dr, Fort Myers, FL 33913For SaleMLS ID #2026036328, Tammy Cook, EXP Realty LLC. Florida Gulf Coast MLS
- $299,9002 bd2 ba1.5k sqft2107 Summersweet Dr, Alva, FL 33920For SaleMLS ID #2026039990, Michele Raymaker, Century 21 Selling Paradise. Florida Gulf Coast MLS
- $498,0003 bd2 ba1.8k sqft4630 Mystic Blue Way, Fort Myers, FL 33966For SaleMLS ID #2026039657, Vincenzo Inguaggiato, Palm Paradise Realty Group. Florida Gulf Coast MLS
- $459,0003 bd3 ba2.4k sqft18890 Shimmer Dawn Ct, North Fort Myers, FL 33917For SaleMLS ID #2026026894, Kelly Sanders, RE/MAX Realty Group. Florida Gulf Coast MLS
- $410,0004 bd2 ba1.8k sqft2708 Foralesca Ct, Cape Coral, FL 33909For SaleMLS ID #2026033445, Javier Diaz, MAXREV LLC. Florida Gulf Coast MLS
- $345,9004 bd2 ba1.9k sqft3813 Treasure Oak Way, Fort Myers, FL 33905For SaleMLS ID #2026035621, Chad Damitz, Anchorpoint Real Estate, LLC. Florida Gulf Coast MLS
- $434,0002 bd3 ba1.9k sqft1729 Club House Rd, North Fort Myers, FL 33917For SaleMLS ID #2026027344, Lori Lester, Barclays Real Estate Group 1. Florida Gulf Coast MLS
- $489,0003 bd2 ba2k sqft2107 NE 19th Pl, Cape Coral, FL 33909For SaleMLS ID #2026031650, Lauren Keane, Coldwell Banker Realty. Florida Gulf Coast MLS
- $415,0004 bd2 ba2k sqft4004 13th St SW, Lehigh Acres, FL 33976For SaleMLS ID #2026015743, Cristina Hernandez, EXP Realty LLC. Florida Gulf Coast MLS
