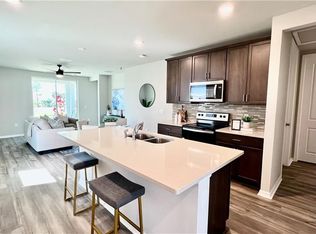
If you’re looking for a move-in ready house in Babcock Ranch, then look no further than this beautiful home in Crescent Grove. This Canary model by Meritage Homes has 3 bedrooms, 2 bathrooms, and just under 1,500 sq ft of living space. The split bedroom floor plan allows for privacy with the guest bedrooms and bath near the front, and the owner’s suite tucked in the back. The kitchen has granite countertops, a breakfast bar, and a pantry, and the great room has separate dining and living spaces. Impact sliding glass doors lead out back to the lanai and spacious backyard. Special upgrades include a whole house surge protector and built in dehumidifier, as well as wood-look plank tile floors in the main living area. Additional features that don’t come with a new build include the washer and dryer, cabinet hardware, plantation shutters, and other window treatments throughout the home. All furniture and furnishings are negotiable. This home is located in the quiet, sold-out Crescent Grove neighborhood. Landscaping is included in the low HOA fee, making this one of the most affordable places to live in Babcock Ranch. If you’re ready to make a move to America’s first solar powered town, this home is ready and waiting for you!
Closed
$290,000
43783 Cattleman Dr, Punta Gorda, FL 33982
3beds
1,484sqft
Single Family Residence
Built in 2022
5,662 Square Feet Lot
$288,700 Zestimate®
$195/sqft
$2,572 Estimated rent
Home value
$288,700
$260,000 - $320,000
$2,572/mo
Zestimate® history
Owner options
List your home for rent
$2,572/mo
Rent Zestimate®
Find your next renter with Zillow Rental Manager. Plus, with online applications, you can quickly screen prospective tenants – for free.
$2,572/mo
Rent Zestimate®
Refinance and save
$2,385/mo
Est. payment
Refinancing to a lower rate could help reduce your monthly payments and save thousands over the life of the loan.
$2,385/mo
Est. payment
Explore your selling options
Work with a Zillow partner agent
Leverage their expertise and Zillow's premium Showcase listings to get your home seen by more buyers.
Get startedList with your own agent
Get your home in front of millions of buyers by listing it on Zillow.
Learn how to do itSell it yourself
Take full control of how buyers see your home on Zillow by listing For Sale by Owner (FSBO).
List your homeWhat's special
Breakfast barGranite countertopsSpacious backyardWhole house surge protectorSplit bedroom floor planPlantation shuttersImpact sliding glass doors
Zillow last checked:
Listing updated:
Listed by:
John Garuti 941-216-6405,
EXP Realty LLC,
Sara Hallett 305-434-5389,
EXP Realty LLC
Bought with:
Rebecca Frey, 258013698
Smart Realty of Florida PA
Source: Florida Gulf Coast MLS,MLS#: 2025026232 Originating MLS: Florida Gulf Coast
Originating MLS: Florida Gulf CoastFacts & features
Interior
Bedrooms & bathrooms
- Bedrooms: 3
- Bathrooms: 2
- Full bathrooms: 2
Rooms
- Room types: Bathroom, Guest Quarters, Great Room
Primary bedroom
- Description: Master Bedroom
- Dimensions: 13.50 x 11.11
Bedroom
- Description: Bedroom
- Dimensions: 10.00 x 10.00
Bedroom
- Description: Bedroom
- Dimensions: 10.00 x 10.00
Dining room
- Description: Dining Room
- Dimensions: 12.00 x 11.00
Family room
- Description: Family Room
- Dimensions: 14.00 x 15.00
Heating
- Central, Electric
Cooling
- Central Air, Electric
Appliances
- Included: Dryer, Dishwasher, Freezer, Disposal, Microwave, Range, Refrigerator, Washer
- Laundry: Inside
Features
- Breakfast Bar, Built-in Features, Bedroom on Main Level, Dual Sinks, Family/Dining Room, Kitchen Island, Living/Dining Room, Main Level Primary, Pantry, Shower Only, Separate Shower, Walk-In Closet(s), Window Treatments, High Speed Internet, Split Bedrooms, Bathroom, Guest Quarters, Great Room
- Flooring: Carpet, Tile
- Windows: Single Hung, Shutters, Window Coverings
Interior area
- Total structure area: 2,020
- Total interior livable area: 1,484 sqft
Property
Parking
- Total spaces: 2
- Parking features: Attached, Driveway, Garage, Paved, Electric Vehicle Charging Station(s), Garage Door Opener
- Attached garage spaces: 2
- Has uncovered spaces: Yes
Features
- Stories: 1
- Patio & porch: Open, Patio, Porch
- Exterior features: Security/High Impact Doors, Sprinkler/Irrigation, Patio, Room For Pool
- Pool features: Community
- Has view: Yes
- View description: Landscaped
- Waterfront features: None
Lot
- Size: 5,662 Square Feet
- Dimensions: 42 x 130 x 42 x 130
- Features: Rectangular Lot, Sprinklers Automatic
Details
- Parcel number: 422632237021
- Lease amount: $0
Construction
Type & style
- Home type: SingleFamily
- Architectural style: Ranch,One Story
- Property subtype: Single Family Residence
Materials
- Block, Concrete, Stucco
- Roof: Shingle
Condition
- Resale
- Year built: 2022
Utilities & green energy
- Sewer: Public Sewer
- Water: Public
- Utilities for property: Cable Not Available, High Speed Internet Available, Underground Utilities
Community & HOA
Community
- Features: Non-Gated, Shopping, Street Lights
- Security: Burglar Alarm (Monitored), Key Card Entry, Security Guard, Security System, Smoke Detector(s)
- Condo and coop fee: $0
- Membership fee: $0
- Subdivision: CRESCENT GROVE
HOA
- Has HOA: Yes
- Amenities included: Basketball Court, Bocce Court, Boat Ramp, Cabana, Clubhouse, Dog Park, Barbecue, Picnic Area, Pier, Playground, Pickleball, Park, Pool, Restaurant, Sidewalks, Tennis Court(s), Trail(s), Management
- Services included: Internet, Maintenance Grounds, Recreation Facilities, Road Maintenance, Street Lights, Security, Trash
- HOA fee: $408 quarterly
- HOA phone: 941-676-7191
- Second HOA fee: $490 quarterly
Location
- Region: Punta Gorda
Financial & listing details
- Price per square foot: $195/sqft
- Tax assessed value: $314,389
- Annual tax amount: $6,255
- Date on market: 1/7/2026
- Cumulative days on market: 20 days
- Listing terms: All Financing Considered,Cash,FHA,VA Loan
- Ownership: Single Family
- Road surface type: Paved
Price history
| Date | Event | Price |
|---|---|---|
| 1/27/2026 | Sold | $290,000-8.2%$195/sqft |
Source:  Florida Gulf Coast MLS #2025026232 Report a problem Florida Gulf Coast MLS #2025026232 Report a problem | ||
| 1/15/2026 | Pending sale | $315,900$213/sqft |
Source: Florida Gulf Coast MLS #2025026232 Report a problem | ||
| 1/7/2026 | Price change | $315,900-1.3%$213/sqft |
Source: Florida Gulf Coast MLS #2025026232 Report a problem | ||
| 5/30/2025 | Price change | $319,900-3%$216/sqft |
Source:  Stellar MLS #C7502864 Report a problem Stellar MLS #C7502864 Report a problem | ||
| 1/8/2025 | Listed for sale | $329,900+12.9%$222/sqft |
Source: Stellar MLS #C7502864 Report a problem | ||
| 7/7/2022 | Sold | $292,300$197/sqft |
Source: Public Record Report a problem | ||
Public tax history
| Year | Property taxes | Tax assessment |
|---|---|---|
| 2025 | $5,791 -7.4% | $225,867 -13.4% |
| 2024 | $6,255 +3.7% | $260,951 +7.9% |
| 2023 | $6,030 +153.7% | $241,818 +848.3% |
| 2022 | $2,377 | $25,500 |
Find assessor info on the county website
Neighborhood: 33982
Nearby homes
- $301,8004 bd2 ba1.6k sqft43777 Cattleman Dr, Punta Gorda, FL 33982Off Market
- $478,9004 bd2 ba1.6k sqft43789 Cattleman Dr, Punta Gorda, FL 33982For Sale

- $295,0003 bd2 ba1.2k sqft43771 Cattleman Dr, Punta Gorda, FL 33982Sold
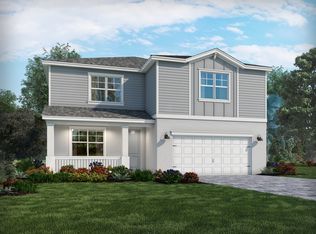
- $463,6004 bd4 ba3k sqft43795 Cattleman Dr, Punta Gorda, FL 33982Off Market
- $329,7004 bd2 ba2.1k sqft43765 Cattleman Dr, Punta Gorda, FL 33982Off Market
- $302,2004 bd2 ba1.6k sqft43759 Cattleman Dr, Punta Gorda, FL 33982Off Market
- $370,6503 bd2 ba1.4k sqft43786 Cattleman Dr, Punta Gorda, FL 33982Sold
- $312,1004 bd2 ba1.6k sqft43780 Cattleman Dr, Punta Gorda, FL 33982Off Market
Nearby schools
GreatSchools rating
- 5/10East Elementary SchoolGrades: PK-5Distance: 20.4 mi
- 4/10Punta Gorda Middle SchoolGrades: 6-8Distance: 21.5 mi
- 5/10Charlotte High SchoolGrades: 9-12Distance: 21.7 mi


Get pre-qualified for a loan
At Zillow Home Loans, we can pre-qualify you in as little as 5 minutes with no impact to your credit score.An equal housing lender. NMLS #10287.
Sell for more on Zillow
Get a Zillow Showcase℠ listing at no additional cost and you could sell for .
$288,700
2% more
+$5,774
With Zillow Showcase(estimated)
$294,474
- Florida
- Charlotte County
- Punta Gorda
- 33982
- 43783 Cattleman Dr
Nearby cities
Nearby zip codes
Other Punta Gorda Topics
