Skip main navigation
Closed
  • $372,500

    44303 Panther Dr, Punta Gorda, FL 33982

    2beds
    1,515sqft
    Duplex, Single Family Residence
    Built in 2024
    -- sqft lot
    $371,100 Zestimate®
    $246/sqft
    $3,644 Estimated rent

    Home value

    $371,100

    $334,000 - $412,000

    $3,644/mo

    Zestimate® history
    Loading
    Loading...

    Owner options

    List your home for rent

    $3,644/mo

    Rent Zestimate®

    Find your next renter with Zillow Rental Manager. Plus, with online applications, you can quickly screen prospective tenants – for free.

    Learn more

    $3,644/mo

    Rent Zestimate®

    Refinance and save

    $2,900/mo

    Est. payment

    Refinancing to a lower rate could help reduce your monthly payments and save thousands over the life of the loan.

    See today's rates

    $2,900/mo

    Est. payment

    Explore your selling options

    Work with a Zillow partner agent

    Leverage their expertise and Zillow's premium Showcase listings to get your home seen by more buyers.

    Get started

    List with your own agent

    Get your home in front of millions of buyers by listing it on Zillow.

    Learn how to do it

    Sell it yourself

    Take full control of how buyers see your home on Zillow by listing For Sale by Owner (FSBO).

    List your home

    What's special

    Large pantryGas stoveUpgraded outdoor kitchenEpoxy-coated garage floorAiry open-concept floor planTwo-bedroom two-bath villaExtra storage closet
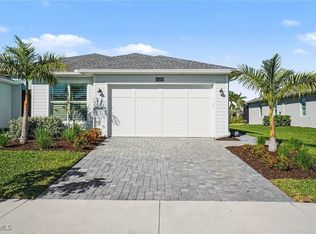
    Highly upgraded Teak Villa located in Regency at Babcock Ranch, offering comfort, style, and practical living in a premier 55+ active adult community. This thoughtfully designed two-bedroom, two-bath villa provides ample space for everyday living, guests, and storage. Enjoy the airy open-concept floor plan featuring a casual dining area that opens to a spacious kitchen complete with a gas stove, upgraded backsplash, large pantry, and abundant counter space—ideal for meal preparation and entertaining. The expansive gathering room flows seamlessly to your private outdoor oasis. Spend evenings with family and friends preparing culinary delights in the upgraded outdoor kitchen while enjoying peaceful sunset views from the screened back lanai. A motorized hurricane screen adds enhanced safety, privacy, and comfort. The primary suite is a relaxing sanctuary, offering a spa-like bath with dual vanities, a glass-enclosed shower, added cabinetry for linens and toiletries, and a generous walk-in closet. The secondary bedroom is perfect for guests or a flexible living space and includes a large walk-in closet. Guests will appreciate the privacy of their own full bath with a walk-in shower. Additional highlights include a spacious laundry room with added cabinetry, a laundry sink, and an extra storage closet. The garage easily accommodates a large SUV and golf cart, with ample room for tools and a dedicated workspace. Overhead storage racks provide space for infrequently used items, while the insulated garage door and ceiling, along with a ceiling fan, ensure year-round comfort. Beautiful and thoughtfully selected upgrades throughout the home include elegant lighting and ceiling fans, stylish window blinds, plank flooring throughout, tray ceilings in the gathering room and primary suite, smart switch dimmers, epoxy-coated garage floor, sealed pavers, grout sealed floors and showers. Discover Regency, an exceptional 55+ active adult community where luxury meets lifestyle. Resort-style amenities include a sparkling pool with lap lanes, a state-of-the-art fitness center, group exercise classes, yoga lawn, pickleball and tennis courts, bocce ball, shuffleboard, fire pit, golf simulator, billiards, and a scenic three-mile walking and biking path surrounding a tranquil lake. The vibrant social scene features weekly Tuesday morning breakfasts, weekly social events, game nights, and resident-planned group activities—offering endless opportunities to stay active, engaged, and connected. Whether you’re seeking relaxation, recreation, or new friendships, Regency offers the perfect place to call home. All furnishings are negotiable.

    Zillow last checked:

    Listing updated:

    Listed by:

    Christy Ferrari 314-954-3100,

    Nicklaus Vance

    Bought with:

    Christy Ferrari, 258034255

    Nicklaus Vance

    Source: Florida Gulf Coast MLS,MLS#: 2026002315MLS LogoOriginating MLS: Florida Gulf Coast

    Facts & features

    Interior

    Bedrooms & bathrooms
    • Bedrooms: 2
    • Bathrooms: 2
    • 1/2 bathrooms: 2
    Rooms
    • Room types: Screened Porch
    Heating
    • Central, Electric
    Cooling
    • Central Air, Ceiling Fan(s), Electric
    Appliances
    • Included: Dishwasher, Freezer, Disposal, Ice Maker, Microwave, Range, Refrigerator, RefrigeratorWithIce Maker, Self Cleaning Oven, Tankless Water Heater, Washer
    • Laundry: Inside, Laundry Tub
    Features
    • Tray Ceiling(s), Closet Cabinetry, Dual Sinks, Eat-in Kitchen, Kitchen Island, Living/Dining Room, Pantry, Shower Only, Separate Shower, Walk-In Closet(s), Window Treatments, High Speed Internet, Split Bedrooms, Screened Porch
    • Flooring: Tile
    • Windows: Single Hung, Impact Glass, Window Coverings
    Interior area
    • Total structure area: 2,228
    • Total interior livable area: 1,515 sqft

    Property

    Parking
    • Total spaces: 2
    • Parking features: Attached, Garage, Electric Vehicle Charging Station(s)
    • Attached garage spaces: 2
    Features
    • Patio & porch: Lanai, Patio, Porch, Screened
    • Exterior features: Security/High Impact Doors, Sprinkler/Irrigation, Outdoor Grill, Outdoor Kitchen, Other, Patio, Room For Pool, Gas Grill
    • Pool features: Community
    • Has view: Yes
    • View description: Landscaped
    • Waterfront features: None
    Lot
    • Size: 5,075 Square Feet
    • Dimensions: 35 x 145 x 35 x 145
    • Features: Rectangular Lot, Sprinklers Automatic
    Details
    • Additional structures: Guest House Attached
    • Parcel number: 422628300101
    • Lease amount: $0

    Construction

    Type & style
    • Home type: MultiFamily
    • Architectural style: Duplex
    • Property subtype: Duplex, Single Family Residence
    • Attached to another structure: Yes
    Materials
    • Block, Concrete, Stucco
    • Roof: Shingle
    Condition
    • Resale
    • Year built: 2024

    Utilities & green energy

    • Sewer: Assessment Paid
    • Water: Assessment Paid
    • Utilities for property: Cable Available, Underground Utilities

    Community & HOA

    Community
    • Features: Gated, Tennis Court(s), Street Lights
    • Security: Burglar Alarm (Monitored), Security Gate, Gated Community, Security Guard, Security System, Smoke Detector(s)
    • Condo and coop fee: $0
    • Membership fee: $0
    • Senior community: Yes
    • Subdivision: REGENCY
    HOA
    • Has HOA: Yes
    • Amenities included: Bocce Court, Billiard Room, Billiards, Cabana, Clubhouse, Fitness Center, Library, Barbecue, Picnic Area, Pickleball, Pool, Putting Green(s), Shuffleboard Court, Spa/Hot Tub, Sidewalks, Tennis Court(s), Trail(s)
    • Services included: Association Management, Internet, Maintenance Grounds, Street Lights, Security, Trash
    • HOA fee: $408 quarterly
    • HOA phone: 239-241-6499
    • Second HOA fee: $272 monthly
    Location
    • Region: Punta Gorda

    Financial & listing details

    • Price per square foot: $246/sqft
    • Tax assessed value: $319,307
    • Annual tax amount: $7,267
    • Date on market: 1/17/2026
    • Cumulative days on market: 46 days
    • Listing terms: All Financing Considered,Cash
    • Ownership: Single Family
    • Contingency: Financing

    Price history

    DateEventPrice
    3/4/2026Sold$372,500-0.6%$246/sqft
    Source: Florida Gulf Coast MLS #2026002315 Report a problem
    1/24/2026Pending sale$374,900$247/sqft
    Source: Florida Gulf Coast MLS #2026002315 Report a problem
    1/17/2026Listed for sale$374,9000%$247/sqft
    Source: Florida Gulf Coast MLS #2026002315 Report a problem
    10/29/2024Sold$375,000-0.3%$248/sqft
    Source: Public Record Report a problem
    7/1/2024Listing removed$375,995$248/sqft
    Source: Toll Brothers Inc. Report a problem
    6/22/2024Price change$375,995-2.6%$248/sqft
    Source: Toll Brothers Inc. Report a problem
    5/24/2024Price change$385,995+2.7%$255/sqft
    Source: Toll Brothers Inc. Report a problem
    5/17/2024Listed for sale$375,995-28.4%$248/sqft
    Source: Toll Brothers Inc. Report a problem
    1/30/2024Listing removed$524,995$347/sqft
    Source: Toll Brothers Inc. Report a problem
    1/9/2024Price change$524,995+14.1%$347/sqft
    Source: Toll Brothers Inc. Report a problem
    1/3/2024Listed for sale$459,995$304/sqft
    Source: Toll Brothers Inc. Report a problem

    Public tax history

    YearProperty taxesTax assessment
    2025$7,267 +172%$319,307 +570.8%
    2024$2,671 $47,600
    Find assessor info on the county website

    Neighborhood: 33982

    Nearby schools

    GreatSchools rating
    Get pre-qualified for a loan
    At Zillow Home Loans, we can pre-qualify you in as little as 5 minutes with no impact to your credit score.

    An equal housing lender. NMLS #10287.

    Sell for more on Zillow
    Get a Zillow Showcase℠ listing at no additional cost and you could sell for .
    $371,100
    2% more
    +$7,422
    With Zillow Showcase(estimated)
    $378,522