Lake Views. Turn-KEY furnished. Just bring your suitcase everything else is ready GOLF CART INCLUDED. 2376 sq ft second floor with elevator privacy unmated 180 degree lake views. This brand new barley lived in Willowgreen coach home in Babcock Ranch is offered fully furnished and move-in ready, golf cart included. Nearly new furnishings, kitchenware, and linens all convey, so you can start living the Babcock lifestyle the day you close. This upstairs residence offers 3 bedrooms plus a den, 2 full baths, and a split bedroom plan that gives guests their own private wing. The den is perfect for a home office, hobby room, or overflow guest space. A PRIVATE residential elevator makes coming and going easy and adds long-term livability. Generous closets throughout and a bright, open living area ready for entertaining. Hop in the golf cart and explore the trails, community pools, Lake Babcock, and the shops and dining of Founder's Square in America's first solar-powered town. Skip the build wait, the furniture shopping, and the delivery dates. Everything is here and ready for you. Perfect for seasonal residents, second-home buyers, and anyone ready to simplify.
For sale
$479,000
16410 Willowgreen RD #1121, PUNTA GORDA, FL 33982
3beds
2,376sqft
Townhouse
Built in 2026
-- sqft lot
$461,300 Zestimate®
$202/sqft
$718/mo HOA
What's special
Lake babcockElevator privacyLake viewsCommunity poolsPrivate residential elevatorGenerous closets throughout
- 22 days
- 429
- 37
Likely to sell faster than
Zillow last checked:
Listing updated:
Listed by:
Jodi Kaplan, PA 239-300-3216,
Coldwell Banker Realty,
Caralena Stocker 713-677-4595,
Coldwell Banker Realty
Source: SWFLMLS,MLS#: 226036007 Originating MLS: Naples
Facts & features
Interior
Bedrooms & bathrooms
- Bedrooms: 3
- Bathrooms: 2
- Full bathrooms: 2
Rooms
- Room types: Den - Study, Screened Lanai/Porch, 3 Bed
Primary bedroom
- Dimensions: 12 x 24
Bedroom
- Dimensions: 13 x 14
Bedroom
- Dimensions: 14 x 14
Den
- Dimensions: 13 x 14
Dining room
- Dimensions: 11 x 11
Kitchen
- Dimensions: 12 x 13
Other
- Dimensions: 23 x 11
Living room
- Dimensions: 32 x 15
Utility room
- Dimensions: 7 x 9
Heating
- Central
Cooling
- Ceiling Fan(s), Central Air
Appliances
- Included: Gas Cooktop, Dishwasher, Disposal, Dryer, Microwave, Refrigerator/Freezer, Washer
- Laundry: Inside, Laundry Tub
Features
- Foyer, Laundry Tub, Other, Pantry, Smoke Detectors, Walk-In Closet(s), Den - Study, Laundry in Residence, Screened Lanai/Porch
- Flooring: Tile
- Doors: Impact Resistant Doors
- Windows: Impact Resistant Windows
- Has fireplace: No
Interior area
- Total structure area: 2,376
- Total interior livable area: 2,376 sqft
Video & virtual tour
Property
Parking
- Total spaces: 2
- Parking features: Attached
- Attached garage spaces: 2
Features
- Stories: 2
- Patio & porch: Patio, Screened Lanai/Porch
- Pool features: Community
- Has view: Yes
- View description: Lake
- Has water view: Yes
- Water view: Lake
- Waterfront features: Lake
- Frontage type: Lakefront
Lot
- Features: Zero Lot Line
Details
- Additional structures: Tennis Court(s)
Construction
Type & style
- Home type: Townhouse
- Property subtype: Townhouse
Materials
- Block, Stucco
- Foundation: Concrete Block
- Roof: Tile
Condition
- New construction: No
- Year built: 2026
Utilities & green energy
- Gas: Natural
- Water: Central
Community & HOA
Community
- Features: Clubhouse, Park, Pool, Dog Park, Fishing, Restaurant, Sidewalks, Street Lights, Tennis Court(s), Non-Gated
- Security: Smoke Detector(s)
- Subdivision: WILLOWGREEN
HOA
- Has HOA: Yes
- Amenities included: Basketball Court, Bike And Jog Path, Clubhouse, Community Boat Ramp, Park, Pool, Community Room, Dog Park, Electric Vehicle Charging, Fishing Pier, Internet Access, Pickleball, Restaurant, Shopping, Shuffleboard Court, Sidewalk, Streetlight, Tennis Court(s), Underground Utility
- HOA fee: $8,620 annually
Location
- Region: Punta Gorda
Financial & listing details
- Price per square foot: $202/sqft
- Annual tax amount: $7,057
- Date on market: 10/8/2026
- Lease term: Buyer Finance/Cash
- Road surface type: Paved
Estimated market value
$461,300
$438,000 - $484,000
$3,836/mo
Price history
| Date | Event | Price |
|---|---|---|
| 10/8/2026 | Listed for sale | $479,000$202/sqft |
Source:  SWFLMLS #226036007 Report a problem | ||
Public tax history
Tax history is unavailable.
Monthly payment
Est. payment
Payment breakdown
Explore the cost of this home by adjusting the details. Changes won't be saved.Climate risks
Neighborhood: 33982
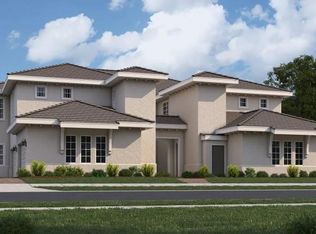
- $380,0003 bd2 ba1.7k sqft16392 Willowgreen Rd #812, Punta Gorda, FL 33982Sold
- $359,0003 bd2 ba1.7k sqft16398 Willowgreen Rd #912, Punta Gorda, FL 33982Sold
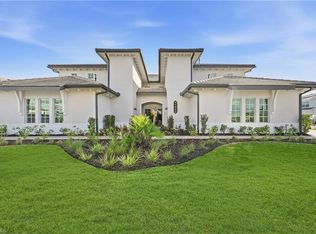
- $417,5943 bd2 ba2.3k sqft16422 Willowgreen Rd #1322, Punta Gorda, FL 33982Pending
- $337,5003 bd2 ba1.7k sqft16392 Willowgreen Rd #811, Punta Gorda, FL 33982Sold
Similar homes
- $469,0003 bd3 ba2.2k sqft42320 Saddleback Trl, Punta Gorda, FL 33982For Sale
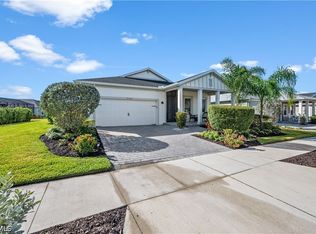
 MLS ID #2026045203, John Garuti, EXP Realty LLC. Florida Gulf Coast MLS
- $475,0004 bd2 ba2k sqft42574 Adirondack Dr, Punta Gorda, FL 33982For Sale
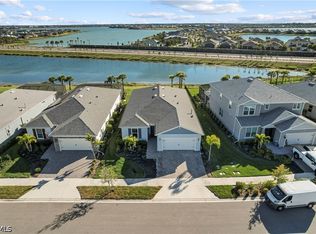 MLS ID #2026040544, Wendy Riha, Nicklaus Vance. Florida Gulf Coast MLS
- $447,0003 bd2 ba2k sqft42530 Atlas Dr, Punta Gorda, FL 33982For Sale
 MLS ID #2026033579, Wendy Riha, Nicklaus Vance. Florida Gulf Coast MLS
- $449,9003 bd2 ba1.9k sqft17033 Pine Lily Ln, Punta Gorda, FL 33982For Sale
 MLS ID #2026031283, Matt Raulerson, Kaplan Pro Realty LLC. Florida Gulf Coast MLS
- $519,0003 bd3 ba2k sqft42211 Edgewater Dr, Punta Gorda, FL 33982For SaleMLS ID #2025021260, Isabel Arias Squires, Redfin Corporation. Florida Gulf Coast MLS
- $455,0003 bd2 ba2.2k sqft15895 Grassland Ln #4521, Punta Gorda, FL 33982For SaleMLS ID #2026034770, James Cohen, Premiere Plus Realty Company. Florida Gulf Coast MLS
- $439,9993 bd2 ba1.7k sqft42780 Wildrose CIR #3811, PUNTA GORDA, FL 33982For Sale
 MLS ID #226029109, Scott Schilling, Compass Florida LLC. SWFLMLS
- $370,0003 bd2 ba2.1k sqft16537 Kingwood LN #2621, PUNTA GORDA, FL 33982For SaleMLS ID #226026078, Janice Paul, Compass Florida LLC. SWFLMLS
- $495,0003 bd2 ba2.1k sqft15194 Bluffton Ln #1421, Punta Gorda, FL 33982For SaleMLS ID #2026035206, Christy Ferrari, Nicklaus Vance. Florida Gulf Coast MLS
- $404,9503 bd2 ba1.7k sqft16556 Kingwood Lane #34-102, PUNTA GORDA, FL 33982For SaleMLS ID #226002835, Scott Schilling, Compass Florida LLC. SWFLMLS
- $338,9983 bd2 ba2.1k sqft16521 Kingwood LN #2422, PUNTA GORDA, FL 33982New ConstructionSWFLMLS
- $339,9983 bd2 ba2.1k sqft16521 Kingwood LN #2421, PUNTA GORDA, FL 33982New ConstructionSWFLMLS
- $409,9002 bd2 ba1.8k sqft42780 Valley Brooks St, Punta Gorda, FL 33982For SaleMLS ID #2026031531, Danette Larson, Nicklaus Vance. Florida Gulf Coast MLS
- $429,8504 bd3 ba2.3k sqft15876 Mulrion BLVD, PUNTA GORDA, FL 33982For SaleMLS ID #226025224, Katrena Meyers, Keller Williams Elevate Luxury. SWFLMLS
- $689,9905 bd4 ba3.4k sqft15719 Northridge RD, PUNTA GORDA, FL 33982New ConstructionSWFLMLS
- $414,2755 bd3 ba2k sqft17794 SHADE TREE LOOP, PUNTA GORDA, FL 33982New ConstructionSWFLMLS
- $358,5004 bd2 ba1.6k sqft43744 Cattleman DR, Babcock Ranch, FL 33982For SaleMLS ID #226032450, Lindsey Moffat, DomainRealty.com LLC. SWFLMLS
- $550,0004 bd3 ba1.9k sqft15915 Mulrion Blvd, Punta Gorda, FL 33982For SaleMLS ID #2026037282, Denise Corey, Nicklaus Vance. Florida Gulf Coast MLS
- $669,0003 bd3 ba2.4k sqft15206 Jadestone DR, PUNTA GORDA, FL 33982For SaleMLS ID #226035733, Philly Rodriguez, Real Broker, LLC. SWFLMLS
- $560,0005 bd3 ba3.2k sqft15039 Anchorage RD, PUNTA GORDA, FL 33982For SaleMLS ID #226031829, leland Bishop, William Raveis Real Estate. SWFLMLS
