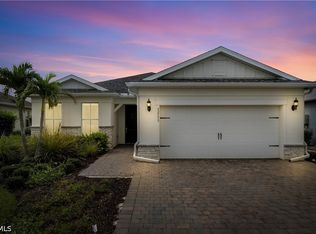
Former Fully Furnished Designer Model by Janet Graham with Baer’s — Never Lived In 16556 Kingwood Lane #34-102 Welcome to the famous Arrowhead floor plan, offering 3 bedrooms, 2 bathrooms, and a 2-car garage, in the highly desirable Willowgreen at Babcock Ranch—a community featuring natural gas cooking and tankless water heaters. This never-lived-in former model home is elevated by custom trim millwork throughout the home and designer custom lighting, showcasing professional design selections and furnishings for a truly move-in-ready experience. Step into 1,741 square feet of beautifully curated, single-level living with an open-concept great room anchored by a chef-inspired kitchen featuring designer cabinetry, quartz countertops, and an oversized center island—perfect for entertaining or everyday living. Cooking is effortless with a full suite of stainless steel appliances, including a natural gas range, wall oven, and InSinkErator® disposal. LED recessed lighting, statement fixtures, and 2" designer blinds enhance the bright, airy atmosphere, while hurricane-impact windows and sliding doors provide peace of mind. The private owner’s suite is a relaxing retreat, complete with a luxe walk-in shower featuring designer-selected tile, a quartz-topped vanity, and contemporary fixtures. Two additional bedrooms near the foyer provide flexible space for guests, a home office, or hobbies. Enjoy year-round comfort with a smart thermostat, energy-efficient tankless water heater, and custom HVAC system. The 2-car garage includes a hurricane-rated door, keyless entry, and ample storage. Outdoor living is made easy with a screened patio, ideal for enjoying Florida’s beautiful weather. Residents of Willowgreen enjoy access to a community pool, cabana, fire pit, and BBQ grills, all just moments from Founder’s Square and Lake Babcock—the vibrant heart of the community with dining, shopping, and events. This impressive designer home is sure to attract attention. Don’t miss your opportunity to make it yours before someone else does. Prices, dimensions, and features may vary and are subject to change.
For sale
$424,950
16556 Kingwood Lane #34-102, PUNTA GORDA, FL 33982
3beds
1,741sqft
Condominium
Built in 2025
-- sqft lot
$409,700 Zestimate®
$244/sqft
$718/mo HOA
What's special
Oversized center islandQuartz countertopsContemporary fixturesNatural gas rangeDesigner custom lightingChef-inspired kitchenOpen-concept great room
- 217 days |
- 154 |
- 4 |
Zillow last checked:
Listing updated:
Listed by:
Scott Schilling 239-405-3551,
Compass Florida LLC
Source: SWFLMLS,MLS#: 226002835 Originating MLS: Naples
Originating MLS: NaplesFacts & features
Interior
Bedrooms & bathrooms
- Bedrooms: 3
- Bathrooms: 2
- Full bathrooms: 2
Rooms
- Room types: Family Room, Guest Bath, Guest Room, Screened Lanai/Porch, 3 Bed
Bedroom
- Features: First Floor Bedroom
Dining room
- Features: Dining - Living
Kitchen
- Features: Island, Pantry
Heating
- Central
Cooling
- Central Air
Appliances
- Included: Gas Cooktop, Dishwasher, Dryer, Microwave, Range, Refrigerator, Tankless Water Heater, Washer
- Laundry: Inside
Features
- Smoke Detectors, Family Room, Guest Bath, Guest Room, Laundry in Residence, Screened Lanai/Porch
- Flooring: Tile
- Doors: Impact Resistant Doors
- Windows: Impact Resistant Windows
- Has fireplace: No
- Furnished: Yes
Interior area
- Total structure area: 2,338
- Total interior livable area: 1,741 sqft
Property
Parking
- Total spaces: 2
- Parking features: Driveway, Guest, Attached
- Attached garage spaces: 2
- Has uncovered spaces: Yes
Features
- Stories: 1
- Patio & porch: Screened Lanai/Porch
- Pool features: Community
- Has view: Yes
- View description: Landscaped Area
- Waterfront features: None
Lot
- Features: Zero Lot Line
Details
- Additional structures: Cabana
Construction
Type & style
- Home type: Condo
- Property subtype: Condominium
Materials
- Block, Stucco
- Foundation: Concrete Block
- Roof: Tile
Condition
- New construction: No
- Year built: 2025
Utilities & green energy
- Gas: Natural
- Water: Central
Community & HOA
Community
- Features: Park, Pool, Dog Park, Fishing, Restaurant, Sidewalks, Non-Gated
- Security: Smoke Detector(s)
- Subdivision: WILLOWGREEN
HOA
- Has HOA: Yes
- Amenities included: Barbecue, Bike And Jog Path, Cabana, Community Boat Ramp, Park, Pool, Community Room, Dog Park, Fishing Pier, Play Area, Restaurant, Shopping, Sidewalk
- HOA fee: $8,620 annually
Location
- Region: Punta Gorda
Financial & listing details
- Price per square foot: $244/sqft
- Annual tax amount: $2,084
- Date on market: 1/23/2026
- Lease term: Buyer Finance/Cash
- Road surface type: Paved
Estimated market value
$409,700
$389,000 - $430,000
$4,130/mo
Price history
| Date | Event | Price |
|---|---|---|
| 8/21/2026 | Price change | $424,950-2.3%$244/sqft |
Source:  SWFLMLS #226002835 Report a problem SWFLMLS #226002835 Report a problem | ||
| 1/23/2026 | Listed for sale | $434,950$250/sqft |
Source: SWFLMLS #226002835 Report a problem | ||
Public tax history
Tax history is unavailable.
Monthly payment
Est. payment
Payment breakdown
Explore the cost of this home by adjusting the details. Changes won't be saved.Climate risks
Neighborhood: 33982
Nearby schools
GreatSchools rating
- 5/10East Elementary SchoolGrades: PK-5Distance: 18.9 mi
- 4/10Punta Gorda Middle SchoolGrades: 6-8Distance: 20.1 mi
- 5/10Charlotte High SchoolGrades: 9-12Distance: 20.2 mi
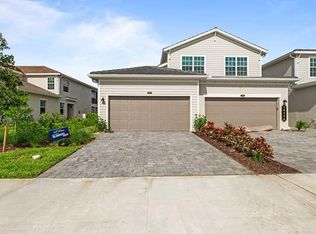
- $290,0003 bd2 ba1.7k sqft16572 Kingwood Ln #3612, Babcock Ranch, FL 33982Sold
- $256,9973 bd2 ba1.7k sqft16524 Kingwood Ln #3112, Babcock Ranch, FL 33982Sold
- $256,9973 bd2 ba1.7k sqft16524 Kingwood Ln #3111, Babcock Ranch, FL 33982Sold
- $401,8003 bd2 ba2.1k sqft16556 Kingwood Ln #34-202, Punta Gorda, FL 33982Sold
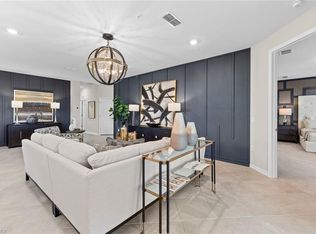
- $275,0003 bd2 ba1.7k sqft16556 Kingwood Ln #34-101, Punta Gorda, FL 33982Sold
- $390,0003 bd2 ba2.1k sqft16564 Kingwood Ln #3522, Punta Gorda, FL 33982Sold
- $283,1003 bd2 ba1.7k sqft16545 Kingwood Ln BUILDING 27, Punta Gorda, FL 33982Off Market
- $332,5003 bd2 ba2.1k sqft16545 Kingwood Ln BUILDING 27, Punta Gorda, FL 33982Off Market
A local agent can set up tours, give advice and negotiate with sellers.
Similar homes
- $439,9993 bd2 ba1.7k sqft42780 Wildrose CIR #3811, PUNTA GORDA, FL 33982For Sale
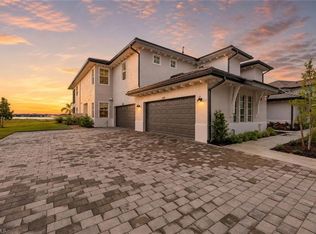
 MLS ID #226029109, Scott Schilling, Compass Florida LLC. SWFLMLS
 - $455,0003 bd2 ba2.2k sqft15895 Grassland Ln #4521, Punta Gorda, FL 33982For Sale

 MLS ID #2026034770, James Cohen, Premiere Plus Realty Company. Florida Gulf Coast MLS
 - $449,9003 bd2 ba1.9k sqft17033 Pine Lily Ln, Punta Gorda, FL 33982For Sale
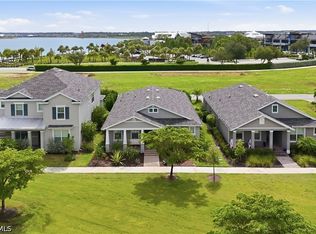 MLS ID #2026031283, Matt Raulerson, Kaplan Pro Realty LLC. Florida Gulf Coast MLS
 - $447,0003 bd2 ba2k sqft42530 Atlas Dr, Punta Gorda, FL 33982For Sale
 MLS ID #2026033579, Wendy Riha, Nicklaus Vance. Florida Gulf Coast MLS
 - $459,0003 bd2 ba2.1k sqft15836 Appalachian Dr, Punta Gorda, FL 33982For SaleMLS ID #2026034249, Wendy Riha, Nicklaus Vance. Florida Gulf Coast MLS
- $380,8754 bd2 ba1.8k sqft17872 SHADE TREE LOOP, PUNTA GORDA, FL 33982New ConstructionSWFLMLS
- $429,0002 bd2 ba1.8k sqft42780 Valley Brooks St, Punta Gorda, FL 33982For SaleMLS ID #2026031531, Danette Larson, Nicklaus Vance. Florida Gulf Coast MLS
- $395,0003 bd2 ba1.7k sqft43250 Water Bird Way #5911, Punta Gorda, FL 33982For SaleMLS ID #2026015339, Roberto Lee, Pinnacle Property Group. Florida Gulf Coast MLS
- $370,0003 bd2 ba2.1k sqft43285 Water Bird WAY #5422, PUNTA GORDA, FL 33982For SaleMLS ID #226019067, Dali Mihajlovic, Realty One Group MVP. SWFLMLS
- $339,9983 bd2 ba2.1k sqft16521 Kingwood LN #2421, Babcock Ranch, FL 33982New ConstructionSWFLMLS
- $525,0003 bd3 ba2k sqft42211 Edgewater Dr, Punta Gorda, FL 33982For SaleMLS ID #2025021260, Isabel Arias Squires, Redfin Corporation. Florida Gulf Coast MLS
- $314,9002 bd2 ba1.6k sqft43051 Greenway BLVD #818, PUNTA GORDA, FL 33982For SaleMLS ID #226017972, Dali Mihajlovic, Realty One Group MVP. SWFLMLS
- $485,3563 bd3 ba1.9k sqft17007 Great Heron Ln, Punta Gorda, FL 33982New ConstructionFlorida Gulf Coast MLS
- $345,9903 bd2 ba1.6k sqft16928 Cottontail Cir, Punta Gorda, FL 33982New ConstructionFlorida Gulf Coast MLS
- $499,0003 bd3 ba2.2k sqft15916 Sugar Hill Dr, Punta Gorda, FL 33982For SaleMLS ID #2026032207, Barry Brodsky, Keller Williams On The Water S. Florida Gulf Coast MLS
- $384,9994 bd2 ba1.8k sqft17797 SHADE TREE LOOP, PUNTA GORDA, FL 33982New ConstructionSWFLMLS
- $549,0003 bd2 ba1.9k sqft16076 Preservation Blvd, Punta Gorda, FL 33982New ConstructionFlorida Gulf Coast MLS
- $374,9994 bd2 ba1.8k sqft17864 SHADE TREE LOOP, PUNTA GORDA, FL 33982New ConstructionSWFLMLS
- $518,4533 bd3 ba1.9k sqft16880 Cottontail Cir, Punta Gorda, FL 33982New ConstructionFlorida Gulf Coast MLS
- $255,0002 bd2 ba1.5k sqft17817 Woodland CT, PUNTA GORDA, FL 33982For SaleMLS ID #226027416, Kathi Jenkins, Sands Property Management LLC. SWFLMLS
