Skip main navigation
Sold for $401,800
  • $401,800

    16556 Kingwood Lane #34-202, PUNTA GORDA, FL 33982

    3beds
    2,110sqft
    Condominium
    Built in 2025
    -- sqft lot
    $400,600 Zestimate®
    $190/sqft
    $4,877 Estimated rent

    Home value

    $400,600

    $361,000 - $445,000

    $4,877/mo

    Zestimate® history
    Loading
    Loading...

    Owner options

    List your home for rent

    $4,877/mo

    Rent Zestimate®

    Find your next renter with Zillow Rental Manager. Plus, with online applications, you can quickly screen prospective tenants – for free.

    Learn more

    $4,877/mo

    Rent Zestimate®

    Refinance and save

    $11,328/mo

    Est. payment

    Refinancing to a lower rate could help reduce your monthly payments and save thousands over the life of the loan.

    See today's rates

    $11,328/mo

    Est. payment

    Explore your selling options

    Work with a Zillow partner agent

    Leverage their expertise and Zillow's premium Showcase listings to get your home seen by more buyers.

    Get started

    List with your own agent

    Get your home in front of millions of buyers by listing it on Zillow.

    Learn how to do it

    Sell it yourself

    Take full control of how buyers see your home on Zillow by listing For Sale by Owner (FSBO).

    List your home

    What's special

    Lake viewsPremium finishesBbq grilling areaSpacious garageQuartz vanitiesQuartz countertopsCustom trim millwork
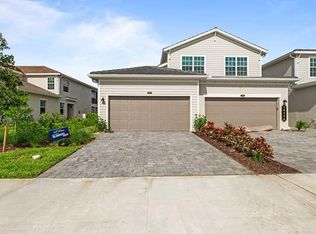
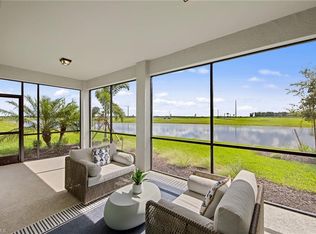
    Former Furnished & Designer Model | Baycreek Floor Plan | 3BR + 2BA | 3-Car Tandem Garage 16556 Kingwood Lane #34-202, Punta Gorda, FL 33982 Welcome to this former furnished and professionally designed Baycreek upstairs floor plan, offering 2,110 square feet of modern living with 3 bedrooms, 2 bathrooms, and a 3-car tandem garage. This beautifully appointed coach home is thoughtfully upgraded throughout, blending comfort, elegance, and smart-home convenience. The entry level features a spacious garage, keyless entry pad, and a hurricane-rated front door for added security and peace of mind. Upstairs, the open-concept living area is filled with natural light and showcases porcelain tile flooring, LED recessed lighting, custom trim millwork, and designer lighting throughout. Sliding glass doors lead to a screened-in lanai overlooking the lake, where you can unwind and take in breathtaking western sunsets—the perfect backdrop for evening relaxation or entertaining. The chef-inspired kitchen is a true centerpiece, featuring a deluxe stainless steel appliance package, gas cooktop, built-in microwave, and French-door refrigerator, complemented by quartz countertops and a striking oversized center island. All three bedrooms are located on the upper level, including the luxurious owner’s suite with a spa-like bath offering a designer walk-in shower, quartz vanities, and EPA WaterSense® fixtures. Additional highlights include hurricane-impact windows, Ring Video Doorbell Pro, smart thermostats, and energy-efficient features throughout. Residents of the Willowgreen community enjoy resort-style amenities including a community pool, cabana with bathrooms, fire pit, and BBQ grilling area—ideal for social gatherings and laid-back Florida living. With its former model status, premium finishes, lake views, and sought-after Baycreek layout, this exceptional coach home presents a rare opportunity. Schedule your private showing today before it’s gone. Prices, dimensions, and features may vary and are subject to change. Photos are for illustrative purposes only.

    Zillow last checked:

    Listing updated:

    Listed by:

    Scott Schilling 239-405-3551,

    Compass Florida LLC

    Bought with:

    Danette Larson

    Nicklaus Vance

    Source: SWFLMLS,MLS#: 226002836MLS LogoOriginating MLS: Naples

    Facts & features

    Interior

    Bedrooms & bathrooms
    • Bedrooms: 3
    • Bathrooms: 2
    • Full bathrooms: 2
    Rooms
    • Room types: Family Room, Guest Bath, Guest Room, Screened Lanai/Porch, 3 Bed
    Dining room
    • Features: Dining - Living
    Kitchen
    • Features: Island, Pantry
    Heating
    • Central
    Cooling
    • Central Air
    Appliances
    • Included: Gas Cooktop, Dishwasher, Dryer, Microwave, Range, Refrigerator, Tankless Water Heater, Washer
    • Laundry: Inside
    Features
    • Smoke Detectors, Family Room, Guest Bath, Guest Room, Laundry in Residence, Screened Lanai/Porch
    • Flooring: Tile
    • Doors: Impact Resistant Doors
    • Windows: Impact Resistant Windows
    • Has fireplace: No
    • Furnished: Yes
    Interior area
    • Total structure area: 2,110
    • Total interior livable area: 2,110 sqft

    Property

    Parking
    • Total spaces: 2
    • Parking features: Attached
    • Attached garage spaces: 2
    Features
    • Stories: 1
    • Patio & porch: Screened Lanai/Porch
    • Pool features: Community
    • Has view: Yes
    • View description: Landscaped Area
    • Waterfront features: None
    Lot
    • Features: Zero Lot Line
    Details
    • Additional structures: Cabana

    Construction

    Type & style
    • Home type: Condo
    • Property subtype: Condominium
    Materials
    • Block, Stucco
    • Foundation: Concrete Block
    • Roof: Tile
    Condition
    • New construction: No
    • Year built: 2025

    Utilities & green energy

    • Gas: Natural
    • Water: Central

    Community & HOA

    Community
    • Features: Park, Pool, Dog Park, Fishing, Restaurant, Sidewalks, Non-Gated
    • Security: Smoke Detector(s)
    • Subdivision: WILLOWGREEN
    HOA
    • Has HOA: Yes
    • Amenities included: Barbecue, Bike And Jog Path, Cabana, Community Boat Ramp, Park, Pool, Community Room, Dog Park, Fishing Pier, Play Area, Restaurant, Shopping, Sidewalk
    • HOA fee: $8,620 annually
    Location
    • Region: Punta Gorda

    Financial & listing details

    • Price per square foot: $190/sqft
    • Annual tax amount: $2,084
    • Date on market: 1/23/2026
    • Lease term: Buyer Finance/Cash
    • Road surface type: Paved

    Price history

    DateEventPrice
    4/9/2026Sold$401,800-5.7%$190/sqft
    Source: SWFLMLS #226002836 Report a problem
    2/19/2026Pending sale$425,950$202/sqft
    Source: SWFLMLS #226002836 Report a problem
    1/23/2026Listed for sale$425,950$202/sqft
    Source: SWFLMLS #226002836 Report a problem

    Public tax history

    Tax history is unavailable.

    Neighborhood: 33982

    Nearby schools

    GreatSchools rating
    Get pre-qualified for a loan
    At Zillow Home Loans, we can pre-qualify you in as little as 5 minutes with no impact to your credit score.

    An equal housing lender. NMLS #10287.

    Sell for more on Zillow
    Get a Zillow Showcase℠ listing at no additional cost and you could sell for .
    $400,600
    2% more
    +$8,012
    With Zillow Showcase(estimated)
    $408,612