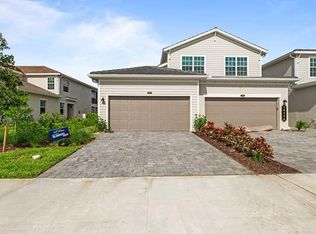
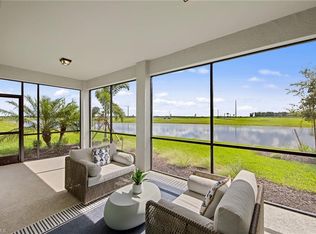
Welcome to this impeccably appointed Baycreek floor plan, offering breathtaking lake views and being sold fully furnished, turnkey, and move-in ready for your convenience. This beautifully crafted coach home spans over 2,100 square feet of light-filled, open-concept living space, featuring three bedrooms and two bathrooms thoughtfully arranged in a split floor plan to ensure privacy and comfort. Step inside to discover elegant upgrades throughout including crown molding, designer lighting and fans, an accent wall framing the entertainment center, and new gold hardware that adds modern sophistication. The stylish kitchen is a standout, complete with a large quartz-topped center island, walk-in pantry, and a gas range. Expansive impact sliding glass doors lead to a generous screened lanai overlooking the serene lake, perfect for relaxing or entertaining. The private owner’s suite is a true retreat, featuring custom furniture, an accent wall, and dual walk-in closets. The second bedroom showcases charming wainscoting, while the third bedroom, currently styled as a den, includes another accent wall and a walk-in closet. Impact-resistant windows and doors provide added peace of mind, and the attached two-car garage includes a tandem space ideal for a workshop, golf cart, or additional storage. The community pool is conveniently located across the street and you are just moments from Founder’s Square, Lake Babcock, and all the shopping, dining, and community events that make Babcock Ranch a truly special place to call home. Come get your slice of paradise today!
Sold for $390,000
$390,000
16564 KINGWOOD LN #3522, PUNTA GORDA, FL 33982
3beds
2,110sqft
Condominium
Built in 2024
-- sqft lot
$384,000 Zestimate®
$185/sqft
$4,787 Estimated rent
Home value
$384,000
$346,000 - $430,000
$4,787/mo
Zestimate® history
Owner options
List your home for rent
$4,787/mo
Rent Zestimate®
Find your next renter with Zillow Rental Manager. Plus, with online applications, you can quickly screen prospective tenants – for free.
$4,787/mo
Rent Zestimate®
Refinance and save
$11,779/mo
Est. payment
Refinancing to a lower rate could help reduce your monthly payments and save thousands over the life of the loan.
$11,779/mo
Est. payment
Explore your selling options
Work with a Zillow partner agent
Leverage their expertise and Zillow's premium Showcase listings to get your home seen by more buyers.
Get startedList with your own agent
Get your home in front of millions of buyers by listing it on Zillow.
Learn how to do itSell it yourself
Take full control of how buyers see your home on Zillow by listing For Sale by Owner (FSBO).
List your homeWhat's special
Generous screened lanaiGas rangeLight-filled open-concept living spaceBreathtaking lake viewsElegant upgradesLarge quartz-topped center islandCustom furniture
Zillow last checked:
Listing updated:
Listed by:
Elizabeth Hoffmann 239-572-1443,
Bonnycastle Realty
Bought with:
Wendy Foshee
Nicklaus Vance
Source: SWFLMLS,MLS#: 225063993 Originating MLS: Naples
Originating MLS: NaplesFacts & features
Interior
Bedrooms & bathrooms
- Bedrooms: 3
- Bathrooms: 2
- Full bathrooms: 2
Rooms
- Room types: Den - Study, 3 Bed
Primary bedroom
- Dimensions: 20 x 22
Bedroom
- Dimensions: 11 x 18
Bedroom
- Dimensions: 11 x 18
Garage
- Dimensions: 19 x 34
Kitchen
- Dimensions: 11 x 18
Other
- Dimensions: 22 x 10
Living room
- Dimensions: 15 x 28
Heating
- Central
Cooling
- Central Air
Appliances
- Included: Dishwasher, Disposal, Dryer, Microwave, Range, Refrigerator/Freezer
Features
- Built-In Cabinets, Fire Sprinkler, Foyer, Pantry, Smoke Detectors, Walk-In Closet(s), Den - Study
- Flooring: Carpet, Tile
- Doors: Impact Resistant Doors
- Windows: Impact Resistant Windows
- Has fireplace: No
Interior area
- Total structure area: 3,007
- Total interior livable area: 2,110 sqft
Property
Parking
- Total spaces: 2
- Parking features: Driveway, Attached
- Attached garage spaces: 2
- Has uncovered spaces: Yes
Features
- Stories: 1
- Pool features: Community
- Spa features: Community
- Has view: Yes
- View description: Lake
- Has water view: Yes
- Water view: Lake
- Waterfront features: None
Lot
- Features: Zero Lot Line
Details
- Additional structures: Cabana
- Parcel number: 422630100008
Construction
Type & style
- Home type: Condo
- Property subtype: Condominium
Materials
- Block, Stucco, Vinyl Siding
- Foundation: Concrete Block
- Roof: Tile
Condition
- New construction: No
- Year built: 2024
Utilities & green energy
- Gas: Natural
- Water: Central
Community & HOA
Community
- Features: Clubhouse, Park, Pool, Dog Park, Fitness Center, Fishing, Restaurant, Sidewalks, Non-Gated
- Security: Fire Sprinkler System, Smoke Detector(s)
- Subdivision: WILLOWGREEN
HOA
- Has HOA: Yes
- Amenities included: Barbecue, Bike And Jog Path, Bocce Court, Cabana, Clubhouse, Community Boat Ramp, Park, Pool, Community Room, Spa/Hot Tub, Dog Park, Electric Vehicle Charging, Fitness Center, Fishing Pier, Pickleball, Play Area, Restaurant, Shopping, Sidewalk
- HOA fee: $9,160 annually
Location
- Region: Punta Gorda
Financial & listing details
- Price per square foot: $185/sqft
- Annual tax amount: $2,054
- Date on market: 7/23/2025
- Lease term: Buyer Finance/Cash
- Contingency: Inspection
Price history
| Date | Event | Price |
|---|---|---|
| 9/29/2025 | Sold | $390,000-2.5%$185/sqft |
Source:  SWFLMLS #225063993 Report a problem SWFLMLS #225063993 Report a problem | ||
| 9/2/2025 | Pending sale | $400,000$190/sqft |
Source: SWFLMLS #225063993 Report a problem | ||
| 7/23/2025 | Listed for sale | $400,000$190/sqft |
Source: SWFLMLS #225063993 Report a problem | ||
Public tax history
Tax history is unavailable.
Neighborhood: 33982
Nearby homes
- $290,0003 bd2 ba1.7k sqft16572 Kingwood Ln #3612, Babcock Ranch, FL 33982Sold
- $256,9973 bd2 ba1.7k sqft16524 Kingwood Ln #3112, Babcock Ranch, FL 33982Sold
- $256,9973 bd2 ba1.7k sqft16524 Kingwood Ln #3111, Babcock Ranch, FL 33982Sold
- $434,9503 bd2 ba1.7k sqft16556 Kingwood Ln #34-102, Punta Gorda, FL 33982For Sale
- $401,8003 bd2 ba2.1k sqft16556 Kingwood Ln #34-202, Punta Gorda, FL 33982Sold
- $275,0003 bd2 ba1.7k sqft16556 Kingwood Ln #34-101, Punta Gorda, FL 33982Sold
- $430,0003 bd2 ba2.3k sqft42828 Wildrose Cir #4522, Babcock Ranch, FL 33982Sold
- $435,0003 bd2 ba2.3k sqft16422 Willogreen Rd #1321, Punta Gorda, FL 33982Sold
Nearby schools
GreatSchools rating
- 5/10East Elementary SchoolGrades: PK-5Distance: 18.9 mi
- 4/10Punta Gorda Middle SchoolGrades: 6-8Distance: 20.1 mi
- 5/10Charlotte High SchoolGrades: 9-12Distance: 20.2 mi
Schools provided by the listing agent
- Elementary: Babcock
- Middle: Babcock
- High: Babcock
Source: SWFLMLS. This data may not be complete. We recommend contacting the local school district to confirm school assignments for this home.


Get pre-qualified for a loan
At Zillow Home Loans, we can pre-qualify you in as little as 5 minutes with no impact to your credit score.An equal housing lender. NMLS #10287.
Sell for more on Zillow
Get a Zillow Showcase℠ listing at no additional cost and you could sell for .
$384,000
2% more
+$7,680
With Zillow Showcase(estimated)
$391,680
- Florida
- Charlotte County
- Punta Gorda
- 33982
- 16564 KINGWOOD LN Unit 3522
Nearby cities
Nearby zip codes
Other Punta Gorda Topics
