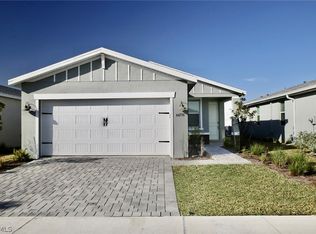
One or more photo(s) has been virtually staged, AI generated or rendered. Sample Image: Experience the perfect blend of nature, style, and community in this stunning TURIN model home. Located in the gated enclave of Creekside Run, you’re just minutes from future Babcock Ranch happenings, B-Street and Midtown. Enjoy this picturesque, tree-lined neighborhood, with six parks and walking trails ideal for family, friends, and pets. Inside, the open-concept design features 9'4" ceilings, 8' sliding glass doors, and a seamless indoor-outdoor feel. The stylish kitchen showcases designer cabinetry, quartz countertops, tile backsplash, with a gas range and tankless water heater. Plush carpeting adds warmth to the spacious bedrooms. Living and wet areas have tile floors & tile shower surrounds. Creekside Run's entrance is gated and carries the lowest HOA fees in Babcock Ranch. It provides residents 1 GIG of Internet, a pool, a tot lot, and lawn maintenance.
New construction
Price increase: $616 (9/28)
$345,990
16928 Cottontail CIR, PUNTA GORDA, FL 33982
3beds
1,657sqft
Single Family Residence
Built in 2026
10,018 Square Feet Lot
$337,200 Zestimate®
$209/sqft
$161/mo HOA
What's special
Tot lotQuartz countertopsGas rangePicturesque tree-lined neighborhoodSeamless indoor-outdoor feelOpen-concept designStylish kitchen
- 17 days
- 59
- 5
Likely to sell faster than
Zillow last checked:
Listing updated:
Listed by:
Nancy Pruitt 352-552-7574,
Olympus Executive Realty,
Kathy Jo Brooks 630-542-1081,
Kathy Jo Brooks LLC
Source: SWFLMLS,MLS#: 226034908 Originating MLS: Bonita Springs
Originating MLS: Bonita SpringsFacts & features
Interior
Bedrooms & bathrooms
- Bedrooms: 3
- Bathrooms: 2
- Full bathrooms: 2
Rooms
- Room types: Guest Bath, 3 Bed
Primary bedroom
- Dimensions: 15 x 12
Bedroom
- Dimensions: 12 x 11
Bedroom
- Dimensions: 12 x 11
Dining room
- Dimensions: 12 x 10
Great room
- Dimensions: 16 x 13
Kitchen
- Dimensions: 12 x 12
Heating
- Central, Natural Gas
Cooling
- Central Air
Appliances
- Included: Dishwasher, Disposal, Microwave, Range, Tankless Water Heater
- Laundry: Inside
Features
- Pantry, Smoke Detectors, Walk-In Closet(s), Guest Bath, Laundry in Residence
- Flooring: Carpet, Laminate, Tile
- Windows: Impact Resistant Windows
- Has fireplace: No
Interior area
- Total structure area: 2,153
- Total interior livable area: 1,657 sqft
Property
Parking
- Total spaces: 2
- Parking features: Driveway, Attached
- Attached garage spaces: 2
- Has uncovered spaces: Yes
Features
- Stories: 1
- Pool features: Community
- Has view: Yes
- View description: Landscaped Area
- Waterfront features: None
Lot
- Size: 10,018 Square Feet
- Features: Regular
Details
- Additional structures: Tennis Court(s)
- Parcel number: 422633102030
Construction
Type & style
- Home type: SingleFamily
- Architectural style: Ranch
- Property subtype: Single Family Residence
Materials
- Block, Stucco
- Foundation: Concrete Block
- Roof: Shingle
Condition
- New construction: Yes
- Year built: 2026
Utilities & green energy
- Gas: Natural
- Water: Central
Community & HOA
Community
- Features: Clubhouse, Park, Pool, Dog Park, Fitness Center, Sidewalks, Street Lights, Tennis Court(s), Gated
- Security: Gated Community, Smoke Detector(s)
- Subdivision: CREEKSIDE RUN
HOA
- Has HOA: Yes
- Amenities included: Basketball Court, Barbecue, Bike And Jog Path, Billiard Room, Clubhouse, Park, Pool, Dog Park, Fitness Center, Play Area, Sidewalk, Streetlight, Tennis Court(s), Volleyball
- HOA fee: $1,932 annually
Location
- Region: Punta Gorda
Financial & listing details
- Price per square foot: $209/sqft
- Tax assessed value: $70,500
- Annual tax amount: $3,045
- Date on market: 9/28/2026
- Lease term: Buyer Finance/Cash,FHA,VA
- Road surface type: Paved
Estimated market value
$337,200
$320,000 - $354,000
$2,769/mo
Price history
| Date | Event | Price |
|---|---|---|
| 10/9/2026 | Listed for sale | $345,990$209/sqft |
Source:  SWFLMLS #226034908 Report a problem SWFLMLS #226034908 Report a problem | ||
| 10/8/2026 | Pending sale | $345,990$209/sqft |
Source:  Stellar MLS #G5114880 Report a problem Stellar MLS #G5114880 Report a problem | ||
| 9/28/2026 | Price change | $345,990+0.2%$209/sqft |
Source: SWFLMLS #226034908 Report a problem | ||
| 8/18/2026 | Price change | $345,374-0.2%$208/sqft |
Source:  Dream Finders Homes Report a problem Dream Finders Homes Report a problem | ||
| 8/14/2026 | Price change | $345,990-13.8%$209/sqft |
Source:  Florida Gulf Coast MLS #2026033696 Report a problem Florida Gulf Coast MLS #2026033696 Report a problem | ||
| 8/9/2026 | Price change | $401,374+16.2%$242/sqft |
Source: Florida Gulf Coast MLS #2026033696 Report a problem | ||
| 7/17/2026 | Price change | $345,374-14%$208/sqft |
Source: Dream Finders Homes Report a problem | ||
| 6/5/2026 | Listed for sale | $401,374$242/sqft |
Source: Dream Finders Homes Report a problem | ||
Public tax history
| Year | Property taxes | Tax assessment |
|---|---|---|
| 2025 | $3,067 +5.1% | $59,925 +14.6% |
| 2024 | $2,917 | $52,275 |
Find assessor info on the county website
Monthly payment
Est. payment
Payment breakdown
Explore the cost of this home by adjusting the details. Changes won't be saved.Climate risks
Neighborhood: 33982
Nearby schools
Schools provided by the listing agent
- Elementary: Babcock
- Middle: Babcock
- High: Babcock
Source: SWFLMLS. This data may not be complete. We recommend contacting the local school district to confirm school assignments for this home.
- $372,9903 bd2 ba1.7k sqft16940 Cottontail Cir, Punta Gorda, FL 33982New Construction
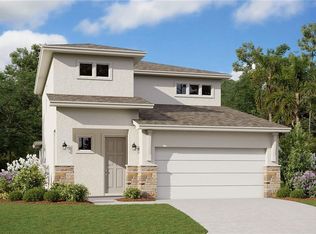
- $379,9904 bd2 ba2.1k sqft16922 Cottontail Cir, Punta Gorda, FL 33982New Construction

- $518,4543 bd3 ba1.9k sqft16880 Cottontail Cir, Punta Gorda, FL 33982New Construction

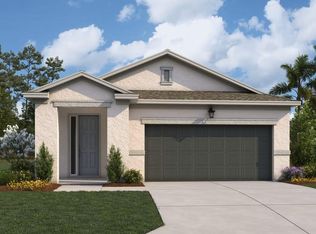
- $338,9903 bd2 ba1.6k sqft17137 River Otter Rd, Punta Gorda, FL 33982New Construction
Similar homes
- $334,8973 bd2 ba1.6k sqft43281 Treadway Dr, Punta Gorda, FL 33982For Sale
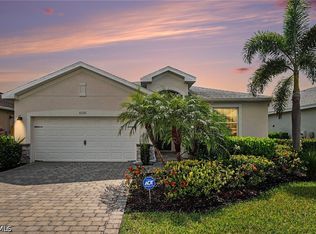
 MLS ID #2026041965, John Szewc, Nicklaus Vance. Florida Gulf Coast MLS
 - $314,7153 bd2 ba1.5k sqft17613 Shade Tree LOOP, PUNTA GORDA, FL 33982New Construction
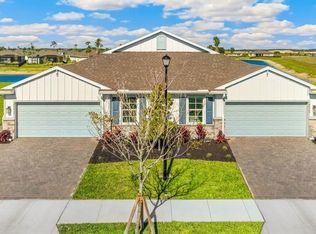
 SWFLMLS
 - $325,0004 bd2 ba1.6k sqft44236 Frontier Dr, Punta Gorda, FL 33982For Sale
 MLS ID #2026012168, Bill Erickson, Genesis Realty Team. Florida Gulf Coast MLS
 - $309,9993 bd2 ba1.5k sqft17565 Shade Tree LOOP, PUNTA GORDA, FL 33982New ConstructionSWFLMLS
- $309,9993 bd2 ba1.5k sqft17571 Shade Tree LOOP, PUNTA GORDA, FL 33982New ConstructionSWFLMLS
- $302,0004 bd2 ba1.7k sqft44259 Saddlewood Ct, Punta Gorda, FL 33982For SaleMLS ID #2026022629, John Garuti, EXP Realty LLC. Florida Gulf Coast MLS
- $414,2755 bd3 ba2k sqft17794 SHADE TREE LOOP, PUNTA GORDA, FL 33982New ConstructionSWFLMLS
- $345,0004 bd3 ba2k sqft3447 Menores Way, Fort Myers, FL 33905For SaleMLS ID #2026032157, Theresa Paulino, Watersedge Realty Group LLC. Florida Gulf Coast MLS
- $299,0002 bd2 ba1.6k sqft43051 Greenway BLVD #818, PUNTA GORDA, FL 33982For SaleMLS ID #226017972, Dali Mihajlovic, Realty One Group MVP. SWFLMLS
- $429,8504 bd3 ba2.3k sqft15876 Mulrion BLVD, Babcock Ranch, FL 33982For SaleMLS ID #226025224, Katrena Meyers, Keller Williams Elevate Luxury. SWFLMLS
- $489,0003 bd2 ba1.9k sqft16325 Preservation Blvd, Punta Gorda, FL 33982For SaleMLS ID #2026026931, Ana Albuquerque, Sun Realty. Florida Gulf Coast MLS
- $324,5004 bd3 ba2k sqft14467 Cantabria Dr, Fort Myers, FL 33905For SaleMLS ID #2026030817, Steve Corbin, Watersedge Realty Group LLC. Florida Gulf Coast MLS
- $350,0004 bd2 ba1.8k sqft20076 Fiddlewood Ave, North Fort Myers, FL 33917For SaleMLS ID #2026037976, Samantha Yelton-Alexander, RE/MAX Realty Team. Florida Gulf Coast MLS
- $359,0003 bd2 ba1.6k sqft3275 Birchin Ln, Fort Myers, FL 33916For SaleMLS ID #2026040746, Kay Fullilove, Sellstate Max Performance. Florida Gulf Coast MLS
- $350,0004 bd2 ba1.8k sqft2717 Foralesca Ct, Cape Coral, FL 33909For SaleMLS ID #2026040306, Nelson Rua, John R. Wood Properties. Florida Gulf Coast MLS
- $319,0002 bd2 ba1.8k sqft15376 Yellow Wood Dr, Alva, FL 33920For SaleMLS ID #2026038327, Kevin Ziess-Lawrence, Cornerstone Coastal Properties. Florida Gulf Coast MLS
- $299,9003 bd3 ba1.8k sqft14454 Cantabria Dr, Fort Myers, FL 33905For SaleMLS ID #2026032291, Sophy Salsburg, Compass Florida, LLC. Florida Gulf Coast MLS
- $379,5004 bd2 ba2.1k sqft8784 Cascade Price Cir, North Fort Myers, FL 33917For SaleMLS ID #2026025374, Kay Fullilove, Sellstate Max Performance. Florida Gulf Coast MLS
- $369,0002 bd2 ba1.8k sqft15154 Yellow Wood Dr, Alva, FL 33920For SaleMLS ID #2026004996, Michele Raymaker, Century 21 Selling Paradise. Florida Gulf Coast MLS
- $329,9003 bd2 ba1.8k sqft3333 Magnolia Landing Ln, North Fort Myers, FL 33917For SaleMLS ID #2026005413, Michael Lyons, Lyons Real Estate Inc. Florida Gulf Coast MLS
