Discover the Salerno Model by Dream Finders Homes in Creekside Run at Babcock Ranch, where thoughtful design meets everyday comfort. Positioned on a spacious 5,880-square-foot home site, this beautifully crafted 2-story residence offers 2,002 square feet with four bedrooms, two and a half bathrooms, and a two-car garage. The open-concept floor plan creates an effortless connection among the great room, dining area, and well-appointed kitchen, featuring a large center island and a walk-in pantry, making the space equally suited for entertaining or daily living. The private owner's suite is designed for relaxation with a generous walk-in closet, dual vanities, and a walk-in shower. At the same time, the upstairs secondary bedrooms each have convenient access to a full bathroom, creating exceptional flexibility for guests or a dedicated workspace.
Pending
$352,990
17042 Cottontail Cir, Punta Gorda, FL 33982
4beds
2,002sqft
Single Family Residence
Built in 2026
8,712 Square Feet Lot
$350,500 Zestimate®
$176/sqft
$284/mo HOA
What's special
Large center islandTwo-car garageFour bedroomsOpen-concept floor planWalk-in showerWalk-in pantryDual vanities
- 75 days
- 9
- 0
Likely to sell faster than
Zillow last checked:
Listing updated:
Listed by:
Nancy Pruitt 239-970-9180,
Olympus Executive Realty Inc
Source: Florida Gulf Coast MLS,MLS#: 2026029344 Originating MLS: Florida Gulf Coast
Originating MLS: Florida Gulf CoastFacts & features
Interior
Bedrooms & bathrooms
- Bedrooms: 4
- Bathrooms: 3
- Full bathrooms: 2
- 1/2 bathrooms: 1
Rooms
- Room types: Great Room
Primary bedroom
- Description: Master Bedroom
- Dimensions: 13.00 x 15.00
Bedroom
- Description: Bedroom
- Dimensions: 13.00 x 10.00
Bedroom
- Description: Bedroom
- Dimensions: 13.00 x 11.00
Bedroom
- Description: Bedroom
- Dimensions: 11.00 x 11.00
Dining room
- Description: Dining Room
- Dimensions: 8.00 x 16.00
Great room
- Description: Great Room
- Dimensions: 14.00 x 16.00
Kitchen
- Description: Kitchen
- Dimensions: 8.00 x 13.00
Screened porch
- Description: Lanai
- Dimensions: 15.00 x 8.00
Heating
- Central, Electric
Cooling
- Central Air, Electric
Appliances
- Included: Dishwasher, Disposal, Microwave, Range
- Laundry: Washer Hookup, Dryer Hookup
Features
- Bedroom on Main Level, Dual Sinks, Eat-in Kitchen, Pantry, Shower Only, Separate Shower, Walk-In Closet(s), High Speed Internet, Split Bedrooms, Great Room
- Flooring: Carpet, Laminate
- Windows: Double Hung
Interior area
- Total structure area: 2,500
- Total interior livable area: 2,002 sqft
Video & virtual tour
Property
Parking
- Total spaces: 2
- Parking features: Attached, Garage
- Attached garage spaces: 2
Features
- Stories: 1
- Patio & porch: Open, Patio, Porch
- Exterior features: None, Patio
- Pool features: Community
- Waterfront features: None
Lot
- Size: 8,712 Square Feet
- Dimensions: 42 x 140 x 42 x 140
- Features: Rectangular Lot
Details
- Parcel number: 422633102048
- Lease amount: $0
Construction
Type & style
- Home type: SingleFamily
- Architectural style: Ranch,One Story,Traditional
- Property subtype: Single Family Residence
Materials
- Concrete, Stucco, Wood Siding, Wood Frame
- Roof: Shingle
Condition
- Under Construction
- New construction: Yes
- Year built: 2026
Utilities & green energy
- Sewer: Public Sewer
- Water: Public
- Utilities for property: Cable Available, High Speed Internet Available, Underground Utilities
Community & HOA
Community
- Features: Gated
- Security: Smoke Detector(s)
- Condo and coop fee: $0
- Membership fee: $0
- Subdivision: CREEKSIDE RUN
HOA
- Has HOA: Yes
- Amenities included: Sport Court, Dog Park, Playground, Pickleball, Pool, Sidewalks, Tennis Court(s), Management
- Services included: Street Lights
- HOA fee: $403 quarterly
- HOA phone: 239-970-9180
- Second HOA fee: $150 monthly
Location
- Region: Punta Gorda
Financial & listing details
- Price per square foot: $176/sqft
- Tax assessed value: $70,500
- Annual tax amount: $3,045
- Date on market: 7/8/2026
- Cumulative days on market: 75 days
- Listing terms: Cash,FHA,VA Loan
- Ownership: Single Family
Estimated market value
$350,500
$333,000 - $368,000
$3,102/mo
Price history
| Date | Event | Price |
|---|---|---|
| 8/1/2026 | Pending sale | $352,990$176/sqft |
Source:  Florida Gulf Coast MLS #2026029344 Report a problem Florida Gulf Coast MLS #2026029344 Report a problem | ||
| 6/9/2026 | Listed for sale | $352,990$176/sqft |
Source:  Dream Finders Homes Report a problem Dream Finders Homes Report a problem | ||
| 5/20/2026 | Listing removed | $352,990$176/sqft |
Source: Dream Finders Homes Report a problem | ||
| 4/16/2026 | Price change | $352,990-10.6%$176/sqft |
Source: Dream Finders Homes Report a problem | ||
| 3/26/2026 | Listed for sale | $394,990$197/sqft |
Source: Dream Finders Homes Report a problem | ||
Public tax history
| Year | Property taxes | Tax assessment |
|---|---|---|
| 2025 | $3,046 +4.4% | $57,503 +10% |
| 2024 | $2,917 | $52,275 |
Find assessor info on the county website
Monthly payment
Est. payment
Payment breakdown
Explore the cost of this home by adjusting the details. Changes won't be saved.Climate risks
Neighborhood: 33982
Nearby schools
Schools provided by the listing agent
- Elementary: Babcock Neighborhood School
- Middle: Babcock Neighborhood School
- High: babcock Neighborhood School
Source: Florida Gulf Coast MLS. This data may not be complete. We recommend contacting the local school district to confirm school assignments for this home.
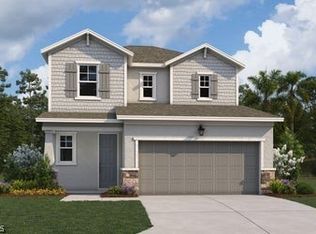
- $345,9903 bd2 ba1.6k sqft16928 Cottontail Cir, Punta Gorda, FL 33982New Construction

- $518,4533 bd3 ba1.9k sqft16880 Cottontail Cir, Punta Gorda, FL 33982New Construction

- $359,9904 bd3 ba2.1k sqft17030 Cottontail Cir, Punta Gorda, FL 33982New Construction

- $334,1564 bd3 ba2k sqft17024 Cottontail Cir, Punta Gorda, FL 33982Sold
Similar homes
- $349,9904 bd2 ba1.9k sqft16519 Settlers Way, Punta Gorda, FL 33982New Construction

 Florida Gulf Coast MLS
 - $344,9904 bd2 ba1.9k sqft44431 Cable Creek Dr, Punta Gorda, FL 33982New Construction
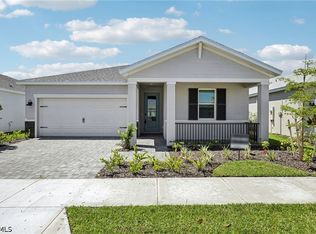 Florida Gulf Coast MLS
 - $329,0004 bd2 ba1.5k sqft44201 Kelly Dr, Punta Gorda, FL 33982For Sale
 MLS ID #2026020325, John Garuti, EXP Realty LLC. Florida Gulf Coast MLS
 - $421,0004 bd3 ba2.5k sqft17693 Fallen Branch Way, Punta Gorda, FL 33982For Sale
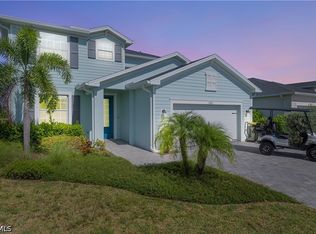 MLS ID #2026035810, Wendy Riha, Nicklaus Vance. Florida Gulf Coast MLS
 - $310,0003 bd2 ba1.6k sqft16369 Palmetto St, Punta Gorda, FL 33982For SaleMLS ID #2026032377, Lauren Liebman, EXP Realty LLC. Florida Gulf Coast MLS
- $429,0003 bd3 ba1.9k sqft17080 River Otter Rd, Punta Gorda, FL 33982For SaleMLS ID #2026032248, John Garuti, EXP Realty LLC. Florida Gulf Coast MLS
- $379,0003 bd2 ba1.6k sqft44526 Palm Frond Dr, Punta Gorda, FL 33982For SaleMLS ID #2026037658, Ashlyn Reid, Sellstate Max Performance. Florida Gulf Coast MLS
- $309,9002 bd2 ba1.5k sqft16947 Hawk Ct, Punta Gorda, FL 33982For SaleMLS ID #2026024552, Ashley Pierce, Realty One Group MVP. Florida Gulf Coast MLS
- $476,2564 bd3 ba2.3k sqft45084 Pipevine Cir, Punta Gorda, FL 33982New ConstructionMLS ID #2026038380, Barbie Christenson, EXP Realty LLC. Florida Gulf Coast MLS
- $447,0003 bd2 ba2k sqft42530 Atlas Dr, Punta Gorda, FL 33982For SaleMLS ID #2026033579, Wendy Riha, Nicklaus Vance. Florida Gulf Coast MLS
- $499,9994 bd3 ba1.9k sqft15880 Elina Sky Dr, Punta Gorda, FL 33982For SaleMLS ID #2026031371, John Garuti, EXP Realty LLC. Florida Gulf Coast MLS
- $293,0002 bd2 ba1.4k sqft44442 Palm Frond Dr, Punta Gorda, FL 33982For SaleMLS ID #2026021820, Estrella Ruiz, Smart Realty of Florida PA. Florida Gulf Coast MLS
- $429,0002 bd2 ba1.8k sqft42780 Valley Brooks St, Punta Gorda, FL 33982For SaleMLS ID #2026031531, Danette Larson, Nicklaus Vance. Florida Gulf Coast MLS
- $339,9003 bd2 ba1.2k sqft804 Gen D Macarthur Ave, Labelle, FL 33935New ConstructionFlorida Gulf Coast MLS
- $340,0003 bd2 ba1.9k sqft8959 Cascade Price Cir, North Fort Myers, FL 33917For SaleMLS ID #2026028557, Kevin Amoroso, Premier Sotheby's Int'l Realty. Florida Gulf Coast MLS
- $455,0003 bd2 ba2.2k sqft15895 Grassland Ln #4521, Punta Gorda, FL 33982For SaleMLS ID #2026034770, James Cohen, Premiere Plus Realty Company. Florida Gulf Coast MLS
- $324,9004 bd2 ba1.8k sqft545 Oakshire Ln, Lehigh Acres, FL 33972New ConstructionMLS ID #2026037338, Jason Sirounis, FL Pro Brokers LLC. Florida Gulf Coast MLS
- $324,9003 bd2 ba1.5k sqftLehigh Acres, Lehigh Acres, FL 33974New Construction
 MLS ID #A12093209, Carlos Diaz, Icon Premier Group, LLC. MIAMI
 - $324,9004 bd2 ba1.8k sqft337 Woodburn Dr, Lehigh Acres, FL 33972New ConstructionMLS ID #2026037339, Jason Sirounis, FL Pro Brokers LLC. Florida Gulf Coast MLS
- $299,9003 bd3 ba1.8k sqft14454 Cantabria Dr, Fort Myers, FL 33905For SaleMLS ID #2026032291, Sophy Salsburg, Compass Florida, LLC. Florida Gulf Coast MLS
