Virtually Staged. Under Construction. The Magnolia at Creekside Run at Babcock Ranch is a beautifully designed single-story home featuring 3 bedrooms, 2 bathrooms and 1,797 square feet of living space on an 10,384 square foot homesite. This floor plan includes open-concept living, gas stainless steel appliances, quartz counters, impact windows and doors, dual master closets, extra deep garage, a covered patio. Residents of Creekside Run enjoy access to an amenity center, pool, park, trails, tennis court, pickleball courts, basketball court, dog park, playground, picnic areas, soccer field, volleyball court, lake, and golf cart path or access.
New construction
$372,990
16940 COTTONTAIL CIRCLE, PUNTA GORDA, FL 33955
3beds
1,797sqft
Single Family Residence
Built in 2025
10,384 Square Feet Lot
$-- Zestimate®
$208/sqft
$289/mo HOA
What's special
Quartz countersExtra deep garageDual master closetsOpen-concept livingImpact windows and doorsCovered patioGas stainless steel appliances
- 17 hours
- 43
- 2
Zillow last checked:
Listing updated:
Listed by:
Nancy Pruitt, PA 352-552-7574,
OLYMPUS EXECUTIVE REALTY INC 407-469-0090
Source: Stellar MLS,MLS#: G5118314 Originating MLS: Orlando Regional
Originating MLS: Orlando Regional
Facts & features
Interior
Bedrooms & bathrooms
- Bedrooms: 3
- Bathrooms: 2
- Full bathrooms: 2
Primary bedroom
- Features: En Suite Bathroom, Walk-In Closet(s)
- Level: First
Bedroom 2
- Features: Built-in Closet
- Level: First
Bedroom 3
- Features: Built-in Closet
- Level: First
Primary bathroom
- Features: Dual Sinks, Exhaust Fan, Shower No Tub
- Level: First
Great room
- Level: First
Kitchen
- Features: Pantry
- Level: First
Heating
- Central, Electric, Heat Pump
Cooling
- Central Air
Appliances
- Included: Dishwasher, Disposal, Exhaust Fan, Microwave, Range, Tankless Water Heater
- Laundry: Inside, Laundry Room
Features
- High Ceilings, Kitchen/Family Room Combo, Living Room/Dining Room Combo, Open Floorplan, Primary Bedroom Main Floor, Thermostat, Walk-In Closet(s)
- Flooring: Carpet, Ceramic Tile, Tile
- Doors: Sliding Doors
- Has fireplace: No
Interior area
- Total structure area: 2,500
- Total interior livable area: 1,797 sqft
Property
Parking
- Total spaces: 2
- Parking features: Electric Vehicle Charging Station(s)
- Attached garage spaces: 2
- Details: Garage Dimensions: 20X19
Features
- Levels: One
- Stories: 1
- Patio & porch: Covered, Front Porch, Rear Porch
- Exterior features: Irrigation System, Lighting, Sidewalk
Lot
- Size: 10,384 Square Feet
- Features: Cleared, Sidewalk
- Residential vegetation: Trees/Landscaped
Details
- Parcel number: 422633102032
- Zoning: BOZD
- Special conditions: None
Construction
Type & style
- Home type: SingleFamily
- Architectural style: Traditional
- Property subtype: Single Family Residence
Materials
- Block, SIP (Structurally Insulated Panel), Stucco
- Foundation: Concrete Perimeter
- Roof: Shingle
Condition
- Under Construction
- New construction: Yes
- Year built: 2025
Details
- Builder model: Magnolia "Elevation A"
- Builder name: DREAM FINDERS HOMES
- Warranty included: Yes
Utilities & green energy
- Sewer: Public Sewer
- Water: Public
- Utilities for property: BB/HS Internet Available, Cable Available, Electricity Available, Fire Hydrant, Natural Gas Connected, Public, Sewer Connected, Sprinkler Recycled, Street Lights, Underground Utilities, Water Available, Water Connected
Community & HOA
Community
- Features: Community Mailbox, Deed Restrictions, Gated Community - No Guard, Golf Carts OK, Playground, Pool, Sidewalks
- Security: Smoke Detector(s)
- Pet fee: $0 monthly
- Subdivision: CREEKSIDE RUN
HOA
- Has HOA: Yes
- Amenities included: Basketball Court, Clubhouse, Fence Restrictions, Maintenance, Park, Pickleball Court(s), Playground, Pool, Recreation Facilities, Security, Spa/Hot Tub, Tennis Court(s), Trail(s)
- Services included: Community Pool, Maintenance Grounds, Pool Maintenance, Recreational Facilities, Security
- HOA fee: $289 monthly
- HOA name: RealManager
- HOA phone: 866-473-2573
- Second HOA name: Babcock Ranch Residential Association
- Second HOA phone: 941-676-7191
Location
- Region: Punta Gorda
Financial & listing details
- Price per square foot: $208/sqft
- Tax assessed value: $70,500
- Annual tax amount: $2,954
- Date on market: 9/26/2026
- Cumulative days on market: 1 day
- Listing terms: Cash,Conventional,FHA,VA Loan
- Ownership: Fee Simple
- Total actual rent: 0
- Electric utility on property: Yes
- Road surface type: Paved, Asphalt
Estimated market value
Not available
Estimated sales range
Not available
Not available
Price history
| Date | Event | Price |
|---|---|---|
| 9/26/2026 | Listed for sale | $372,990$208/sqft |
Source:  Stellar MLS #G5118314 Report a problem Stellar MLS #G5118314 Report a problem | ||
Public tax history
| Year | Property taxes | Tax assessment |
|---|---|---|
| 2025 | $3,046 +4.4% | $57,503 +10% |
| 2024 | $2,917 | $52,275 |
Find assessor info on the county website
Monthly payment
Est. payment
Payment breakdown
Explore the cost of this home by adjusting the details. Changes won't be saved.Climate risks
Neighborhood: 33982
Nearby schools
Schools provided by the listing agent
- Elementary: Babcock Neighborhood
- Middle: Babcock Neighborhood
- High: Babcock Neighborhood
Source: Stellar MLS. This data may not be complete. We recommend contacting the local school district to confirm school assignments for this home.
- $70,500-- bd-- ba-- sqft16934 Cottontail Cir, Punta Gorda, FL 33982Off Market
- $70,500-- bd-- ba-- sqft16946 Cottontail Cir, Punta Gorda, FL 33982Off Market
- $415,0005 bd3 ba2.4k sqft16952 Cottontail Cir, Punta Gorda, FL 33982Sold
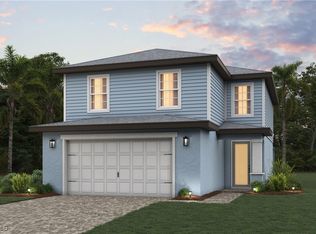
- $379,9904 bd3 ba2.1k sqft16922 Cottontail Cir, Punta Gorda, FL 33982New Construction
Similar homes
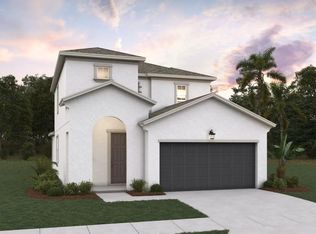
- $379,9904 bd3 ba2.1k sqft16922 COTTONTAIL CIRCLE, PUNTA GORDA, FL 33982New Construction
 MLS ID #G5118188, Nancy Pruitt, PA, OLYMPUS EXECUTIVE REALTY INC. Stellar MLS
 - $396,9904 bd3 ba2.1k sqft17048 COTTONTAIL CIRCLE, PUNTA GORDA, FL 33982New ConstructionStellar MLS
- $338,9903 bd2 ba1.6k sqft17137 RIVER OTTER ROAD, PUNTA GORDA, FL 33982New Construction
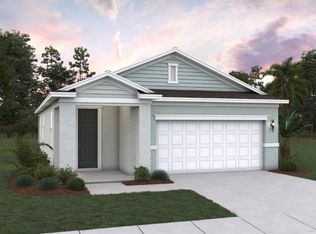 MLS ID #G5118185, Nancy Pruitt, PA, OLYMPUS EXECUTIVE REALTY INC. Stellar MLS
 - $450,0003 bd3 ba2.2k sqft44348 Kelly Dr, Punta Gorda, FL 33982For Sale
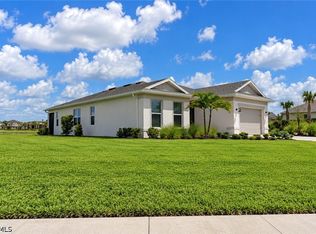
 MLS ID #2026040345, Billee Silva, Century 21 AllPoints Realty. Florida Gulf Coast MLS
 - $436,9904 bd3 ba2.1k sqft16892 COTTONTAIL CIRCLE, PUNTA GORDA, FL 33982New ConstructionStellar MLS
- $454,0003 bd3 ba1.9k sqft17000 COTTONTAIL CIRCLE, PUNTA GORDA, FL 33982New ConstructionStellar MLS
- $401,9904 bd3 ba2.1k sqft19634 COTTONTAIL CIRCLE, PUNTA GORDA, FL 33982New ConstructionMLS ID #G5118190, Nancy Pruitt, PA, OLYMPUS EXECUTIVE REALTY INC. Stellar MLS
- $334,4903 bd2 ba1.6k sqft44544 Frontier Dr, Punta Gorda, FL 33982New ConstructionFlorida Gulf Coast MLS
- $519,9903 bd2 ba1.9k sqft17003 COTTONTAIL CIRCLE, PUNTA GORDA, FL 33982New ConstructionMLS ID #G5118323, Nancy Pruitt, PA, OLYMPUS EXECUTIVE REALTY INC. Stellar MLS
- $345,9903 bd2 ba1.6k sqft16928 Cottontail Cir, Punta Gorda, FL 33982New ConstructionFlorida Gulf Coast MLS
- $399,9003 bd2 ba1.6k sqft44363 Kelly Dr, Punta Gorda, FL 33982For SaleMLS ID #2026032968, Wendy Riha, Nicklaus Vance. Florida Gulf Coast MLS
- $381,1804 bd3 ba2.1k sqft44497 Cable Creek Dr, Punta Gorda, FL 33982New ConstructionFlorida Gulf Coast MLS
- $493,9903 bd3 ba2k sqft17122 RIVER OTTER ROAD, PUNTA GORDA, FL 33982New ConstructionStellar MLS
- $352,9904 bd3 ba2k sqft17042 Cottontail Cir, Punta Gorda, FL 33982New ConstructionMLS ID #2026029344, Nancy Pruitt, Olympus Executive Realty Inc. Florida Gulf Coast MLS
- $349,5003 bd2 ba1.6k sqft44317 Timberland Ter, Punta Gorda, FL 33982For SaleMLS ID #2026034517, Berlie Hochmuth, Coldwell Banker Realty. Florida Gulf Coast MLS
- $379,9904 bd3 ba2.1k sqft44467 Cable Creek Dr, Punta Gorda, FL 33982New ConstructionFlorida Gulf Coast MLS
- $364,9993 bd2 ba1.6k sqft17876 Shade Tree LOOP, PUNTA GORDA, FL 33982New Construction
 SWFLMLS
 - $400,0003 bd2 ba1.6k sqft44393 Kelly DR, PUNTA GORDA, FL 33982New ConstructionSWFLMLS
- $374,9993 bd2 ba1.6k sqft17863 Shade Tree LOOP, PUNTA GORDA, FL 33982New ConstructionSWFLMLS
