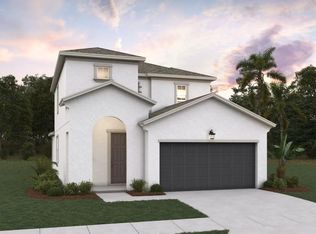
Virtually Staged. Under Construction. The Florence at Creekside Run at Babcock Ranch is a beautifully designed two-story home featuring 4 bedrooms, 2.5 bathrooms with the master on the main, and 2,103 square feet of living space on an 10,384 square foot homesite. This floor plan includes open-concept living, gas stainless steel appliances, quartz counters, impact windows and doors, a covered patio, and a 2-car garage. Residents of Creekside Run enjoy access to an amenity center, pool, park, trails, tennis court, pickleball courts, basketball court, dog park, playground, picnic areas, soccer field, volleyball court, lake, and golf cart path or access.
New construction
$401,990
19634 COTTONTAIL CIRCLE, PUNTA GORDA, FL 33982
4beds
2,103sqft
Single Family Residence
Built in 2025
5,880 Square Feet Lot
$-- Zestimate®
$191/sqft
$162/mo HOA
What's special
Quartz countersOpen-concept livingMaster on the mainImpact windows and doorsCovered patioGas stainless steel appliances
- 3 days
- 52
- 2
Zillow last checked:
Listing updated:
Listed by:
Nancy Pruitt, PA 352-552-7574,
OLYMPUS EXECUTIVE REALTY INC 407-469-0090
Source: Stellar MLS,MLS#: G5118190 Originating MLS: Orlando Regional
Originating MLS: Orlando Regional
Facts & features
Interior
Bedrooms & bathrooms
- Bedrooms: 4
- Bathrooms: 3
- Full bathrooms: 2
- 1/2 bathrooms: 1
Rooms
- Room types: Loft
Primary bedroom
- Features: En Suite Bathroom, Walk-In Closet(s)
- Level: First
- Area: 198 Square Feet
- Dimensions: 13.2x15
Bedroom 2
- Features: Walk-In Closet(s)
- Level: Second
- Area: 120.99 Square Feet
- Dimensions: 11.1x10.9
Bedroom 3
- Features: Walk-In Closet(s)
- Level: Second
- Area: 117.16 Square Feet
- Dimensions: 11.6x10.1
Bedroom 4
- Features: Built-in Closet
- Level: Second
- Area: 116.15 Square Feet
- Dimensions: 11.5x10.1
Primary bathroom
- Features: Dual Sinks, En Suite Bathroom, Exhaust Fan, Shower No Tub
- Level: First
- Area: 104 Square Feet
- Dimensions: 8x13
Balcony porch lanai
- Level: First
- Area: 123.2 Square Feet
- Dimensions: 15.4x8
Dining room
- Level: First
- Area: 145.23 Square Feet
- Dimensions: 10.3x14.1
Great room
- Level: First
- Area: 201.77 Square Feet
- Dimensions: 14.11x14.3
Kitchen
- Features: Breakfast Bar, Pantry
- Level: First
- Area: 196.73 Square Feet
- Dimensions: 10.3x19.1
Loft
- Level: Second
- Area: 154.58 Square Feet
- Dimensions: 13.1x11.8
Heating
- Central, Electric, Heat Pump
Cooling
- Central Air
Appliances
- Included: Dishwasher, Disposal, Exhaust Fan, Range, Tankless Water Heater
- Laundry: Inside, Laundry Room
Features
- High Ceilings, Living Room/Dining Room Combo, Open Floorplan, Primary Bedroom Main Floor, Solid Surface Counters, Thermostat, Walk-In Closet(s)
- Flooring: Carpet, Tile
- Doors: Sliding Doors
- Has fireplace: No
Interior area
- Total structure area: 2,650
- Total interior livable area: 2,103 sqft
Video & virtual tour
Property
Parking
- Total spaces: 2
- Parking features: Driveway, Garage Door Opener
- Attached garage spaces: 2
- Has uncovered spaces: Yes
- Details: Garage Dimensions: 21x20
Features
- Levels: Two
- Stories: 2
- Patio & porch: Covered, Patio, Rear Porch
- Exterior features: Irrigation System, Lighting, Sidewalk
Lot
- Size: 5,880 Square Feet
- Dimensions: 42 x 140
- Features: Cleared, Sidewalk
- Residential vegetation: Trees/Landscaped
Details
- Parcel number: 422633431546
- Zoning: BOZD
- Special conditions: None
Construction
Type & style
- Home type: SingleFamily
- Architectural style: Craftsman
- Property subtype: Single Family Residence
Materials
- Block, Stucco
- Foundation: Slab
- Roof: Shingle
Condition
- Under Construction
- New construction: Yes
- Year built: 2025
Details
- Builder model: FLORENCE A
- Builder name: Dream Finders Homes
- Warranty included: Yes
Utilities & green energy
- Sewer: Public Sewer
- Water: Public
- Utilities for property: BB/HS Internet Available, Cable Available, Electricity Connected, Fire Hydrant, Natural Gas Available, Public, Sewer Connected, Sprinkler Recycled, Street Lights, Underground Utilities, Water Connected
Community & HOA
Community
- Features: Community Mailbox, Deed Restrictions, Gated Community - No Guard, Golf Carts OK, Irrigation-Reclaimed Water, Park, Pool, Sidewalks
- Security: Smoke Detector(s)
- Pet fee: $0 monthly
- Subdivision: CREEKSIDE RUN
HOA
- Has HOA: Yes
- Amenities included: Basketball Court, Clubhouse, Fence Restrictions, Maintenance, Park, Pickleball Court(s), Playground, Pool, Recreation Facilities, Security, Spa/Hot Tub, Tennis Court(s), Trail(s)
- Services included: Community Pool, Internet, Maintenance Grounds, Recreational Facilities, Security
- HOA fee: $162 monthly
- HOA name: DREAM FINDERS HOMES
- HOA phone: 239-970-9180
- Second HOA name: DREAM FINDERS HOMES
Location
- Region: Punta Gorda
Financial & listing details
- Price per square foot: $191/sqft
- Annual tax amount: $2,800
- Date on market: 9/23/2026
- Cumulative days on market: 4 days
- Listing terms: Cash,Conventional,FHA,VA Loan
- Ownership: Fee Simple
- Total actual rent: 0
- Electric utility on property: Yes
- Road surface type: Paved, Asphalt
Estimated market value
Not available
Estimated sales range
Not available
Not available
Price history
| Date | Event | Price |
|---|---|---|
| 9/23/2026 | Listed for sale | $401,990$191/sqft |
Source:  Stellar MLS #G5118190 Report a problem Stellar MLS #G5118190 Report a problem | ||
Public tax history
Tax history is unavailable.
Monthly payment
Est. payment
Payment breakdown
Explore the cost of this home by adjusting the details. Changes won't be saved.Climate risks
Neighborhood: 33982
Nearby schools
Schools provided by the listing agent
- Elementary: Babcock Neighborhood
- Middle: Babcock Neighborhood
- High: Babcock Neighborhood
Source: Stellar MLS. This data may not be complete. We recommend contacting the local school district to confirm school assignments for this home.
- $81,400-- bd-- ba-- sqft17730 Cottontail Cir, Punta Gorda, FL 33982Off Market
- $70,500-- bd-- ba-- sqft17456 Cottontail Cir, Punta Gorda, FL 33982Off Market
- $81,400-- bd-- ba-- sqft17724 Cottontail Cir, Punta Gorda, FL 33982Off Market
- $70,500-- bd-- ba-- sqft17468 Cottontail Cir, Punta Gorda, FL 33982Off Market
Similar homes
- $396,9904 bd3 ba2.1k sqft17048 COTTONTAIL CIRCLE, PUNTA GORDA, FL 33982New Construction
 Stellar MLS
 - $379,9904 bd3 ba2.1k sqft16922 COTTONTAIL CIRCLE, PUNTA GORDA, FL 33982New ConstructionMLS ID #G5118188, Nancy Pruitt, PA, OLYMPUS EXECUTIVE REALTY INC. Stellar MLS
- $436,9904 bd3 ba2.1k sqft16892 COTTONTAIL CIRCLE, PUNTA GORDA, FL 33982New ConstructionStellar MLS
- $358,5004 bd2 ba1.6k sqft43744 Cattleman DR, Babcock Ranch, FL 33982For Sale
 MLS ID #226032450, Lindsey Moffat, DomainRealty.com LLC. SWFLMLS
 - $372,9903 bd2 ba1.7k sqft16940 COTTONTAIL CIRCLE, PUNTA GORDA, FL 33955New ConstructionMLS ID #G5118314, Nancy Pruitt, PA, OLYMPUS EXECUTIVE REALTY INC. Stellar MLS
- $454,0003 bd3 ba1.9k sqft17000 COTTONTAIL CIRCLE, PUNTA GORDA, FL 33982New ConstructionStellar MLS
- $450,0003 bd3 ba2.2k sqft44348 Kelly Dr, Punta Gorda, FL 33982For Sale
 MLS ID #2026040345, Billee Silva, Century 21 AllPoints Realty. Florida Gulf Coast MLS
 - $338,9903 bd2 ba1.6k sqft17137 RIVER OTTER ROAD, PUNTA GORDA, FL 33982New ConstructionMLS ID #G5118185, Nancy Pruitt, PA, OLYMPUS EXECUTIVE REALTY INC. Stellar MLS
- $493,9903 bd3 ba2k sqft17122 RIVER OTTER ROAD, PUNTA GORDA, FL 33982New ConstructionStellar MLS
- $421,0004 bd3 ba2.5k sqft17693 Fallen Branch Way, Punta Gorda, FL 33982For SaleMLS ID #2026035810, Wendy Riha, Nicklaus Vance. Florida Gulf Coast MLS
- $414,2755 bd3 ba2k sqft17794 SHADE TREE LOOP, PUNTA GORDA, FL 33982New ConstructionSWFLMLS
- $399,9003 bd2 ba1.9k sqft43570 Lily Ct, Punta Gorda, FL 33982For SaleMLS ID #2026035809, Michelle Yeatter, Schooner Bay Realty, Inc.. Florida Gulf Coast MLS
- $390,8754 bd2 ba1.8k sqft17851 SHADE TREE LOOP, PUNTA GORDA, FL 33982New ConstructionSWFLMLS
- $519,9903 bd2 ba1.9k sqft17003 COTTONTAIL CIRCLE, PUNTA GORDA, FL 33982New ConstructionMLS ID #G5118323, Nancy Pruitt, PA, OLYMPUS EXECUTIVE REALTY INC. Stellar MLS
- $389,0003 bd3 ba1.8k sqft17501 Corkwood Bend Trl, Punta Gorda, FL 33982For SaleMLS ID #2026028859, Mark McCoy, Starlink Realty, Inc. Florida Gulf Coast MLS
- $485,0004 bd2 ba2.2k sqft17556 Winding Wood Ln, Punta Gorda, FL 33982For SaleMLS ID #2026038590, Tammy Farrugia, Realty Hub. Florida Gulf Coast MLS
- $380,8754 bd2 ba1.8k sqft17872 SHADE TREE LOOP, PUNTA GORDA, FL 33982New ConstructionSWFLMLS
- $415,0003 bd2 ba2.1k sqft16184 Pennyroyal LN, PUNTA GORDA, FL 33982For SaleMLS ID #226024185, Norine Walker, Coldwell Banker Realty. SWFLMLS
- $394,9993 bd2 ba1.8k sqft17977 SHADE TREE LOOP, PUNTA GORDA, FL 33982New ConstructionSWFLMLS
