Move-in-ready and beautifully upgraded, this 3-bed + den, 2-bath home in Babcock Ranch offers 2,144 sq ft of modern, easy-living comfort. Enjoy porcelain tile throughout, plantation shutters, and a gourmet kitchen with gas stove, porcelain backsplash, and an entertainer’s wine bar with dual refrigerators. The living room features a custom built-in entertainment center, wired surround sound, beams, and a tray ceiling. The spacious primary suite includes a walk-in closet and a luxurious bath with dual sinks and walk-in shower. Relax outdoors on the screened lanai and appreciate practical perks like the 3-car garage and natural gas. Located on a quiet one-way street facing a permanent green space, this home offers privacy and peaceful views. Walk to Babcock Neighborhood Schools, community pools and Founder’s Square. Truly move-in ready with modern upgrades throughout. Schedule your showing today.
For sale
$415,000
16184 Pennyroyal LN, PUNTA GORDA, FL 33982
3beds
2,144sqft
:
Get pre-qualified$3,024/mo
Single Family Residence
Built in 2020
8,276 Square Feet Lot
$-- Zestimate®
$194/sqft
$272/mo HOA
What's special
Screened lanaiPrivacy and peaceful viewsCustom built-in entertainment centerWired surround soundSpacious primary suitePorcelain tile throughoutPlantation shutters
- 27 days |
- 1,076 |
- 46 |
Likely to sell faster than
Zillow last checked:
Listing updated:
Listed by:
Norine Walker 941-875-5729,
Coldwell Banker Realty
Source: SWFLMLS,MLS#: 226024185 Originating MLS: Bonita Springs
Originating MLS: Bonita SpringsFacts & features
Interior
Bedrooms & bathrooms
- Bedrooms: 3
- Bathrooms: 2
- Full bathrooms: 2
Rooms
- Room types: Den - Study, Great Room, Screened Lanai/Porch, 3 Bedrooms Plus Den
Bedroom
- Features: First Floor Bedroom, Master BR Ground
Dining room
- Features: Breakfast Bar, Dining - Living
Kitchen
- Features: Island, Pantry
Heating
- Central
Cooling
- Ceiling Fan(s), Central Air
Appliances
- Included: Dishwasher, Disposal, Microwave, Refrigerator/Icemaker, Washer, Wine Cooler
- Laundry: Inside
Features
- Bar, Built-In Cabinets, Foyer, French Doors, Pantry, Smoke Detectors, Walk-In Closet(s), Den - Study, Great Room, Laundry in Residence, Screened Lanai/Porch
- Flooring: Tile
- Doors: French Doors
- Windows: Shutters - Manual
- Has fireplace: No
Interior area
- Total structure area: 2,998
- Total interior livable area: 2,144 sqft
Video & virtual tour
Property
Parking
- Total spaces: 3
- Parking features: Attached
- Attached garage spaces: 3
Features
- Stories: 1
- Patio & porch: Patio, Screened Lanai/Porch
- Pool features: Community
- Has view: Yes
- View description: Landscaped Area
- Waterfront features: None
Lot
- Size: 8,276 Square Feet
- Features: Regular
Details
- Additional structures: Cabana, Tennis Court(s)
- Parcel number: 422629306008
Construction
Type & style
- Home type: SingleFamily
- Architectural style: Ranch
- Property subtype: Single Family Residence
Materials
- Block, Stucco
- Foundation: Concrete Block
- Roof: Shingle
Condition
- New construction: No
- Year built: 2020
Utilities & green energy
- Gas: Natural
- Water: Central
Community & HOA
Community
- Features: Clubhouse, Park, Pool, Dog Park, Fitness Center, Fishing, Restaurant, Sidewalks, Street Lights, Tennis Court(s), Non-Gated
- Security: Smoke Detector(s)
- Subdivision: LAKE BABCOCK
HOA
- Has HOA: Yes
- Amenities included: Basketball Court, Bike And Jog Path, Bocce Court, Cabana, Clubhouse, Park, Pool, Community Room, Dog Park, Electric Vehicle Charging, Fitness Center, Fishing Pier, Internet Access, Pickleball, Play Area, Restaurant, Shopping, Sidewalk, Streetlight, Tennis Court(s), Underground Utility
- HOA fee: $3,264 annually
Location
- Region: Punta Gorda
Financial & listing details
- Price per square foot: $194/sqft
- Tax assessed value: $452,634
- Annual tax amount: $6,385
- Date on market: 6/26/2026
- Lease term: Buyer Finance/Cash,FHA,VA
Estimated market value
Not available
Estimated sales range
Not available
Not available
Price history
| Date | Event | Price |
|---|---|---|
| 6/26/2026 | Listed for sale | $415,000-7.8%$194/sqft |
Source:  SWFLMLS #226024185 Report a problem SWFLMLS #226024185 Report a problem | ||
| 2/9/2026 | Listing removed | $449,900$210/sqft |
Source: SWFLMLS #225077009 Report a problem | ||
| 10/31/2025 | Listed for sale | $449,900+53.4%$210/sqft |
Source: SWFLMLS #225077009 Report a problem | ||
| 6/29/2020 | Sold | $293,200$137/sqft |
Source: Public Record Report a problem | ||
Public tax history
| Year | Property taxes | Tax assessment |
|---|---|---|
| 2025 | $6,385 +2.8% | $283,083 +2.9% |
| 2024 | $6,211 +1.1% | $275,105 +3% |
| 2023 | $6,143 +4.8% | $267,092 +3% |
| 2022 | $5,863 +0.2% | $259,313 +3% |
| 2021 | $5,853 +106% | $251,760 +605.2% |
| 2020 | $2,841 +11% | $35,700 |
| 2019 | $2,560 -26.8% | $35,700 -63.5% |
| 2018 | $3,496 | $97,750 |
| 2017 | $3,496 | -- |
Find assessor info on the county website
Monthly payment
Est. payment
Payment breakdown
Explore the cost of this home by adjusting the details. Changes won't be saved.Climate risks
Neighborhood: 33982
Nearby schools
GreatSchools rating
- 5/10East Elementary SchoolGrades: PK-5Distance: 19.6 mi
- 4/10Punta Gorda Middle SchoolGrades: 6-8Distance: 20.8 mi
- 5/10Charlotte High SchoolGrades: 9-12Distance: 20.9 mi
Schools provided by the listing agent
- Elementary: Babcock Neighborhood School Charter
- Middle: Babcock Neighborhood School Charter
- High: Babcock High School Charter
Source: SWFLMLS. This data may not be complete. We recommend contacting the local school district to confirm school assignments for this home.
- $442,1003 bd2 ba2k sqft16184 Pennyroyal Ln, Babcock Ranch, FL 33982Off Market
- $462,6004 bd2 ba2.8k sqft16176 Pennyroyal Ln, Punta Gorda, FL 33982Off Market
- $---- sqft16176 Pennyroyal Ln, Babcock Ranch, FL 33982Off Market
- $452,50010,478 Square Feet16192 Pennyroyal Ln, Punta Gorda, FL 33982Off Market
- $---- sqft16192 Pennyroyal Ln, Babcock Ranch, FL 33982Off Market
- $536,2002 bd2 ba1.8k sqft16168 Pennyroyal Ln, Punta Gorda, FL 33982Off Market
- $404,2004 bd2 ba2.1k sqft16160 Pennyroyal Ln, Punta Gorda, FL 33982Off Market
- $395,0003 bd2 ba1.9k sqft16144 Pawpaw Ct, Punta Gorda, FL 33982Sold
A local agent can set up tours, give advice and negotiate with sellers.
Similar homes
- $452,9004 bd4 ba2.8k sqft16129 Bluestem Ln, Punta Gorda, FL 33982For Sale
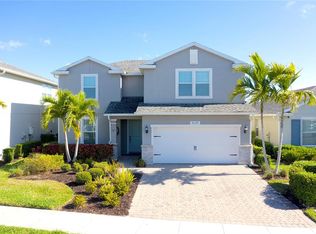
 MLS ID #C7520317, Melissa Musick, MICHAEL SAUNDERS & COMPANY. Stellar MLS
 - $401,3743 bd2 ba1.6k sqft16928 Cottontail Cir, Punta Gorda, FL 33982New Construction
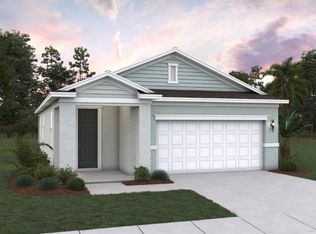 Stellar MLS
 - $549,4004 bd3 ba2.4k sqft16121 Lotus Way, Punta Gorda, FL 33982For Sale

 MLS ID #2026027923, Lesley Barton, Coldwell Banker Realty. Florida Gulf Coast MLS
 - $389,9995 bd3 ba2k sqft17770 SHADE TREE LOOP, PUNTA GORDA, FL 33982New Construction
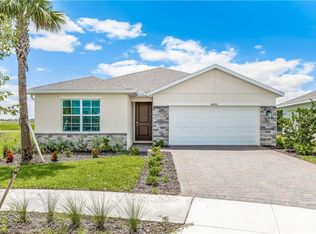
 SWFLMLS
 - $394,9004 bd2 ba1.8k sqft44495 Palm Frond DR, PUNTA GORDA, FL 33982For SaleMLS ID #225085079, Stephanie Smith, PA, eXp Realty LLC. SWFLMLS
- $499,9904 bd4 ba2.6k sqft17035 Cottontail Cir, Punta Gorda, FL 33982New ConstructionStellar MLS
- $377,0003 bd2 ba2.1k sqft43277 Water Bird Way #5522, Punta Gorda, FL 33982For SaleMLS ID #2025020292, Rebecca Frey, KW Elevate Luxury. Florida Gulf Coast MLS
- $540,0004 bd3 ba2k sqft14864 White Pearl Rd, Punta Gorda, FL 33982For SaleMLS ID #2026029228, John Szewc, Nicklaus Vance. Florida Gulf Coast MLS
- $469,9004 bd2 ba2k sqft3216 Birch Tree LN, ALVA, FL 33920For SaleMLS ID #226024505, Michelle E Decatur, Decatur Real Estate Group. SWFLMLS
- $400,0003 bd2 ba2.1k sqft3032 Walnut Grove LN, ALVA, FL 33920For SaleMLS ID #226008471, Teresa Garella, Decatur Real Estate Group. SWFLMLS
- $559,9003 bd3 ba2.1k sqft15108 Anchorage Rd, Punta Gorda, FL 33982New ConstructionMLS ID #2026026770, Rossy Roche, EXP Realty LLC. Florida Gulf Coast MLS
- $389,0003 bd2 ba2k sqft513 NW 3rd Ln, Cape Coral, FL 33993For SaleMLS ID #2025017192, Aelita Caamano Pena, Premiere Plus Realty Company. Florida Gulf Coast MLS
- $450,0004 bd3 ba2k sqft13846 Pine Lodge Ln, Fort Myers, FL 33913For SaleMLS ID #2026030146, Estrella Ruiz, Smart Realty of Florida PA. Florida Gulf Coast MLS
- $415,0003 bd2 ba1.5k sqft421 Broadmoor St, Lehigh Acres, FL 33974For SaleMLS ID #TB8476745, Amber Galarza, ELITE EDGE FL REALTY. Stellar MLS
- $399,9003 bd2 ba1.5k sqft7500 5th Ter, Labelle, FL 33935For SaleMLS ID #2026010147, Chelo Tarin Lopez, Riverside Real Estate Inc. Florida Gulf Coast MLS
- $369,0003 bd2 ba2k sqft25171 Doredo Dr, Punta Gorda, FL 33955For SaleMLS ID #A4683467, Eric Caudy, BERKSHIRE HATHAWAY HOMESERVICES FLORIDA REALTY. Stellar MLS
- $389,0003 bd2 ba1.4k sqft173 Peerless ST, LEHIGH ACRES, FL 33974For SaleMLS ID #226024815, Gina Lamouth Littrell, Local Real Estate LLC. SWFLMLS
- $450,0004 bd2 ba2.3k sqft3225 NW 2nd Pl, Cape Coral, FL 33993For SaleMLS ID #2026025893, Cristina Tumbarello, Steelbridge Realty LLC. Florida Gulf Coast MLS
- $369,9993 bd2 ba2k sqft2907 18th ST SW, LEHIGH ACRES, FL 33976For SaleMLS ID #226017776, Scott Schilling, Compass Florida LLC. SWFLMLS
- $499,0003 bd4 ba2.2k sqft18104 Everson Miles CIR, NORTH FORT MYERS, FL 33917For SaleMLS ID #226017733, Lisa Evangelista, Waterfront Realty Group Inc. SWFLMLS
