Located within the new town of Babcock Ranch, Parkside at Babcock Ranch is the perfect place to call home for those looking for great hometown traditions with all the conveniences of today and tomorrow, from expansive green spaces and abundant amenities, to utility-scale solar generation. Our single-family homes starting from the low $200Ks offer spacious living areas for managing your busy home life.
Pre-foreclosure
Est. $436,500
16129 Bluestem Ln, Punta Gorda, FL 33982
4beds
2,875sqft
SingleFamily
Built in 2021
7,161 Square Feet Lot
$436,500 Zestimate®
$152/sqft
$-- HOA
Overview
- 174 days
- 48
- 9
Facts & features
Interior
Bedrooms & bathrooms
- Bedrooms: 4
- Bathrooms: 4
- Full bathrooms: 3
- 1/2 bathrooms: 1
Heating
- Forced air, Electric
Cooling
- Central
Appliances
- Included: Dishwasher, Dryer, Garbage disposal, Microwave, Range / Oven, Refrigerator
Features
- Flooring: Tile, Carpet
Interior area
- Total interior livable area: 2,875 sqft
Property
Features
- Exterior features: Stone, Stucco, Cement / Concrete
- Has view: Yes
- View description: Territorial, Water
- Has water view: Yes
- Water view: Water
Lot
- Size: 7,161 Square Feet
Details
- Parcel number: 422629305003
Construction
Type & style
- Home type: SingleFamily
Materials
- masonry
- Foundation: Slab
- Roof: Composition
Condition
- Year built: 2021
Community & HOA
Location
- Region: Punta Gorda
Financial & listing details
- Price per square foot: $152/sqft
- Tax assessed value: $503,993
- Annual tax amount: $8,760
Foreclosure details
Estimated market value
$436,500
$415,000 - $458,000
$3,634/mo
Price history
| Date | Event | Price |
|---|---|---|
| 7/27/2026 | Listing removed | $452,900$158/sqft |
Source:  Stellar MLS #C7520317 Report a problem Stellar MLS #C7520317 Report a problem | ||
| 1/27/2026 | Listed for sale | $452,900-1.3%$158/sqft |
Source: Stellar MLS #C7520317 Report a problem | ||
| 12/31/2025 | Listing removed | $459,000$160/sqft |
Source:  Florida Gulf Coast MLS #2025000544 Report a problem Florida Gulf Coast MLS #2025000544 Report a problem | ||
| 10/18/2025 | Price change | $459,000-3.2%$160/sqft |
Source: Florida Gulf Coast MLS #2025000544 Report a problem | ||
| 9/27/2025 | Price change | $474,000-3.1%$165/sqft |
Source: Florida Gulf Coast MLS #2025000544 Report a problem | ||
| 8/13/2025 | Price change | $489,000-4.1%$170/sqft |
Source: Florida Gulf Coast MLS #2025000544 Report a problem | ||
| 7/25/2025 | Listed for sale | $510,000-14.9%$177/sqft |
Source: Florida Gulf Coast MLS #2025000544 Report a problem | ||
| 5/30/2024 | Listing removed | -- |
Source:  SWFLMLS #224020119 Report a problem SWFLMLS #224020119 Report a problem | ||
| 4/10/2024 | Price change | $599,000-3.2%$208/sqft |
Source: SWFLMLS #224020119 Report a problem | ||
| 2/29/2024 | Listed for sale | $619,000+80.3%$215/sqft |
Source: SWFLMLS #224020119 Report a problem | ||
| 3/23/2021 | Sold | $343,300+3513.7%$119/sqft |
Source: Public Record Report a problem | ||
| 8/10/2020 | Listing removed | $9,500$3/sqft |
Source: Pulte Homes Report a problem | ||
| 8/6/2020 | Price change | $9,500-13.6%$3/sqft |
Source: Pulte Homes Report a problem | ||
| 3/20/2020 | Listed for sale | $11,000$4/sqft |
Source: Pulte Homes Report a problem | ||
Public tax history
| Year | Property taxes | Tax assessment |
|---|---|---|
| 2025 | $8,760 -8.1% | $403,301 -13% |
| 2024 | $9,529 +5.3% | $463,727 +10% |
| 2023 | $9,051 +8.3% | $421,570 +9.1% |
| 2022 | $8,358 +202.4% | $386,352 +982.2% |
| 2021 | $2,763 +12.1% | $35,700 |
| 2020 | $2,465 +0.4% | $35,700 |
| 2019 | $2,454 -27.6% | $35,700 -63.5% |
| 2018 | $3,390 | $97,750 |
| 2017 | $3,390 | -- |
Find assessor info on the county website
Monthly payment
Climate risks
Neighborhood: 33982
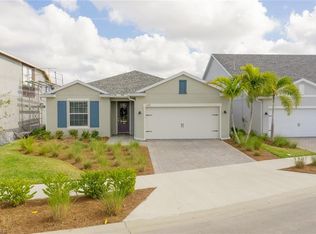
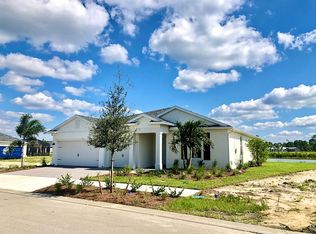
Similar homes
- $379,9003 bd3 ba1.8k sqft17501 Corkwood Bend Trl, Punta Gorda, FL 33982For Sale

 MLS ID #2026041339, Donna Still, Worth Clark Realty. Florida Gulf Coast MLS
 - $334,8973 bd2 ba1.6k sqft43281 Treadway Dr, Punta Gorda, FL 33982For Sale
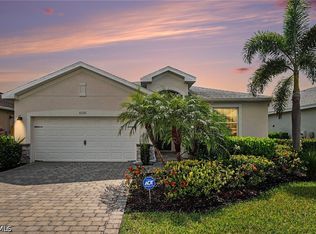 MLS ID #2026041965, John Szewc, Nicklaus Vance. Florida Gulf Coast MLS
 - $509,9003 bd2 ba2.1k sqft43022 Wiregrass Ln, Punta Gorda, FL 33982For Sale
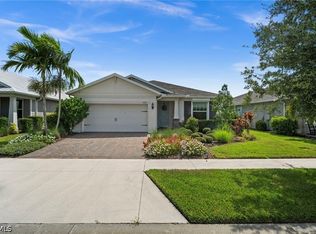 MLS ID #2026037238, Chip Dopman, Nicklaus Vance. Florida Gulf Coast MLS
 - $639,0005 bd3 ba2.9k sqft43539 Lily Ct, Punta Gorda, FL 33982For Sale
 MLS ID #2026037248, Liz Williamson, Realty One Group MVP. Florida Gulf Coast MLS
 - $455,0003 bd2 ba2.2k sqft15895 Grassland Ln #4521, Punta Gorda, FL 33982For SaleMLS ID #2026034770, James Cohen, Premiere Plus Realty Company. Florida Gulf Coast MLS
- $379,0003 bd2 ba1.6k sqft17533 Timberline Pkwy, Punta Gorda, FL 33982For SaleMLS ID #2026001534, Denise Corey, Nicklaus Vance. Florida Gulf Coast MLS
- $649,9003 bd3 ba2.3k sqft16128 Lakeland Dr, Punta Gorda, FL 33982For SaleMLS ID #2026036181, Char Seuffert, Re/Max Sunshine. Florida Gulf Coast MLS
- $439,9904 bd3 ba2.6k sqft16145 Rosemallow Ln, Alva, FL 33920For SaleMLS ID #2026039347, Tiffany Massocco, Blue Line Realty of SWFL. Florida Gulf Coast MLS
- $549,0005 bd4 ba3.3k sqft15021 Anchorage Rd, Punta Gorda, FL 33982For SaleMLS ID #2026017148, John Garuti, EXP Realty LLC. Florida Gulf Coast MLS
- $469,0006 bd3 ba3.4k sqft14106 Mindello Dr, Fort Myers, FL 33905For SaleMLS ID #2026031816, Jane Polakoff, Schooner Bay Realty, Inc.. Florida Gulf Coast MLS
- $499,8954 bd3 ba2k sqft3372 Brozas CT, FORT MYERS, FL 33905For Sale
 MLS ID #226034816, Frank Dittschar, LLC, John R Wood Properties. SWFLMLS
 - $549,9994 bd2 ba2.2k sqft3111 Moros CT, FORT MYERS, FL 33905For SaleMLS ID #226034182, Shaina Newkirk, Jason Mitchell Real Estate Flo. SWFLMLS
- $430,0004 bd3 ba2.8k sqft12755 Stone Tower Loop, Fort Myers, FL 33913For SaleMLS ID #2026028109, Jenny Dix, Porter Davis Real Estate. Florida Gulf Coast MLS
- $424,9003 bd3 ba2.6k sqft13110 Silver Thorn Loop, North Fort Myers, FL 33903For SaleMLS ID #2026037906, Paula Hellenbrand, Encore Realty Services Inc. Florida Gulf Coast MLS
- $399,0004 bd2 ba2.1k sqft8753 Cascade Price Cir, North Fort Myers, FL 33917For SaleMLS ID #2026035074, Michael Collins, Cabalo's Realty. Florida Gulf Coast MLS
- $380,0005 bd3 ba2.9k sqft3280 Hampton Blvd, Alva, FL 33920For SaleMLS ID #2026026490, Brittany Mixon, Real Broker, LLC. Florida Gulf Coast MLS
- $459,9004 bd3 ba2.1k sqft4910 Bygone St, Lehigh Acres, FL 33971For SaleMLS ID #2026037210, Josephine Vieira, Sonia Rios Realty. Florida Gulf Coast MLS
- $489,0003 bd2 ba2k sqft3156 Apple Blossom Dr, Alva, FL 33920For SaleMLS ID #2026037260, Brandon Barron, RE/MAX Trend. Florida Gulf Coast MLS
- $625,0003 bd4 ba3k sqft3341 Chestnut Grove DR, ALVA, FL 33920For SaleMLS ID #226034706, Michelle Lyons, John R Wood Properties. SWFLMLS
- $422,4994 bd2 ba1.8k sqft16467 TONAWANDA DRIVE, PUNTA GORDA, FL 33955For Sale
 MLS ID #C7530331, Shari Smith, LRC REALTY ADVISORS, INC. Stellar MLS
