Skip main navigation
Pending
  • Price cut: $10K (6/2)
    $389,999

    17770 SHADE TREE LOOP, PUNTA GORDA, FL 33982

    5beds
    2,077sqft
    : 
    $3,001/mo
    Get pre-qualified
    Single Family Residence
    Built in 2026
    0.63 Acres Lot
    $-- Zestimate®
    $188/sqft
    $439/mo HOA

    What's special

    Nice preserve viewSpacious great room
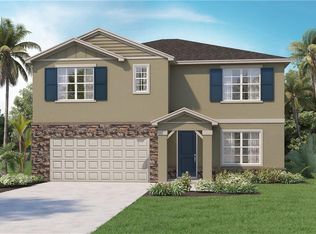
    Under Construction - Come see the Lakeside at Palmetto Landing! This fantastic floor plan encompasses 5 bedrooms, 3 bathrooms and a spacious great room. The plan also has an open kitchen facing the great room, so you can easily entertain. This house has a very nice preserve view, with plenty of room for a future pool, affording more privacy. The home is adorned with 36” cabinets and quartz countertops in the kitchen and all of the bathrooms. Beautiful 6x24 tile flooring throughout the home. Don’t miss the Lakeside at Palmetto Landing! Palmetto Landing features a beautiful amenity center with a resort style pool, lap lanes, fitness room, card/billiard room and kitchen/common room for residents. The Community is also gated! Finishings may vary- images are representational only of the model home based in that community.
    197 days
    |
    166
    |
    13
    |

    Zillow last checked:

    Listing updated:

    Listed by:

    Corey Wayland 239-488-4766,

    DR Horton Realty SW FL LLC

    Source: SWFLMLS,MLS#: 226003875MLS LogoOriginating MLS: Naples

      Facts & features

      Interior

      Bedrooms & bathrooms
      • Bedrooms: 5
      • Bathrooms: 3
      • Full bathrooms: 3
      Rooms
      • Room types: None, 5 Bed
      Bedroom
      • Features: First Floor Bedroom
      Dining room
      • Features: Dining - Family
      Kitchen
      • Features: Island, Walk-In Pantry
      Heating
      • Central
      Cooling
      • Central Air, Exhaust Fan, Gas, Heat Pump, Humidity Control
      Appliances
      • Included: Gas Cooktop, Dishwasher, Disposal, Instant Hot Water, Microwave, Range, Refrigerator/Icemaker, Tankless Water Heater
      Features
      • Foyer, Smoke Detectors, Walk-In Closet(s), Additional Rooms - None
      • Flooring: Carpet, Tile
      • Doors: Impact Resistant Doors
      • Windows: Impact Resistant Windows
      • Has fireplace: No
      Interior area
      • Total structure area: 2,077
      • Total interior livable area: 2,077 sqft
      Video & virtual tour

      Property

      Parking
      • Total spaces: 2
      • Parking features: Driveway, Attached
      • Attached garage spaces: 2
      • Has uncovered spaces: Yes
      Features
      • Stories: 1
      • Pool features: Community
      • Has view: Yes
      • View description: Preserve, Trees/Woods
      • Waterfront features: None
      Lot
      • Size: 0.63 Acres
      • Features: Regular
      Details
      • Parcel number: 422633103331

      Construction

      Type & style
      • Home type: SingleFamily
      • Architectural style: Ranch
      • Property subtype: Single Family Residence
      Materials
      • Block, Stucco
      • Foundation: Concrete Block
      • Roof: Shingle
      Condition
      • New construction: No
      • Year built: 2026

      Utilities & green energy

      • Gas: Natural
      • Water: Central

      Community & HOA

      Community
      • Features: Clubhouse, Pool, Fitness Center, Street Lights, Gated
      • Security: Smoke Detector(s), Gated Community
      • Subdivision: PALMETTO LANDING
      HOA
      • Has HOA: Yes
      • Amenities included: Clubhouse, Pool, Community Room, Fitness Center, Internet Access, Play Area, Streetlight, Underground Utility
      • HOA fee: $5,272 annually
      Location
      • Region: Punta Gorda

      Financial & listing details

      • Price per square foot: $188/sqft
      • Tax assessed value: $52,000
      • Annual tax amount: $3,092
      • Date on market: 1/23/2026
      • Lease term: Agreement For Deed,FHA,VA

        Estimated market value

        Not available

        Estimated sales range

        Not available

        Not available

        Price history

        DateEventPrice
        7/24/2026Pending sale$389,999$188/sqft
        Source: SWFLMLS #226003875 Report a problem
        6/2/2026Price change$389,999-2.5%$188/sqft
        Source: SWFLMLS #226003875 Report a problem
        5/21/2026Price change$399,999-1.2%$193/sqft
        Source: SWFLMLS #226003875 Report a problem
        5/1/2026Price change$404,999+1.3%$195/sqft
        Source: SWFLMLS #226003875 Report a problem
        4/10/2026Price change$399,999-1.2%$193/sqft
        Source: DR Horton Report a problem
        3/10/2026Price change$404,999+1.3%$195/sqft
        Source: DR Horton Report a problem
        2/12/2026Price change$399,999-0.6%$193/sqft
        Source: SWFLMLS #226003875 Report a problem
        1/23/2026Listed for sale$402,410$194/sqft
        Source: SWFLMLS #226003875 Report a problem

        Public tax history

        YearProperty taxesTax assessment
        2025$3,092 +5%$33,660 +10%
        2024$2,943 $30,600
        Find assessor info on the county website

        Monthly payment

        Est. payment

        Payment breakdown

        Explore the cost of this home by adjusting the details. Changes won't be saved.
        All calculations are estimates and provided by Zillow, Inc. for informational purposes only. Actual amounts may vary.
        HOA fees may include property taxes on listings classified as Co-Ops. Contact the listing agent and/or owner for fee details.
        Mortgage interest rates are dependent on a number of factors, including credit score, down payment, and repayment length. Interest rate data provided by Zillow Group Marketplace, Inc. as of 1/1/1970 from various mortgage lenders with which we have lead or other similar arrangements; the Estimated Payment is an average of those rates.
        See how much you could borrow to make a competitive offer.

        Climate risks

        Neighborhood: 33982

        Getting around

        0 / 100
        Car-Dependent
        25 / 100
        Somewhat Bikeable

        Nearby schools

        GreatSchools rating
        Schools provided by the listing agent
        • Elementary: Babcock Public School
        • Middle: Babcock Public School
        • High: Babcock Public School

        Source: SWFLMLS. This data may not be complete. We recommend contacting the local school district to confirm school assignments for this home.

        A local agent can set up tours, give advice and negotiate with sellers.

        Browse local experts

        Similar homes