Skip main navigation
Pending
  • $439,999

    17782 SHADE TREE LOOP, PUNTA GORDA, FL 33982

    5beds
    2,605sqft
    : 
    $3,256/mo
    Get pre-qualified
    Single Family Residence
    Built in 2025
    9,147 Square Feet Lot
    $-- Zestimate®
    $169/sqft
    $397/mo HOA

    What's special

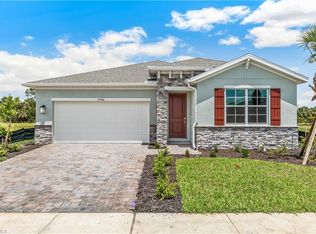
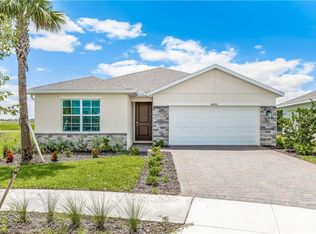
    One or more photo(s) has been virtually staged, AI generated or rendered. Welcome to the highly sought-after Hayden floor plan in Palmetto Landing, located within the award-winning master-planned community of Babcock Ranch. This spacious two-story home offers over 2,600 square feet of thoughtfully designed living space with 5 bedrooms, 3 bathrooms, and a versatile loft, providing plenty of room for family, guests, and entertaining. The open-concept main living area features a well-appointed kitchen with a large center island, abundant cabinet space, and seamless flow into the dining and great room areas. A first-floor bedroom and full bath provide the perfect setup for guests, a home office, or multi-generational living. Upstairs, the expansive owner’s suite offers a private retreat with a generous walk-in closet and en-suite bath. Three additional bedrooms, a full bathroom, and a spacious loft create flexible living options for today’s lifestyle. Located in Palmetto Landing, residents enjoy access to community amenities while being just minutes from the shopping, dining, parks, trails, and vibrant town center that make Babcock Ranch one of Southwest Florida’s most desirable destinations. Don’t miss your opportunity to own this beautifully designed home offering modern comfort, functional space, and exceptional value in one of Florida’s most innovative communities. Schedule your private tour
    64 days
    |
    92
    |
    2
    |

    Zillow last checked:

    Listing updated:

    Listed by:

    Corey Wayland 239-488-4766,

    DR Horton Realty SW FL LLC

    Source: SWFLMLS,MLS#: 226022012MLS LogoOriginating MLS: Naples

      Facts & features

      Interior

      Bedrooms & bathrooms
      • Bedrooms: 5
      • Bathrooms: 3
      • Full bathrooms: 3
      Rooms
      • Room types: Den - Study, 5 Bedrooms Plus Den
      Bedroom
      • Features: First Floor Bedroom, Master BR Upstairs
      Dining room
      • Features: Dining - Family
      Kitchen
      • Features: Island, Walk-In Pantry
      Heating
      • Central
      Cooling
      • Central Air, Exhaust Fan, Gas, Heat Pump, Humidity Control
      Appliances
      • Included: Gas Cooktop, Dishwasher, Disposal, Instant Hot Water, Microwave, Range, Refrigerator/Icemaker, Tankless Water Heater
      Features
      • Foyer, Smoke Detectors, Walk-In Closet(s), Den - Study
      • Flooring: Carpet, Tile
      • Doors: Impact Resistant Doors
      • Windows: Impact Resistant Windows
      • Has fireplace: No
      Interior area
      • Total structure area: 2,605
      • Total interior livable area: 2,605 sqft

      Property

      Parking
      • Total spaces: 2
      • Parking features: Driveway, Attached
      • Attached garage spaces: 2
      • Has uncovered spaces: Yes
      Features
      • Levels: Two
      • Stories: 2
      • Pool features: Community
      • Has view: Yes
      • View description: Preserve
      • Waterfront features: None
      Lot
      • Size: 9,147 Square Feet
      • Features: Regular
      Details
      • Parcel number: 422633103333

      Construction

      Type & style
      • Home type: SingleFamily
      • Property subtype: Single Family Residence
      Materials
      • Block, Stucco
      • Foundation: Concrete Block
      • Roof: Shingle
      Condition
      • New construction: No
      • Year built: 2025

      Utilities & green energy

      • Gas: Natural
      • Water: Central

      Community & HOA

      Community
      • Features: Clubhouse, Pool, Fitness Center, Street Lights, Gated
      • Security: Smoke Detector(s), Gated Community
      • Subdivision: PALMETTO LANDING
      HOA
      • Has HOA: Yes
      • Amenities included: Clubhouse, Pool, Community Room, Fitness Center, Internet Access, Play Area, Streetlight, Underground Utility
      • HOA fee: $4,760 annually
      Location
      • Region: Punta Gorda

      Financial & listing details

      • Price per square foot: $169/sqft
      • Tax assessed value: $52,000
      • Annual tax amount: $3,092
      • Date on market: 6/4/2026
      • Lease term: Agreement For Deed,FHA,VA

        Estimated market value

        Not available

        Estimated sales range

        Not available

        Not available

        Price history

        DateEventPrice
        7/20/2026Pending sale$439,999$169/sqft
        Source: SWFLMLS #226022012 Report a problem
        6/4/2026Listed for sale$439,999$169/sqft
        Source: SWFLMLS #226022012 Report a problem

        Public tax history

        YearProperty taxesTax assessment
        2025$3,092 +5%$33,660 +10%
        2024$2,943 $30,600
        Find assessor info on the county website

        Monthly payment

        Est. payment

        Payment breakdown

        Explore the cost of this home by adjusting the details. Changes won't be saved.
        All calculations are estimates and provided by Zillow, Inc. for informational purposes only. Actual amounts may vary.
        HOA fees may include property taxes on listings classified as Co-Ops. Contact the listing agent and/or owner for fee details.
        Mortgage interest rates are dependent on a number of factors, including credit score, down payment, and repayment length. Interest rate data provided by Zillow Group Marketplace, Inc. as of 1/1/1970 from various mortgage lenders with which we have lead or other similar arrangements; the Estimated Payment is an average of those rates.
        See how much you could borrow to make a competitive offer.

        Climate risks

        Neighborhood: 33982

        Getting around

        0 / 100
        Car-Dependent
        25 / 100
        Somewhat Bikeable

        Nearby schools

        GreatSchools rating
        Schools provided by the listing agent
        • Elementary: Babcock Public School
        • Middle: Babcock Public School
        • High: Babcock Public School

        Source: SWFLMLS. This data may not be complete. We recommend contacting the local school district to confirm school assignments for this home.

        A local agent can set up tours, give advice and negotiate with sellers.

        Browse local experts

        Similar homes