SHORT SALE APPROVED!
HIGHLY MOTIVATED SELLER! Will entertain all reasonable offers!
Discover the epitome of Florida living at 44259 Saddlewood Court, nestled within the desirable Crescent Lakes neighborhood of Babcock Ranch. This stunning home offers a perfect blend of modern design, comfortable living spaces, and resort-style amenities. Step inside to be greeted by a bright and open floor plan, perfect for entertaining and everyday living. The spacious living area flows seamlessly into the gourmet kitchen, featuring stainless steel appliances, granite countertops, and a large island ideal for casual dining. The master suite is a true retreat, complete with a luxurious ensuite bathroom and a generous walk-in closet. Three additional bedrooms provide ample space for family or guests. Enjoy the Florida sunshine year-round in your private outdoor oasis. The screened lanai offers a relaxing space for al fresco dining or simply enjoying the tranquil surroundings. As a resident of Crescent Lakes, you'll have access to a wealth of exceptional amenities, including a resort-style pool, pickleball court, and basketball court. Babcock Ranch is a master-planned community renowned for its commitment to sustainability and healthy living. Residents enjoy miles of nature trails, a vibrant downtown with shops and restaurants, a variety of community events and activities, and access to top-rated schools. Key Features include 4 bedrooms, 2 bathrooms, an open floor plan, modern kitchen with stainless steel appliances and granite countertops, screened lanai, 2-car garage, and the windows come with hurricane shutters. This home is located in the desirable Crescent Lakes neighborhood of Babcock Ranch, close to Founder's Square and all community amenities with easy access to major highways. Don't miss this opportunity to own a piece of paradise in one of Florida's most sought-after communities!
Active
Price cut: $13K (7/22)
$302,000
44259 Saddlewood Ct, Punta Gorda, FL 33982
4beds
1,708sqft
:
Get pre-qualified$2,361/mo
Single Family Residence
Built in 2023
5,227 Square Feet Lot
$296,300 Zestimate®
$177/sqft
$358/mo HOA
What's special
Granite countertopsGourmet kitchenStainless steel appliancesLuxurious ensuite bathroomGenerous walk-in closetPrivate outdoor oasis
- 67 days |
- 824 |
- 48 |
Zillow last checked:
Listing updated:
Listed by:
John Garuti 941-216-6405,
EXP Realty LLC,
Cherilynn Hoffman 931-436-3552,
EXP Realty LLC
Source: Florida Gulf Coast MLS,MLS#: 2026022629 Originating MLS: Florida Gulf Coast
Originating MLS: Florida Gulf CoastFacts & features
Interior
Bedrooms & bathrooms
- Bedrooms: 4
- Bathrooms: 4
- Full bathrooms: 2
- 1/2 bathrooms: 2
Rooms
- Room types: Bathroom, Guest Quarters, Screened Porch, Great Room
Primary bedroom
- Description: Master Bedroom
- Dimensions: 13.00 x 13.00
Bedroom
- Description: Bedroom
- Dimensions: 11.00 x 10.00
Bedroom
- Description: Bedroom
- Dimensions: 10.00 x 10.00
Bedroom
- Description: Bedroom
- Dimensions: 10.00 x 10.00
Dining room
- Description: Dining Room
- Dimensions: 14.00 x 9.00
Great room
- Description: Great Room
- Dimensions: 14.00 x 13.00
Heating
- Central, Electric
Cooling
- Central Air, Ceiling Fan(s), Electric
Appliances
- Included: Dryer, Dishwasher, Freezer, Disposal, Microwave, Range, Refrigerator, Washer
- Laundry: Inside
Features
- Built-in Features, Dual Sinks, Family/Dining Room, Kitchen Island, Living/Dining Room, Main Level Primary, Pantry, Shower Only, Separate Shower, Walk-In Closet(s), Window Treatments, High Speed Internet, Split Bedrooms, Bathroom, Guest Quarters, Screened Porch, Great Room
- Flooring: Carpet, Tile
- Windows: Single Hung, Shutters, Window Coverings
Interior area
- Total structure area: 2,260
- Total interior livable area: 1,708 sqft
Video & virtual tour
Property
Parking
- Total spaces: 2
- Parking features: Attached, Driveway, Garage, Paved, Electric Vehicle Charging Station(s), Garage Door Opener
- Attached garage spaces: 2
- Has uncovered spaces: Yes
Features
- Stories: 1
- Patio & porch: Lanai, Patio, Porch, Screened
- Exterior features: Sprinkler/Irrigation, Patio, Room For Pool
- Pool features: Community
- Has view: Yes
- View description: Landscaped
- Waterfront features: None
Lot
- Size: 5,227 Square Feet
- Dimensions: 40 x 132 x 40 x 132
- Features: Rectangular Lot, Sprinklers Automatic
Details
- Parcel number: 422628200013
- Lease amount: $0
Construction
Type & style
- Home type: SingleFamily
- Architectural style: Ranch,One Story
- Property subtype: Single Family Residence
Materials
- Block, Concrete, Stucco
- Roof: Shingle
Condition
- Resale
- Year built: 2023
Utilities & green energy
- Sewer: Public Sewer
- Water: Public
- Utilities for property: Cable Not Available, High Speed Internet Available, Underground Utilities
Community & HOA
Community
- Features: Gated, Shopping, Street Lights
- Security: Security Gate, Gated Community, Security Guard, Security System, Smoke Detector(s)
- Condo and coop fee: $0
- Membership fee: $0
- Subdivision: CRESCENT LAKES
HOA
- Has HOA: No
- Amenities included: Basketball Court, Bocce Court, Cabana, Clubhouse, Dog Park, Barbecue, Picnic Area, Pier, Playground, Pickleball, Park, Pool, Sidewalks, Tennis Court(s), Trail(s), Vehicle Wash Area, Management
- Services included: Internet, Maintenance Grounds, Recreation Facilities, Road Maintenance, Sewer, Street Lights, Trash
- Second HOA fee: $358 monthly
Location
- Region: Punta Gorda
Financial & listing details
- Price per square foot: $177/sqft
- Tax assessed value: $355,018
- Annual tax amount: $7,367
- Date on market: 5/19/2026
- Cumulative days on market: 249 days
- Listing terms: All Financing Considered,Cash,FHA,VA Loan
- Ownership: Single Family
- Road surface type: Paved
Estimated market value
$296,300
$281,000 - $311,000
$2,859/mo
Price history
| Date | Event | Price |
|---|---|---|
| 7/22/2026 | Price change | $302,000-4.1%$177/sqft |
Source: eXp Realty #2026022629 Report a problem | ||
| 6/2/2026 | Price change | $315,000-4.5%$184/sqft |
Source:  Florida Gulf Coast MLS #2026022629 Report a problem Florida Gulf Coast MLS #2026022629 Report a problem | ||
| 5/5/2026 | Listed for sale | $330,000$193/sqft |
Source: Florida Gulf Coast MLS #2025020893 Report a problem | ||
| 4/7/2026 | Pending sale | $330,000$193/sqft |
Source: Florida Gulf Coast MLS #2025020893 Report a problem | ||
| 3/6/2026 | Price change | $330,000-3.5%$193/sqft |
Source: Florida Gulf Coast MLS #2025020893 Report a problem | ||
| 1/10/2026 | Price change | $342,000-3.7%$200/sqft |
Source: Florida Gulf Coast MLS #2025020893 Report a problem | ||
| 11/18/2025 | Price change | $355,000-1%$208/sqft |
Source: Florida Gulf Coast MLS #2025020893 Report a problem | ||
| 7/3/2025 | Price change | $358,500-0.6%$210/sqft |
Source:  SWFLMLS #225007565 Report a problem SWFLMLS #225007565 Report a problem | ||
| 4/23/2025 | Price change | $360,500-1.2%$211/sqft |
Source:  Stellar MLS #C7503684 Report a problem Stellar MLS #C7503684 Report a problem | ||
| 2/14/2025 | Price change | $365,000-0.5%$214/sqft |
Source: Stellar MLS #C7503684 Report a problem | ||
| 1/21/2025 | Listed for sale | $367,000-0.5%$215/sqft |
Source: SWFLMLS #225007565 Report a problem | ||
| 10/4/2023 | Sold | $368,800$216/sqft |
Source: Public Record Report a problem | ||
Public tax history
| Year | Property taxes | Tax assessment |
|---|---|---|
| 2025 | $7,007 -4.9% | $290,150 -8.8% |
| 2024 | $7,368 | $318,157 |
Find assessor info on the county website
Monthly payment
Est. payment
Payment breakdown
Explore the cost of this home by adjusting the details. Changes won't be saved.Climate risks
Neighborhood: 33982
Nearby schools
GreatSchools rating
- 5/10East Elementary SchoolGrades: PK-5Distance: 20.1 mi
- 4/10Punta Gorda Middle SchoolGrades: 6-8Distance: 21.4 mi
- 5/10Charlotte High SchoolGrades: 9-12Distance: 21.5 mi
- $374,3004 bd2 ba1.7k sqft44253 Saddlewood Ct, Punta Gorda, FL 33982Sold
- $417,4004 bd2 ba1.9k sqft44265 Saddlewood Ct, Punta Gorda, FL 33982Sold
- $371,7003 bd2 ba1.4k sqft44247 Saddlewood Ct, Punta Gorda, FL 33982Sold
- $362,1003 bd2 ba1.4k sqft44235 Saddlewood Ct, Punta Gorda, FL 33982Sold
- $435,6004 bd3 ba2.2k sqft44260 Saddlewood Ct, Punta Gorda, FL 33982Sold
- $394,833-- bd-- ba-- sqft44276 Panther Dr, Punta Gorda, FL 33982Sold
- $403,2003 bd2 ba1.9k sqft44252 Saddlewood Ct, Punta Gorda, FL 33982Sold
- $390,000-- bd-- ba-- sqft44268 Panther Dr, Punta Gorda, FL 33982Sold
A local agent can set up tours, give advice and negotiate with sellers.
Similar homes
- $329,0004 bd2 ba1.5k sqft44201 Kelly Dr, Punta Gorda, FL 33982For Sale

 MLS ID #2026020325, John Garuti, EXP Realty LLC. Florida Gulf Coast MLS
 - $369,8904 bd2 ba1.9k sqft16519 Settlers Way, Punta Gorda, FL 33982New Construction
 Florida Gulf Coast MLS
 - $352,9904 bd3 ba2k sqft17042 Cottontail Cir, Punta Gorda, FL 33982New Construction
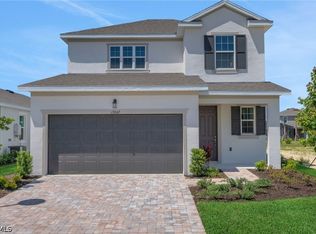 Florida Gulf Coast MLS
 - $295,0003 bd2 ba1.2k sqft17867 Saddle Rd, Punta Gorda, FL 33982For Sale
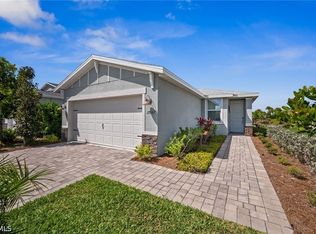 MLS ID #2026016548, Chip Dopman, Nicklaus Vance. Florida Gulf Coast MLS
 - $237,5003 bd3 ba1.8k sqft14867 White Pearl Rd, Punta Gorda, FL 33982For SaleMLS ID #2026030758, Wendy Riha, Nicklaus Vance. Florida Gulf Coast MLS
- $375,0003 bd2 ba1.6k sqft42428 Cascade Dr, Punta Gorda, FL 33982For SaleMLS ID #2026013994, Danette Larson, Nicklaus Vance. Florida Gulf Coast MLS
- $451,2203 bd3 ba2.1k sqft44450 Frontier Dr, Punta Gorda, FL 33982New Construction
 MLS ID #O6370450, Bryan Sumner, MERITAGE HOMES OF FL REALTY. Stellar MLS
 - $299,0003 bd2 ba1.7k sqft3477 Acapulco Cir, Cape Coral, FL 33909For SaleMLS ID #2026031220, Yakelin Gonzalez Molina, Olea Group Real Estate & Construction, LLC. Florida Gulf Coast MLS
- $310,0003 bd2 ba1.6k sqft18546 Marlin Kite Ln, North Fort Myers, FL 33917For SaleMLS ID #2026024792, Mike Darda, Compass Florida LLC. Florida Gulf Coast MLS
- $310,0003 bd2 ba1.5k sqft2702 31st St SW, Lehigh Acres, FL 33976For SaleMLS ID #2026023147, Raul Pino, Sovereign Real Estate Group. Florida Gulf Coast MLS
- $275,0003 bd2 ba1.5k sqft2173 Summersweet Dr, Alva, FL 33920For SaleMLS ID #2025016884, Susan Eason, Berkshire Hathaway Florida. Florida Gulf Coast MLS
- $304,0003 bd2 ba1.5k sqft3602 17th St SW, Lehigh Acres, FL 33976For SaleMLS ID #2025023049, Raul Pino, Sovereign Real Estate Group. Florida Gulf Coast MLS
- $324,5003 bd2 ba1.7k sqft15259 Yellow Wood Dr, Alva, FL 33920For SaleMLS ID #2025016031, Carla Kluch, Weichert Realtors Agency ONE. Florida Gulf Coast MLS
- $299,0003 bd2 ba1.6k sqft2900 7th St W, Lehigh Acres, FL 33971For SaleMLS ID #2026006686, Raul Pino, Sovereign Real Estate Group. Florida Gulf Coast MLS
- $310,0003 bd2 ba1.5k sqft3201 42nd St SW, Lehigh Acres, FL 33976For SaleMLS ID #2026027887, Raul Pino, Sovereign Real Estate Group. Florida Gulf Coast MLS
- $299,0003 bd3 ba1.9k sqft14275 Pine Lodge Ln, Fort Myers, FL 33913For SaleMLS ID #2026031140, Daniela Mitchell, Re/Max Sunshine. Florida Gulf Coast MLS
- $310,0003 bd2 ba1.5k sqft688 Manhattan St E, Lehigh Acres, FL 33974For SaleMLS ID #2026025026, Raul Pino, Sovereign Real Estate Group. Florida Gulf Coast MLS
- $339,0003 bd2 ba1.6k sqft2720 Soaring Hawk Dr, Fort Myers, FL 33905For SaleMLS ID #2025010341, Valerie Busic, Legacy Premier Realty LLC. Florida Gulf Coast MLS
- $309,0003 bd2 ba1.8k sqft2704 23rd St W, Lehigh Acres, FL 33971For SaleMLS ID #2025012307, Raul Pino, Sovereign Real Estate Group. Florida Gulf Coast MLS
- $345,0004 bd2 ba1.6k sqft6148 Hughes Ave, Fort Myers, FL 33905New ConstructionMLS ID #2026024233, Payton Nipper, Realty Hub. Florida Gulf Coast MLS
