Welcome home! This beautifully designed home offers the perfect blend of comfort and style, with an open-concept living and dining area that flows seamlessly to a screened lanai—ideal for entertaining family and friends or enjoying Florida's indoor-outdoor lifestyle. Inside, you'll find 9'4" ceilings, elegant tray ceilings in the living area and primary bedroom, recessed lighting, stainless steel appliances, tile flooring throughout, and a spacious primary suite featuring a walk-in closet. The garage includes a convenient laundry tub for added functionality. Thoughtfully upgraded by the builder, this home showcases impact-resistant windows, quartz countertops, an under-truss patio, and a full irrigation system. This home offers easy access to shopping, grocery stores, schools, dining, and everyday conveniences. Enjoy quick access to Daniels Parkway and I-75, providing convenient connections to beaches, downtown Fort Myers, and the surrounding Southwest Florida area. For added peace of mind, the home includes a 2-10 Home Buyers Warranty as well as a two-year septic system service agreement from the date of installation. Photos shown are from a previously completed 3-bedroom model with 8' ceilings. Numerous builder upgrades that may not be reflected in the photos shown. Finishes and features may vary slightly.
Active
$345,000
6148 Hughes Ave, Fort Myers, FL 33905
4beds
1,652sqft
:
Get pre-qualified$2,247/mo
Single Family Residence
Built in 2026
10,541 Square Feet Lot
$339,200 Zestimate®
$209/sqft
$-- HOA
What's special
Screened lanaiQuartz countertopsFull irrigation systemTile flooring throughoutImpact-resistant windowsUnder-truss patioRecessed lighting
- 48 days |
- 121 |
- 8 |
Zillow last checked:
Listing updated:
Listed by:
Payton Nipper 239-788-3232,
Realty Hub
Source: Florida Gulf Coast MLS,MLS#: 2026024233 Originating MLS: Florida Gulf Coast
Originating MLS: Florida Gulf CoastFacts & features
Interior
Bedrooms & bathrooms
- Bedrooms: 4
- Bathrooms: 2
- Full bathrooms: 2
Rooms
- Room types: Screened Porch
Heating
- Central, Electric
Cooling
- Central Air, Electric
Appliances
- Included: Dishwasher, Freezer, Microwave, Range, Refrigerator, Water Purifier
- Laundry: Washer Hookup, Dryer Hookup, Inside
Features
- Tray Ceiling(s), Dual Sinks, Family/Dining Room, Living/Dining Room, Pantry, Shower Only, Separate Shower, Split Bedrooms, Screened Porch
- Flooring: Tile
- Windows: Single Hung, Impact Glass
Interior area
- Total structure area: 2,257
- Total interior livable area: 1,652 sqft
Video & virtual tour
Property
Parking
- Total spaces: 2
- Parking features: Attached, Garage, Garage Door Opener
- Attached garage spaces: 2
Features
- Stories: 1
- Patio & porch: Lanai, Patio, Porch, Screened
- Exterior features: Sprinkler/Irrigation, Patio
- Has view: Yes
- View description: Landscaped
Lot
- Size: 10,541 Square Feet
- Dimensions: 86 x 123 x 86 x 123
- Features: Rectangular Lot, Sprinklers Automatic
Details
- Parcel number: 0344260200008.0050
- Lease amount: $0
- Zoning description: RS-1
Construction
Type & style
- Home type: SingleFamily
- Architectural style: Ranch,One Story
- Property subtype: Single Family Residence
Materials
- Block, Concrete, Stucco
- Roof: Shingle
Condition
- New Construction
- New construction: Yes
- Year built: 2026
Utilities & green energy
- Sewer: Septic Tank
- Water: Well
- Utilities for property: Cable Available
Community & HOA
Community
- Features: Non-Gated
- Condo and coop fee: $0
- Membership fee: $0
- Subdivision: BUCKINGHAM
HOA
- Has HOA: No
- Amenities included: None
- Services included: None
Location
- Region: Fort Myers
Financial & listing details
- Price per square foot: $209/sqft
- Tax assessed value: $16,150
- Annual tax amount: $452
- Date on market: 6/8/2026
- Listing terms: All Financing Considered,Cash
- Ownership: Single Family
Estimated market value
$339,200
$322,000 - $356,000
$2,248/mo
Price history
| Date | Event | Price |
|---|---|---|
| 6/8/2026 | Listed for sale | $345,000+1400%$209/sqft |
Source:  Florida Gulf Coast MLS #2026024233 Report a problem Florida Gulf Coast MLS #2026024233 Report a problem | ||
| 11/8/2024 | Sold | $23,000-8%$14/sqft |
Source: Florida Gulf Coast MLS #224074118 Report a problem | ||
| 10/21/2024 | Pending sale | $25,000$15/sqft |
Source:  SWFLMLS #224074118 Report a problem SWFLMLS #224074118 Report a problem | ||
| 10/2/2024 | Price change | $25,000-10.7%$15/sqft |
Source: SWFLMLS #224074118 Report a problem | ||
| 9/9/2024 | Listed for sale | $28,000+43.6%$17/sqft |
Source: SWFLMLS #224074118 Report a problem | ||
| 6/5/2024 | Listing removed | -- |
Source:  BeachesMLS #RX-10712043 Report a problem BeachesMLS #RX-10712043 Report a problem | ||
| 6/4/2021 | Sold | $19,500-11%$12/sqft |
Source: BeachesMLS #R10712043 Report a problem | ||
| 5/23/2021 | Pending sale | $21,900$13/sqft |
Source: BeachesMLS #RX-10712043 Report a problem | ||
| 4/29/2021 | Contingent | $21,900$13/sqft |
Source: BeachesMLS #RX-10712043 Report a problem | ||
| 4/29/2021 | Listed for sale | $21,900+277.6%$13/sqft |
Source: BeachesMLS #RX-10712043 Report a problem | ||
| 2/18/2004 | Sold | $5,800$4/sqft |
Source: Public Record Report a problem | ||
Public tax history
| Year | Property taxes | Tax assessment |
|---|---|---|
| 2025 | $453 +14.3% | $16,150 +30% |
| 2024 | $396 -5.3% | $12,419 -10% |
| 2023 | $419 +14.6% | $13,798 +56.1% |
| 2022 | $365 +31.6% | $8,838 +95.5% |
| 2021 | $278 +0.9% | $4,520 +10% |
| 2020 | $275 +133.1% | $4,109 -14.4% |
| 2019 | $118 | $4,800 +6.7% |
| 2018 | $118 +11.3% | $4,500 +21.1% |
| 2017 | $106 +9.4% | $3,715 -6.2% |
| 2016 | $97 +3.9% | $3,960 +55.3% |
| 2015 | $93 +14% | $2,550 +6% |
| 2014 | $82 +22.2% | $2,405 +9.3% |
| 2013 | $67 +3.6% | $2,200 -4.3% |
| 2012 | $65 -16.6% | $2,300 -23.3% |
| 2011 | $78 -11.2% | $3,000 -14.3% |
| 2010 | $87 -19.9% | $3,500 -30% |
| 2009 | $109 -51.3% | $5,000 -60.9% |
| 2008 | $224 -48.7% | $12,800 -50.8% |
| 2007 | $436 -44.4% | $26,000 -44.7% |
| 2006 | $785 +587.9% | $47,000 +840% |
| 2004 | $114 +45% | $5,000 +72.4% |
| 2003 | $79 -1.5% | $2,900 |
| 2002 | $80 | $2,900 +61.1% |
| 2000 | -- | $1,800 |
Find assessor info on the county website
Monthly payment
Est. payment
Payment breakdown
Explore the cost of this home by adjusting the details. Changes won't be saved.Climate risks
Neighborhood: 33905
Nearby schools
GreatSchools rating
- 3/10River Hall Elementary SchoolGrades: PK-5Distance: 1.5 mi
- 6/10Harns Marsh Middle SchoolGrades: 6-8Distance: 3.1 mi
- 4/10Riverdale High SchoolGrades: 9-12Distance: 1.9 mi
- $345,0004 bd2 ba1.6k sqft6146 Hughes Ave, Fort Myers, FL 33905New Construction

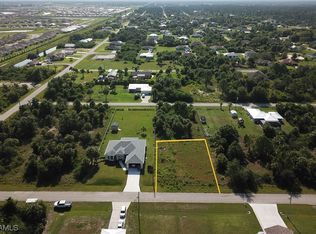
- $25,00010,454.4 Square Feet6150 Hughes Ave, Fort Myers, FL 33905Sold
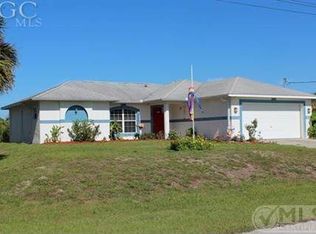
- $296,0003 bd2 ba1.2k sqft6145 Humboldt Ave, Fort Myers, FL 33905Off Market
- $16,150-- bd-- ba-- sqft6149 Humboldt Ave, Fort Myers, FL 33905Off Market
- $16,150-- bd-- ba-- sqft6144 Hughes Ave, Fort Myers, FL 33905Off Market
- $363,5004 bd2 ba2.1k sqft6152 Hughes Ave, Fort Myers, FL 33905Off Market
- $330,7003 bd2 ba1.3k sqft6149 Hughes Ave, Fort Myers, FL 33905Off Market
- $16,15010,010 Square Feet6151 Hughes Ave, Fort Myers, FL 33905Off Market
A local agent can set up tours, give advice and negotiate with sellers.
Similar homes
- $345,0004 bd2 ba1.6k sqft6146 Hughes Ave, Fort Myers, FL 33905New Construction
 MLS ID #2026024310, Payton Nipper, Realty Hub. Florida Gulf Coast MLS
 - $419,9003 bd2 ba1.7k sqft6156 Hughes Ave, Fort Myers, FL 33905New Construction
 MLS ID #2026029002, Melissa Flexsenhar, Cornerstone Coastal Properties. Florida Gulf Coast MLS
 - $375,0004 bd2 ba1.5k sqft14130 Roof St, Fort Myers, FL 33905New Construction
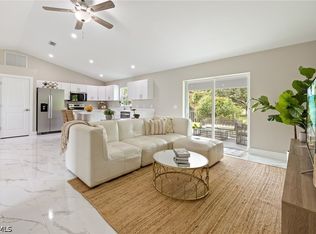 MLS ID #2026023793, Wesley Furbay, Experience Real Estate Group L. Florida Gulf Coast MLS
 - $369,9994 bd2 ba1.8k sqft3663 Passion Vine Dr, Alva, FL 33920For Sale
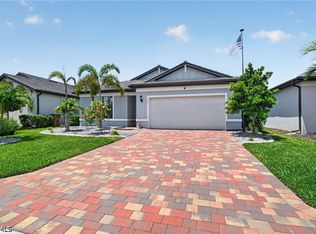 MLS ID #2026019177, Nick Westbrook, Coldwell Banker Realty. Florida Gulf Coast MLS
 - $339,0003 bd3 ba1.8k sqft3390 Weston Manor Dr, Alva, FL 33920For SaleMLS ID #2026029200, Jessica Nolan, Keller Williams Realty Fort Myers and the Islands. Florida Gulf Coast MLS
- $349,9903 bd2 ba2.1k sqft16087 Mistflower Dr, Alva, FL 33920For SaleMLS ID #225035761, Trevor Moore, VIP Realty Group Inc. Florida Gulf Coast MLS
- $320,0003 bd2 ba1.6k sqft3831 21st St W, Lehigh Acres, FL 33971For SaleMLS ID #2026027303, Giselle Fuentes, Innova Real Estate Corp. Florida Gulf Coast MLS
- $339,9904 bd2 ba2k sqft1402 Fred Ave S, Lehigh Acres, FL 33971For SaleMLS ID #2026005565, Lissa Louis, Marzucco Real Estate. Florida Gulf Coast MLS
- $295,9904 bd2 ba1.5k sqft6003 Terry Ave N, Lehigh Acres, FL 33971New ConstructionFlorida Gulf Coast MLS
- $345,0003 bd2 ba1.5k sqft1201 W 11th St, Lehigh Acres, FL 33972For SaleMLS ID #2026013488, Marlenyi Paredes, Aari Realty LLC. Florida Gulf Coast MLS
- $330,0003 bd2 ba1.3k sqft4208 SE 2nd Ave, Cape Coral, FL 33904For SaleMLS ID #2026024419, Stephanie Williams, RE/MAX Trend. Florida Gulf Coast MLS
- $329,0004 bd3 ba1.6k sqft1409 NE 18th Pl, Cape Coral, FL 33909For SaleMLS ID #2026029650, Peter Davis, Carney Realty & Associates Inc. Florida Gulf Coast MLS
- $379,0003 bd2 ba1.8k sqft6380 P G A Dr, North Fort Myers, FL 33917For SaleMLS ID #2026027456, Dilani Pompeus, Starlink Realty, Inc. Florida Gulf Coast MLS
- $319,9004 bd2 ba1.8k sqft409 NE 25th Terrace Cpe, Coral, FL 33909For SaleMLS ID #2026022039, Denise Costello, Coldwell Banker Realty. Florida Gulf Coast MLS
- $369,0003 bd2 ba1.9k sqft8959 Cascade Price Cir, North Fort Myers, FL 33917For SaleMLS ID #2026028557, Kevin Amoroso, Premier Sotheby's Int'l Realty. Florida Gulf Coast MLS
- $362,9004 bd2 ba1.6k sqft252 Lunette St, Fort Myers, FL 33913New ConstructionFlorida Gulf Coast MLS
- $369,8904 bd2 ba1.9k sqft16519 Settlers Way, Punta Gorda, FL 33982New ConstructionFlorida Gulf Coast MLS
- $325,0003 bd2 ba1.4k sqft400 W 8th St, Lehigh Acres, FL 33972New ConstructionMLS ID #2026026600, Odalys Gonzalez, Circle Realty and Investments. Florida Gulf Coast MLS
- $349,0004 bd2 ba1.7k sqft421 NE 19th Terrace Cpe, Coral, FL 33909For SaleMLS ID #2026019796, Peter Davis, Carney Realty & Associates Inc. Florida Gulf Coast MLS
- $450,0004 bd3 ba2k sqft13846 Pine Lodge Ln, Fort Myers, FL 33913For SaleMLS ID #2026030146, Estrella Ruiz, Smart Realty of Florida PA. Florida Gulf Coast MLS
