One or more photo(s) has been virtually staged, AI generated or rendered. WELCOME TO HAMPTON PARK AT GATEWAY! Nestled within this desirable GATED community, this beautifully designed WCI-built Athens model residence offers 3 BEDS, 2.5 BATHS, a versatile DEN/OFFICE, and OVER 2,300 square feet of thoughtfully planned living space. From the moment you arrive, you'll appreciate the attractive curb appeal and expanded paver driveway, widened by an additional 6 feet to provide extra space. Step inside from the expansive shaded COVERED front porch to discover an inviting OPEN-CONCEPT design; spacious and bright living areas with 10-FOOT ceilings, crown molding and PLANK TILE flooring throughout the home, including all bedrooms, and custom PLANTATION blinds on every window. The heart of the home is the generously sized kitchen, featuring STAINLESS STEEL appliances, an OVERSIZED granite island, abundant 42" Victorian White cabinets, custom under cabinet lighting, featuring soft close doors, pull out cabinet drawers, and a large open-concept dining area that flows seamlessly into the main living space—perfect for everyday living and entertaining. The desirable SPLIT-BEDROOM floor plan provides privacy and comfort, while the spacious primary suite offers a relaxing spa-like atmosphere with a generous custom built-in closet, and an en-suite bathroom featuring dual vanities, granite countertops, Victorian White Cabinets and a walk-in TILE and GLASS shower. A dedicated home office with FRENCH DOORS provides additional flexibility for remote work, hobbies, or a quiet personal retreat. The laundry room includes WASHER and DRYER, and is equipped with upgraded cabinets on both sides of the room, laundry sink and folding counter space. Step outside your TRIPLE SLIDER door to your screened lanai, where an outdoor kitchen and grilling area set the stage for weekend barbecues, entertaining guests, or simply relaxing and enjoying Southwest Florida's beautiful weather. THE HAMPTON PARK LIFESTYLE IS JUST AS IMPRESSIVE! Your lower HOAs include 24-HR GUARD GATED Security, PRIVATE resident community entrance, High Speed Xfinity Fiber Internet and Cable, lawn maintenance, irrigation and on-site management team. Residents enjoy an array of community amenities, including a newly redesigned clubhouse with resort-style pool, fitness center, basketball court, playground, and scenic walking and biking paths. Located within the highly sought-after Gateway community, you'll enjoy convenient access to shopping, dining, golf, entertainment, Southwest Florida International Airport, and major roadways connecting you to Fort Myers, Estero, and the beautiful Gulf Coast beaches. Whether you're looking for a full-time residence, seasonal retreat, or simply a place to enjoy everything Southwest Florida has to offer, this home delivers an exceptional combination of space, convenience, and community living. COME EXPERIENCE WHY SO MANY LOVE CALLING HAMPTON PARK AT GATEWAY HOME!
For sale
Price cut: $26K (11/4)
$499,000
12702 Astor PL, FORT MYERS, FL 33913
3beds
2,304sqft
Single Family Residence
Built in 2015
9,147 Square Feet Lot
$481,200 Zestimate®
$217/sqft
$452/mo HOA
What's special
Screened lanaiOversized granite islandGranite countertopsAttractive curb appealSpacious primary suitePull out cabinet drawersVictorian white cabinets
- 13 days
- 788
- 36
Likely to sell faster than
Zillow last checked:
Listing updated:
Listed by:
Heather Magliochetti 404-547-7001,
Keller Williams Elite Realty
Source: SWFLMLS,MLS#: 226037922 Originating MLS: Bonita Springs
Facts & features
Interior
Bedrooms & bathrooms
- Bedrooms: 3
- Bathrooms: 3
- Full bathrooms: 2
- 1/2 bathrooms: 1
Rooms
- Room types: Den - Study, Screened Lanai/Porch, 3 Bedrooms Plus Den
Bedroom
- Features: Split Bedrooms
Dining room
- Features: Breakfast Bar, Dining - Family
Kitchen
- Features: Island, Walk-In Pantry
Heating
- Central
Cooling
- Ceiling Fan(s), Central Air
Appliances
- Included: Dishwasher, Disposal, Dryer, Microwave, Range, Refrigerator/Freezer, Washer
- Laundry: Inside, Laundry Tub
Features
- Built-In Cabinets, Foyer, French Doors, Laundry Tub, Pantry, Smoke Detectors, Volume Ceiling, Walk-In Closet(s), Den - Study, Laundry in Residence, Screened Lanai/Porch
- Flooring: Tile, Wood
- Doors: French Doors
- Windows: Shutters - Manual
- Has fireplace: No
Interior area
- Total structure area: 2,788
- Total interior livable area: 2,304 sqft
Property
Parking
- Total spaces: 2
- Parking features: Driveway, Attached
- Attached garage spaces: 2
- Has uncovered spaces: Yes
Features
- Stories: 1
- Patio & porch: Patio, Screened Lanai/Porch
- Pool features: Community
- Has view: Yes
- View description: Landscaped Area
- Waterfront features: None
Lot
- Size: 9,147 Square Feet
- Features: Regular
Details
- Parcel number: 064526340000C.0480
- Zoning: PUD
Construction
Type & style
- Home type: SingleFamily
- Architectural style: Ranch
- Property subtype: Single Family Residence
Materials
- Block, Stucco
- Foundation: Concrete Block
- Roof: Tile
Condition
- New construction: No
- Year built: 2015
Utilities & green energy
- Water: Central
Community & HOA
Community
- Features: Clubhouse, Pool, Fitness Center, Sidewalks, Street Lights, Gated
- Security: Smoke Detector(s), Gated Community
- Subdivision: HAMPTON PARK
HOA
- Has HOA: Yes
- Amenities included: Basketball Court, Barbecue, Bike And Jog Path, Billiard Room, Clubhouse, Pool, Community Room, Fitness Center, Internet Access, Library, Play Area, Sidewalk, Streetlight
- HOA fee: $5,428 annually
Location
- Region: Fort Myers
Financial & listing details
- Price per square foot: $217/sqft
- Tax assessed value: $404,500
- Annual tax amount: $4,430
- Date on market: 10/22/2026
- Lease term: Buyer Finance/Cash,FHA,VA
- Road surface type: Paved
Estimated market value
$481,200
$457,000 - $505,000
$3,414/mo
Price history
| Date | Event | Price |
|---|---|---|
| 11/4/2026 | Price change | $499,000-5%$217/sqft |
Source:  SWFLMLS #226037922 Report a problem | ||
| 10/22/2026 | Listed for sale | $525,000+78%$228/sqft |
Source: SWFLMLS #226037922 Report a problem | ||
| 8/25/2017 | Sold | $295,000-3.6%$128/sqft |
Source:  Florida Gulf Coast MLS #217030708 Report a problem | ||
| 8/11/2017 | Pending sale | $305,900$133/sqft |
Source: Treeline Realty Corp #217030708 Report a problem | ||
| 8/10/2017 | Listed for sale | $305,900$133/sqft |
Source: Treeline Realty Corp #217030708 Report a problem | ||
| 8/5/2017 | Pending sale | $305,900$133/sqft |
Source: Treeline Realty Corp #217030708 Report a problem | ||
| 6/30/2017 | Price change | $305,900-3.2%$133/sqft |
Source: Treeline Realty Corp #217030708 Report a problem | ||
| 6/27/2017 | Pending sale | $315,995$137/sqft |
Source: Treeline Realty Corp #217030708 Report a problem | ||
| 6/19/2017 | Price change | $315,995-2.7%$137/sqft |
Source: Treeline Realty Corp #217030708 Report a problem | ||
| 5/24/2017 | Price change | $324,900-1.2%$141/sqft |
Source: Treeline Realty Corp #217030708 Report a problem | ||
| 5/2/2017 | Listed for sale | $329,000+4.4%$143/sqft |
Source: Treeline Realty Corp #217030708 Report a problem | ||
| 10/28/2015 | Sold | $315,160$137/sqft |
Source: Public Record Report a problem | ||
Public tax history
| Year | Property taxes | Tax assessment |
|---|---|---|
| 2025 | $4,430 +5.3% | $247,673 +2.9% |
| 2024 | $4,206 +8% | $240,693 +3% |
| 2023 | $3,892 +2.1% | $233,683 +3% |
| 2022 | $3,812 +3.1% | $226,877 +3% |
| 2021 | $3,696 +1.4% | $220,269 +1.4% |
| 2020 | $3,646 +2.9% | $217,228 -14.3% |
| 2019 | $3,542 | $253,563 +21.7% |
| 2018 | $3,542 +1.1% | $208,385 -15.1% |
| 2017 | $3,505 -13.5% | $245,316 +2.1% |
| 2016 | $4,053 +2.7% | $240,270 +411.2% |
| 2015 | $3,946 +380.9% | $47,000 +328.1% |
| 2014 | $821 | $10,979 |
Find assessor info on the county website
Monthly payment
Est. payment
Payment breakdown
Explore the cost of this home by adjusting the details. Changes won't be saved.Climate risks
Neighborhood: Gateway
Nearby schools
Schools provided by the listing agent
- Elementary: LEE COUNTY PROXIMITY
- Middle: LEE COUNTY PROXIMITY
- High: LEE COUNTY PROXIMITY
Source: SWFLMLS. This data may not be complete. We recommend contacting the local school district to confirm school assignments for this home.


Similar homes
- $525,0003 bd3 ba2.2k sqft10238 Ashbrook CT, FORT MYERS, FL 33913For Sale
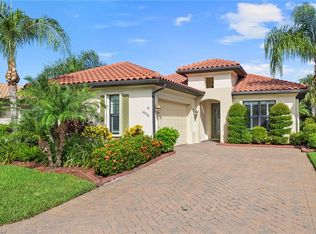
 MLS ID #226030793, Diana Canfield, ENGEL & VOELKERS NAPLES. SWFLMLS
- $566,0003 bd2 ba2k sqft12678 Fairington WAY, FORT MYERS, FL 33913For Sale
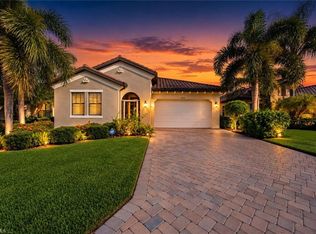 MLS ID #226031054, Heather Magliochetti, Keller Williams Elite Realty. SWFLMLS
- $530,0005 bd3 ba2.7k sqft10487 Winged Elm LN, FORT MYERS, FL 33913For Sale
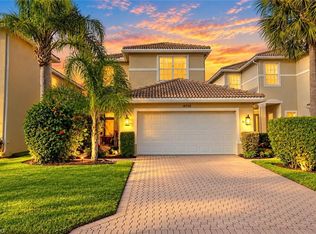 MLS ID #226039301, Ian Alters, Compass Florida LLC. SWFLMLS
- $550,0002 bd2 ba2k sqft9267 Breno DR, FORT MYERS, FL 33913For Sale
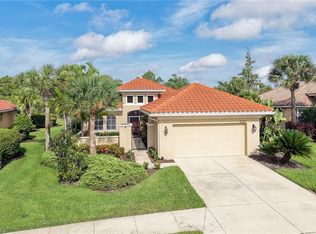 MLS ID #226036673, Vanya Demireva, LLC, Premier Sotheby's Int'l Realty. SWFLMLS
- $575,0002 bd2 ba1.9k sqft11279 Lithgow Ln, Fort Myers, FL 33913For Sale
 MLS ID #2026044793, Kelby Rendeiro, Caretta Blue LLC. Florida Gulf Coast MLS
- $599,0003 bd3 ba2.4k sqft11983 Loblolly Pine CT, FORT MYERS, FL 33913For SaleMLS ID #226032049, Katrena Meyers, Keller Williams Elevate Luxury. SWFLMLS
- $419,9004 bd3 ba2.2k sqft12509 Gemstone CT, FORT MYERS, FL 33913For SaleMLS ID #226020722, Mary Dowling, PA, The Agency Naples. SWFLMLS
- $635,0004 bd3 ba2.6k sqft11650 Timber Creek DR, FORT MYERS, FL 33913For SaleMLS ID #226037341, Bob Szymkowski, LoKation. SWFLMLS
- $599,0004 bd3 ba2.7k sqft12070 Fairway Isles DR, FORT MYERS, FL 33913For SaleMLS ID #226027511, Lori Fowler, PA, Coldwell Banker Realty. SWFLMLS
- $444,9003 bd2 ba2.2k sqft11871 Arboretum Run DR #202, FORT MYERS, FL 33913For SaleMLS ID #226032796, Scott Severson, Waterfront Realty Group Inc. SWFLMLS
- $635,0003 bd3 ba2k sqft11580 Shady Blossom DR, FORT MYERS, FL 33913For SaleMLS ID #226032458, Todd Golnick, Premiere Plus Realty Company. SWFLMLS
- $425,0003 bd2 ba2.2k sqft12032 Brassie BEND #D-202, FORT MYERS, FL 33913For SaleMLS ID #225083251, Steve Bacardi, LLC, Coldwell Banker Realty. SWFLMLS
- $359,0002 bd2 ba1.8k sqft11777 Grand Belvedere WAY #201, FORT MYERS, FL 33913For SaleMLS ID #226039199, Scott Severson, Waterfront Realty Group Inc. SWFLMLS
- $425,0003 bd2 ba2.2k sqft12015 Hawthorn Lake DR #201, FORT MYERS, FL 33913For SaleMLS ID #226031015, Scott Severson, Waterfront Realty Group Inc. SWFLMLS
- $549,0003 bd3 ba3.1k sqft16040 Herons View DR, ALVA, FL 33920For SaleMLS ID #226039256, Michelle Lyons, John R Wood Properties. SWFLMLS
- $379,0002 bd2 ba1.4k sqft11256 Carlingford RD, FORT MYERS, FL 33913For SaleMLS ID #226036130, Mary Vogt, Premier Sotheby's Int'l Realty. SWFLMLS
- $485,0004 bd2 ba1.8k sqft3215 Birchin LN, FORT MYERS, FL 33916For SaleMLS ID #226018772, Samantha Pasquino, Local Real Estate LLC. SWFLMLS
- $429,9003 bd2 ba1.6k sqft9918 Via San Marco LOOP, FORT MYERS, FL 33905For SaleMLS ID #226032319, Joe R Pavich, Realty World J. PAVICH R.E.. SWFLMLS
- $469,0003 bd3 ba2.2k sqft42320 Saddleback Trl, Punta Gorda, FL 33982For SaleMLS ID #2026045203, John Garuti, EXP Realty LLC. Florida Gulf Coast MLS
- $525,0004 bd3 ba1.9k sqft16051 Palmetto Prairie DR, ALVA, FL 33920For SaleMLS ID #226038694, Jordan Lee, John R Wood Properties. SWFLMLS
