Skip main navigation
Sold for $410,000
  • $410,000

    3959 San Rocco Dr Unit 122, Punta Gorda, FL 33950

    3beds
    2,383sqft
    Condominium
    Built in 2006
    -- sqft lot
    $336,000 Zestimate®
    $172/sqft
    $3,658 Estimated rent

    Home value

    $336,000

    $302,000 - $370,000

    $3,658/mo

    Zestimate® history
    Loading
    Loading...

    Owner options

    List your home for rent

    $3,658/mo

    Rent Zestimate®

    Find your next renter with Zillow Rental Manager. Plus, with online applications, you can quickly screen prospective tenants – for free.

    Learn more

    $3,658/mo

    Rent Zestimate®

    Refinance and save

    $3,698/mo

    Est. payment

    Refinancing to a lower rate could help reduce your monthly payments and save thousands over the life of the loan.

    See today's rates

    $3,698/mo

    Est. payment

    Explore your selling options

    Work with a Zillow partner agent

    Leverage their expertise and Zillow's premium Showcase listings to get your home seen by more buyers.

    Get started

    List with your own agent

    Get your home in front of millions of buyers by listing it on Zillow.

    Learn how to do it

    Sell it yourself

    Take full control of how buyers see your home on Zillow by listing For Sale by Owner (FSBO).

    List your home

    What's special

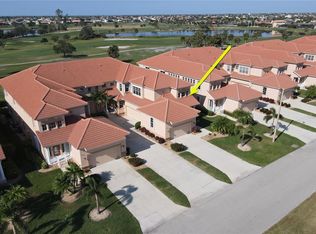
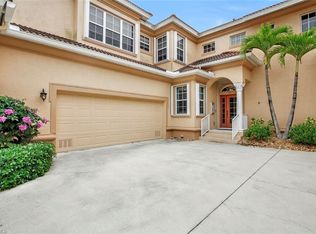
    **PRICE IMPROVEMENT**PLEASE ENJOY THE FULLY INTERACTIVE 3D VIRTUAL TOUR WITH THIS LISTING – Welcome home to Vizcaya at Burnt Store Isles! Perfectly located just 4 miles south of historic downtown Punta Gorda, is where you will find this FULLY FURNISHED and updated (turn-key), impeccably kept 2400~ square foot condominium home overlooking the 8th fairway of the Twin Isles Country Club. Built strong in 2006, this potential *3-bedroom, two full bath home enjoys a private elevator from the attached two-car garage level to the main living floor (2nd) and a spacious covered and screened lanai with a relaxing golf course view. Some of the many features of this home include an open great room design, 10’ ceilings, 20” ceramic tile floors in all but the carpeted bedrooms and entrance stairwell, generous storage throughout and a lovely neutral décor highlighted by abundant natural light. Other features include many recently installed smart-home options (Ring doorbell, Smart thermostat, Smart lighting switches, security cameras, tray ceilings in select rooms, beautiful quartz counters and trim, newer household systems including the air conditioner (2016), stainless appliances, water heater, and water softener (2018) and significant storm protection (2019). Vizcaya consists of nine buildings of four units each, two up and two down. The community services include full lawn and building care. As to location, from here, you are but a half-mile from shopping and Twin Isles Country Club, 2 miles from Interstate 75, and just 40 minutes from SW Florida International Airport (RSW) at Ft. Myers. Rarely available, this may be a perfect fit. Click on the 3D tour associated with this listing and walk through this home now! Then schedule your in-person showing today! Room Feature: Linen Closet In Bath (Primary Bathroom).

    Zillow last checked:

    Listing updated:

    Listing Provided by:

    Curtis Mellon 941-626-3640,

    RE/MAX ALLIANCE GROUP 941-639-1376

    Bought with:

    Gerald Hayes, 625093

    RE/MAX ANCHOR OF MARINA PARK

    Source: Stellar MLS,MLS#: C7486371MLS LogoOriginating MLS: Port Charlotte

    Facts & features

    Interior

    Bedrooms & bathrooms
    • Bedrooms: 3
    • Bathrooms: 2
    • Full bathrooms: 2
    Primary bedroom
    • Features: Ceiling Fan(s), En Suite Bathroom, Walk-In Closet(s)
    • Level: Second
    • Dimensions: 19x14
    Bedroom 2
    • Features: Ceiling Fan(s), Built-in Closet
    • Level: Second
    • Dimensions: 12x12
    Primary bathroom
    • Features: Built-In Shower Bench, Ceiling Fan(s), Dual Sinks, Exhaust Fan, Granite Counters, Makeup/Vanity Space, Shower No Tub, Split Vanities, Water Closet/Priv Toilet
    • Level: Second
    • Dimensions: 12x9
    Bathroom 2
    • Features: Exhaust Fan, Granite Counters, Single Vanity, Tub With Shower
    • Level: Second
    • Dimensions: 12x7
    Balcony porch lanai
    • Features: Ceiling Fan(s)
    • Level: Second
    • Dimensions: 29x10
    Dining room
    • Level: Second
    • Dimensions: 14x8
    Foyer
    • Level: Second
    • Dimensions: 19x6
    Foyer
    • Level: First
    • Dimensions: 10x8
    Great room
    • Features: Ceiling Fan(s)
    • Level: Second
    • Dimensions: 22x15
    Kitchen
    • Features: Breakfast Bar, Ceiling Fan(s), Pantry, Exhaust Fan, Granite Counters, Kitchen Island, Tall Countertops
    • Level: Second
    • Dimensions: 16x15
    Laundry
    • Level: Second
    • Dimensions: 8x7
    Office
    • Features: Ceiling Fan(s)
    • Level: Second
    • Dimensions: 15x12
    Heating
    • Central, Electric
    Cooling
    • Central Air
    Appliances
    • Included: Dishwasher, Disposal, Dryer, Electric Water Heater, Exhaust Fan, Microwave, Range, Range Hood, Refrigerator, Washer
    • Laundry: In Kitchen, Inside, Laundry Room
    Features
    • Ceiling Fan(s), Eating Space In Kitchen, Elevator, Kitchen/Family Room Combo, Living Room/Dining Room Combo, Open Floorplan, Split Bedroom, Stone Counters, Thermostat, Tray Ceiling(s), Walk-In Closet(s)
    • Flooring: Carpet, Ceramic Tile, Concrete
    • Doors: Sliding Doors
    • Windows: Aluminum Frames, Shutters, Window Treatments, Hurricane Shutters, Hurricane Shutters/Windows
    • Has fireplace: No
    • Common walls with other units/homes: End Unit
    Interior area
    • Total structure area: 3,231
    • Total interior livable area: 2,383 sqft

    Property

    Parking
    • Total spaces: 2
    • Parking features: Deeded, Driveway, Garage Door Opener, Ground Level
    • Attached garage spaces: 2
    • Has uncovered spaces: Yes
    • Details: Garage Dimensions: 21x21
    Features
    • Levels: Two
    • Stories: 2
    • Exterior features: Irrigation System
    • Has view: Yes
    • View description: Golf Course
    Lot
    • Size: 6.46 Acres
    Details
    • Parcel number: 412320626036
    • Zoning: GM-15
    • Special conditions: None

    Construction

    Type & style
    • Home type: Condo
    • Architectural style: Custom,Florida,Mediterranean
    • Property subtype: Condominium
    Materials
    • Block, Stucco, Wood Frame
    • Foundation: Slab
    • Roof: Tile
    Condition
    • Completed
    • New construction: No
    • Year built: 2006
    Details
    • Builder name: Reliable homes

    Utilities & green energy

    • Sewer: Public Sewer
    • Water: Public
    • Utilities for property: BB/HS Internet Available, Cable Available, Electricity Connected, Fire Hydrant, Phone Available, Sewer Connected, Street Lights, Underground Utilities, Water Connected

    Community & neighborhood

    Security
    • Security features: Closed Circuit Camera(s), Smoke Detector(s)
    Community
    • Community features: Community Mailbox, Deed Restrictions
    Location
    • Region: Punta Gorda
    • Subdivision: VIZCAYA AT BURNT STORE ISLES

    HOA & financial

    HOA
    • Has HOA: Yes
    • HOA fee: $963 monthly
    • Services included: Common Area Taxes, Reserve Fund, Insurance, Maintenance Structure, Maintenance Grounds, Manager, Pest Control
    • Association name: Vizcaya at Burnt Store Isles/John Telisky
    • Association phone: 941-575-6764
    Other fees
    • Pet fee: $0 monthly
    Other financial information
    • Total actual rent: 0

    Other

    Other facts
    • Listing terms: Cash,Conventional
    • Ownership: Condominium
    • Road surface type: Paved

    Price history

    DateEventPrice
    11/1/2024Sold$410,000-6.4%$172/sqft
    Source: Stellar MLS #C7486371 Report a problem
    10/2/2024Pending sale$438,000$184/sqft
    Source: Stellar MLS #C7486371 Report a problem
    4/12/2024Price change$438,000-2.3%$184/sqft
    Source: Stellar MLS #C7486371 Report a problem
    1/18/2024Listed for sale$448,500+40.2%$188/sqft
    Source: Stellar MLS #C7486371 Report a problem
    10/6/2020Sold$320,000+3.9%$134/sqft
    Source: Public Record Report a problem
    11/5/2018Sold$308,000-8%$129/sqft
    Source: Public Record Report a problem
    9/18/2018Pending sale$334,800$140/sqft
    Source: RE/MAX ANCHOR REALTY #C7403407 Report a problem
    9/18/2018Listed for sale$334,800$140/sqft
    Source: RE/MAX ANCHOR REALTY #C7403407 Report a problem
    9/18/2018Pending sale$334,800$140/sqft
    Source: RE/MAX ANCHOR REALTY #C7403407 Report a problem
    8/21/2018Price change$334,800-1.2%$140/sqft
    Source: RE/MAX ANCHOR REALTY #C7403407 Report a problem
    7/17/2018Price change$338,900+5.9%$142/sqft
    Source: RE/MAX ANCHOR REALTY #C7403407 Report a problem
    6/17/2018Listed for sale$320,000+52.4%$134/sqft
    Source: Owner Report a problem
    8/30/2011Sold$210,000$88/sqft
    Source: Public Record Report a problem

    Public tax history

    YearProperty taxesTax assessment
    2025$2,836 -52.8%$211,649 -40.5%
    2024$6,015 +4.1%$355,873 +10%
    2023$5,777 +7.6%$323,521 +10%
    2022$5,370 +14.2%$294,110 +10%
    2021$4,704 +34.3%$267,373 +9.7%
    2020$3,503 +1.5%$243,642 +2.3%
    2019$3,451 +41.8%$238,164 +25.7%
    2018$2,434 $189,428 +2.1%
    2017$2,434 +0.9%$185,532 +2.1%
    2016$2,413 +0.4%$181,716 +0.7%
    2015$2,403 -1%$180,453 +0.8%
    2014$2,428 +0.1%$179,021 -4%
    2013$2,426 -6.6%$186,554 -5.7%
    2012$2,597 -22.7%$197,753
    2011$3,362 -3.6%$197,753 -1%
    2010$3,487 -3.4%$199,750 -8.2%
    2009$3,608 $217,702

    Find assessor info on the county website

    Neighborhood: 33950

    Nearby schools

    GreatSchools rating
    Schools provided by the listing agent
    • Elementary: Sallie Jones Elementary
    • Middle: Punta Gorda Middle
    • High: Charlotte High

    Source: Stellar MLS. This data may not be complete. We recommend contacting the local school district to confirm school assignments for this home.

    Get a cash offer in 3 minutes
    Find out how much your home could sell for in as little as 3 minutes with a no-obligation cash offer.
    Estimated market value
    $336,000
    Get a cash offer in 3 minutes
    Find out how much your home could sell for in as little as 3 minutes with a no-obligation cash offer.
    Estimated market value
    $336,000