Skip main navigation
Sold for $425,000
  • $425,000

    3959 San Rocco Dr Unit 521, Punta Gorda, FL 33950

    3beds
    2,383sqft
    Condominium
    Built in 2005
    -- sqft lot
    $325,700 Zestimate®
    $178/sqft
    $2,438 Estimated rent

    Home value

    $325,700

    $296,000 - $355,000

    $2,438/mo

    Zestimate® history
    Loading
    Loading...

    Owner options

    List your home for rent

    $2,438/mo

    Rent Zestimate®

    Find your next renter with Zillow Rental Manager. Plus, with online applications, you can quickly screen prospective tenants – for free.

    Learn more

    $2,438/mo

    Rent Zestimate®

    Refinance and save

    $3,526/mo

    Est. payment

    Refinancing to a lower rate could help reduce your monthly payments and save thousands over the life of the loan.

    See today's rates

    $3,526/mo

    Est. payment

    Explore your selling options

    Work with a Zillow partner agent

    Leverage their expertise and Zillow's premium Showcase listings to get your home seen by more buyers.

    Get started

    List with your own agent

    Get your home in front of millions of buyers by listing it on Zillow.

    Learn how to do it

    Sell it yourself

    Take full control of how buyers see your home on Zillow by listing For Sale by Owner (FSBO).

    List your home

    What's special

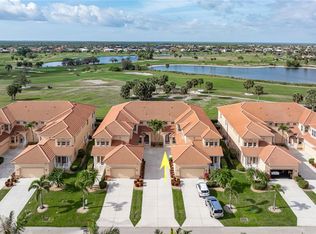
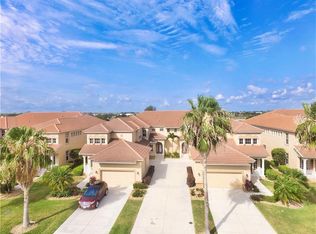
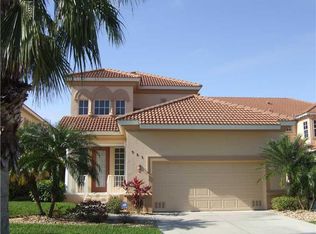
    Welcome to this turnkey, fully furnished, and beautifully decorated luxury condo in the desirable community of Burnt Store Isles. This impeccable home offers a spacious and open floor plan with 3 bedrooms, 2 baths, and 2,383 square feet of living space. Private elevator makes this home easily accessible for all. As you step inside, you'll immediately notice the attention to detail with crown molding, elegant lighting, large windows for an abundance of natural light plus pergo and tile flooring. The living area features sliders that lead out to a large, covered balcony, allowing for seamless indoor-outdoor living. The kitchen is a chef's dream, complete with a breakfast bar, closet pantry, and plenty of counter space for meal preparation. The master bedroom offers serene golf course views and boasts his and hers walk-in closets with organizers and private bath with dual sinks and a walk-in shower. The guest bedrooms are generously sized and share a jack and jill bathroom, perfect for accommodating family or guests. There is also an office or bonus room, providing flexibility for your specific needs. Additional features include inside laundry, full extension drawers in all cabinetry, foot rail along kitchen counter, new ceiling fans, 3 large TV’s, darkening window film, new railing, new lanai screens, hurricane protection w/electric roll downs on lanai and master bedroom windows, manual roll down at front entry and workshop area in the garage. Outside, you'll find lush tropical landscaping that adds to the overall beauty of the property. This home is located in a quiet, deed-restricted golf course community that offers plenty of privacy. Enjoy the proximity to I-75, which provides easy access to nearby restaurants, the Yacht Club, Fishermen's Village, and the historic district of Punta Gorda. Optional memberships are available just steps away at the Twin Isles Country Club. Here, you can take advantage of an 18-hole championship golf course, a swimming pool, a tennis complex, and a spacious clubhouse that hosts dining and social events. This home is truly one of a kind and is ready for you to move in today. Don't miss out on this incredible opportunity to live in luxury and enjoy the best that Burnt Store Isles has to offer. Schedule your private showing today!

    Zillow last checked:

    Listing updated:

    Listing Provided by:

    Brian Helgemo 941-205-8478,

    COMPASS FLORIDA 941-205-8478

    Bought with:

    Andrew McNeil, 3360399

    HUNT BROTHERS REALTY, INC.

    Source: Stellar MLS,MLS#: C7481406MLS LogoOriginating MLS: Port Charlotte

    Facts & features

    Interior

    Bedrooms & bathrooms
    • Bedrooms: 3
    • Bathrooms: 2
    • Full bathrooms: 2
    Primary bedroom
    • Features: Ceiling Fan(s), Walk-In Closet(s)
    • Level: Second
    • Dimensions: 14x19
    Bedroom 2
    • Features: Ceiling Fan(s), Walk-In Closet(s)
    • Level: Second
    • Dimensions: 11x13
    Bedroom 3
    • Features: Ceiling Fan(s), Walk-In Closet(s)
    • Level: Second
    • Dimensions: 13x15
    Primary bathroom
    • Features: Dual Sinks, Shower No Tub
    • Level: Second
    • Dimensions: 7x11
    Balcony porch lanai
    • Level: Second
    • Dimensions: 10x29
    Dining room
    • Level: Second
    • Dimensions: 8x16
    Kitchen
    • Features: Breakfast Bar, Pantry
    • Level: Second
    • Dimensions: 17x21
    Living room
    • Features: Ceiling Fan(s)
    • Level: Second
    • Dimensions: 12x28
    Heating
    • Central, Electric
    Cooling
    • Central Air
    Appliances
    • Included: Oven, Cooktop, Dishwasher, Disposal, Dryer, Electric Water Heater, Microwave, Refrigerator, Washer
    • Laundry: Inside, Laundry Room
    Features
    • Cathedral Ceiling(s), Ceiling Fan(s), Crown Molding, Elevator, High Ceilings, Open Floorplan, Solid Surface Counters, Solid Wood Cabinets, Split Bedroom, Vaulted Ceiling(s), Walk-In Closet(s)
    • Flooring: Carpet, Tile
    • Doors: Sliding Doors
    • Windows: Blinds, Drapes, Window Treatments, Hurricane Shutters
    • Has fireplace: No
    Interior area
    • Total structure area: 2,383
    • Total interior livable area: 2,383 sqft

    Property

    Parking
    • Total spaces: 2
    • Parking features: Driveway, Garage Door Opener
    • Attached garage spaces: 2
    • Has uncovered spaces: Yes
    • Details: Garage Dimensions: 22x22
    Features
    • Levels: Two
    • Stories: 2
    • Patio & porch: Rear Porch, Screened
    • Exterior features: Balcony, Irrigation System, Rain Barrel/Cistern(s)
    • Has view: Yes
    • View description: Golf Course
    Lot
    • Size: 2,681 sqft
    • Features: Landscaped, On Golf Course
    • Residential vegetation: Trees/Landscaped
    Details
    • Parcel number: 412320626019
    • Zoning: GM-15
    • Special conditions: None

    Construction

    Type & style
    • Home type: Condo
    • Property subtype: Condominium
    Materials
    • Block
    • Foundation: Slab
    • Roof: Tile
    Condition
    • New construction: No
    • Year built: 2005

    Utilities & green energy

    • Sewer: Public Sewer
    • Water: Public
    • Utilities for property: BB/HS Internet Available, Cable Available, Electricity Connected

    Community & neighborhood

    Security
    • Security features: Security System Owned
    Community
    • Community features: Community Mailbox, Deed Restrictions
    Location
    • Region: Punta Gorda
    • Subdivision: VIZCAYA AT BURNT STORE ISLES P

    HOA & financial

    HOA
    • Has HOA: Yes
    • HOA fee: $684 monthly
    • Services included: Common Area Taxes, Reserve Fund, Insurance, Maintenance Structure, Maintenance Grounds, Manager, Pest Control
    • Association name: Star Hospitality Management
    • Association phone: 941-575-6764
    Other fees
    • Pet fee: $0 monthly
    Other financial information
    • Total actual rent: 0

    Other

    Other facts
    • Listing terms: Cash,Conventional
    • Ownership: Fee Simple
    • Road surface type: Paved

    Price history

    DateEventPrice
    2/23/2024Sold$425,000-3.2%$178/sqft
    Source: Stellar MLS #C7481406 Report a problem
    1/18/2024Pending sale$438,900$184/sqft
    Source: Stellar MLS #C7481406 Report a problem
    11/10/2023Listed for sale$438,900$184/sqft
    Source: Stellar MLS #C7481406 Report a problem
    11/4/2023Pending sale$438,900$184/sqft
    Source: Stellar MLS #C7481406 Report a problem
    9/29/2023Listed for sale$438,900+41.6%$184/sqft
    Source: Stellar MLS #C7481406 Report a problem
    5/1/2017Sold$310,000-3.1%$130/sqft
    Source: Stellar MLS #C7234123 Report a problem
    3/1/2017Price change$320,000-5.6%$134/sqft
    Source: FIVE STAR REALTY OF CHARLOTTE #C7234123 Report a problem
    1/3/2017Listed for sale$339,000-11.6%$142/sqft
    Source: FIVE STAR REALTY OF CHARLOTTE #C7234123 Report a problem
    8/15/2005Sold$383,400$161/sqft
    Source: Public Record Report a problem

    Public tax history

    YearProperty taxesTax assessment
    2025$4,081 -32.1%$286,581 -19.5%
    2024$6,015 +4.1%$355,873 +10%
    2023$5,777 +7.6%$323,521 +10%
    2022$5,370 +14.2%$294,110 +10%
    2021$4,704 +0.8%$267,373 -1.5%
    2020$4,667 -1.2%$271,424
    2019$4,721 +0.9%$271,424 -5%
    2018$4,678 $285,603 +23.7%
    2017$4,678 +21.7%$230,913 +6.5%
    2016$3,844 +4.4%$216,734 +1.6%
    2015$3,684 -0.5%$213,414 +10%
    2014$3,701 +18.5%$194,013 +4%
    2013$3,122 -5.2%$186,554 -5.7%
    2012$3,292 -2.1%$197,753
    2011$3,362 -3.6%$197,753 -1%
    2010$3,487 -3.4%$199,750 -8.2%
    2009$3,608 $217,702

    Find assessor info on the county website

    Neighborhood: 33950

    Nearby schools

    GreatSchools rating
    Schools provided by the listing agent
    • Elementary: Sallie Jones Elementary
    • Middle: Punta Gorda Middle
    • High: Charlotte High

    Source: Stellar MLS. This data may not be complete. We recommend contacting the local school district to confirm school assignments for this home.

    Get a cash offer in 3 minutes
    Find out how much your home could sell for in as little as 3 minutes with a no-obligation cash offer.
    Estimated market value
    $325,700
    Get a cash offer in 3 minutes
    Find out how much your home could sell for in as little as 3 minutes with a no-obligation cash offer.
    Estimated market value
    $325,700