Skip main navigation
Sold for $255,000
  • $255,000

    3959 San Rocco Dr Unit 612, Punta Gorda, FL 33950

    3beds
    1,898sqft
    Condominium
    Built in 2005
    -- sqft lot
    $258,500 Zestimate®
    $134/sqft
    $2,065 Estimated rent

    Home value

    $258,500

    $246,000 - $271,000

    $2,065/mo

    Zestimate® history
    Loading
    Loading...

    Owner options

    List your home for rent

    $2,065/mo

    Rent Zestimate®

    Find your next renter with Zillow Rental Manager. Plus, with online applications, you can quickly screen prospective tenants – for free.

    Learn more

    $2,065/mo

    Rent Zestimate®

    Refinance and save

    $2,484/mo

    Est. payment

    Refinancing to a lower rate could help reduce your monthly payments and save thousands over the life of the loan.

    See today's rates

    $2,484/mo

    Est. payment

    Explore your selling options

    Work with a Zillow partner agent

    Leverage their expertise and Zillow's premium Showcase listings to get your home seen by more buyers.

    Get started

    List with your own agent

    Get your home in front of millions of buyers by listing it on Zillow.

    Learn how to do it

    Sell it yourself

    Take full control of how buyers see your home on Zillow by listing For Sale by Owner (FSBO).

    List your home

    What's special

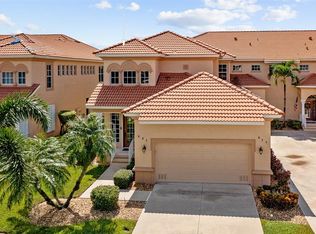
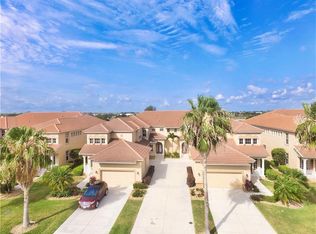
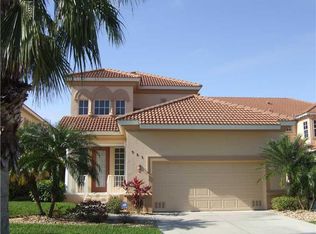
    **SPACIOUS VIZCAYA CONDO W/PRIVATE 2-CAR GARAGE & GOLF COURSE VIEW** ALL CONDO BUILDINGS HAVE NEW ROOFS IN 2025! Enjoy relaxed living in this beautifully maintained 3 bed/2 bath condo with an attached 2-car garage & nearly 1,900 sq ft of living space, located in Vizcaya at Burnt Store Isles. Situated along the 8th fairway of Twin Isles Golf Course, this first-floor residence offers panoramic views of the greenway and adjacent lake. Inside, the open floor plan features a welcoming great room, defined formal dining area, and a gourmet kitchen designed with entertaining in mind. High ceilings with crown molding, luxury vinyl plank flooring throughout, and disappearing sliding glass doors offer seamless flow to the screened lanai. Vinyl sliders on the lanai allow year-round enjoyment, rain or shine. Sit back and take in the tranquil golf course views while watching golfers pass by throughout the day. The chef’s kitchen is equipped with raised-panel cabinetry, granite counters, stainless steel appliances, corner walk-in pantry, and a wraparound breakfast bar ideal for casual dining or conversation while cooking. The private master suite has direct access to the lanai and includes serene golf course views, a large walk-in closet, and a spacious en-suite bath with dual sinks, tiled walk-in shower, and private water closet. The split-bedroom layout ensures privacy for guests, with two additional well-sized bedrooms — one featuring a large, walk-in closet. Additional conveniences include an interior laundry room with room for full-sized washer/dryer, built-in cabinetry and mudroom-style access to the garage, which also offers a dedicated storage room. Storm protection is in place with electric roll-down shutters on the lanai and accordion shutters at the entry. Vizcaya is a well-run, pet-friendly association w/healthy reserves and all new roofs in 2025. Optional membership at Twin Isles Country Club provides access to championship golf, tennis, a heated pool, clubhouse dining, and a calendar full of social events. The location places you within walking distance to Burnt Store Marketplace, where Publix, Home Depot, several restaurants, and daily essentials are all just a short stroll away. This meticulously cared-for property offers a low-maintenance lifestyle with upscale comforts. Whether you're a seasonal visitor or a full-time resident, this condo delivers the perfect blend of convenience, space, and charm. Schedule your showing today!

    Zillow last checked:

    Listing updated:

    Listing Provided by:

    Luke Andreae 941-833-4217,

    RE/MAX HARBOR REALTY 941-639-8500

    Bought with:

    Steven Berger, 3559544

    ALLISON JAMES ESTATES & HOMES

    Source: Stellar MLS,MLS#: C7514940MLS LogoOriginating MLS: Port Charlotte

    Facts & features

    Interior

    Bedrooms & bathrooms
    • Bedrooms: 3
    • Bathrooms: 2
    • Full bathrooms: 2
    Primary bedroom
    • Features: Ceiling Fan(s), En Suite Bathroom, Walk-In Closet(s)
    • Level: First
    • Area: 252 Square Feet
    • Dimensions: 18x14
    Bedroom 2
    • Features: Ceiling Fan(s), Built-in Closet
    • Level: First
    • Area: 132 Square Feet
    • Dimensions: 11x12
    Bedroom 3
    • Features: Ceiling Fan(s), Walk-In Closet(s)
    • Level: First
    • Area: 154 Square Feet
    • Dimensions: 11x14
    Primary bathroom
    • Features: Dual Sinks, Water Closet/Priv Toilet
    • Level: First
    • Area: 156 Square Feet
    • Dimensions: 12x13
    Bathroom 2
    • Features: Tub With Shower
    • Level: First
    • Area: 63 Square Feet
    • Dimensions: 9x7
    Balcony porch lanai
    • Features: Ceiling Fan(s)
    • Level: First
    • Area: 252 Square Feet
    • Dimensions: 28x9
    Dining room
    • Level: First
    • Area: 156 Square Feet
    • Dimensions: 13x12
    Great room
    • Features: Ceiling Fan(s)
    • Level: First
    • Area: 304 Square Feet
    • Dimensions: 16x19
    Kitchen
    • Features: Breakfast Bar, Granite Counters, Pantry
    • Level: First
    • Area: 156 Square Feet
    • Dimensions: 13x12
    Laundry
    • Level: First
    • Area: 42 Square Feet
    • Dimensions: 7x6
    Heating
    • Central, Electric
    Cooling
    • Central Air
    Appliances
    • Included: Dishwasher, Electric Water Heater, Microwave, Range, Refrigerator
    • Laundry: Inside, Laundry Room
    Features
    • Ceiling Fan(s), Crown Molding, High Ceilings, Open Floorplan, Solid Wood Cabinets, Split Bedroom, Stone Counters, Walk-In Closet(s)
    • Flooring: Luxury Vinyl
    • Doors: Sliding Doors
    • Windows: Shutters, Hurricane Shutters, Hurricane Shutters/Windows
    • Has fireplace: No
    Interior area
    • Total structure area: 2,691
    • Total interior livable area: 1,898 sqft

    Property

    Parking
    • Total spaces: 2
    • Parking features: Garage Door Opener, Garage Faces Side
    • Attached garage spaces: 2
    • Details: Garage Dimensions: 20x21
    Features
    • Levels: One
    • Stories: 1
    • Patio & porch: Enclosed, Screened
    • Has view: Yes
    • View description: Golf Course
    Lot
    • Size: 2,686 sqft
    • Features: FloodZone, City Lot, On Golf Course
    • Residential vegetation: Trees/Landscaped
    Details
    • Parcel number: 412320626014
    • Zoning: GM-15
    • Special conditions: None

    Construction

    Type & style
    • Home type: Condo
    • Architectural style: Mediterranean
    • Property subtype: Condominium
    Materials
    • Block, Stucco
    • Foundation: Slab
    • Roof: Tile
    Condition
    • New construction: No
    • Year built: 2005

    Utilities & green energy

    • Sewer: Public Sewer
    • Water: Public
    • Utilities for property: BB/HS Internet Available, Cable Available, Electricity Connected, Phone Available, Sewer Connected, Water Connected

    Community & neighborhood

    Security
    • Security features: Smoke Detector(s)
    Community
    • Community features: Community Mailbox, Deed Restrictions, Special Community Restrictions
    Location
    • Region: Punta Gorda
    • Subdivision: VIZCAYA AT BURNT STORE ISLES P

    HOA & financial

    HOA
    • Has HOA: Yes
    • HOA fee: $771 monthly
    • Services included: Common Area Taxes, Reserve Fund, Fidelity Bond, Insurance, Maintenance Structure, Maintenance Grounds, Manager, Pest Control
    • Association name: Star Hospitality Mgmt
    • Association phone: 941-575-6764
    Other fees
    • Pet fee: $0 monthly
    Other financial information
    • Total actual rent: 0

    Other

    Other facts
    • Listing terms: Cash,Conventional
    • Ownership: Condominium
    • Road surface type: Paved

    Price history

    DateEventPrice
    3/23/2026Listing removed$1,900$1/sqft
    Source: Zillow Rentals Report a problem
    3/20/2026Sold$255,000-7.3%$134/sqft
    Source: Stellar MLS #C7514940 Report a problem
    2/6/2026Pending sale$275,000$145/sqft
    Source: Stellar MLS #C7514940 Report a problem
    1/1/2026Listed for rent$1,900$1/sqft
    Source: Stellar MLS #C7519485 Report a problem
    9/18/2025Listed for sale$275,000-7.7%$145/sqft
    Source: Stellar MLS #C7514940 Report a problem
    7/17/2025Listing removed$298,000$157/sqft
    Source: Stellar MLS #C7505430 Report a problem
    4/24/2025Price change$298,000-2.3%$157/sqft
    Source: Stellar MLS #C7505430 Report a problem
    3/14/2025Price change$305,000-4.4%$161/sqft
    Source: Stellar MLS #C7505430 Report a problem
    2/20/2025Listed for sale$319,000-3.3%$168/sqft
    Source: Stellar MLS #C7505430 Report a problem
    2/12/2025Listing removed$329,900$174/sqft
    Source: Stellar MLS #C7495965 Report a problem
    1/16/2025Price change$329,900-10.4%$174/sqft
    Source: Stellar MLS #C7495965 Report a problem
    12/28/2024Listed for sale$368,000$194/sqft
    Source: Stellar MLS #C7495965 Report a problem
    10/20/2024Pending sale$368,000$194/sqft
    Source: Stellar MLS #C7495965 Report a problem
    9/5/2024Listed for sale$368,000$194/sqft
    Source: Stellar MLS #C7495965 Report a problem
    9/5/2024Pending sale$368,000$194/sqft
    Source: Stellar MLS #C7495965 Report a problem
    8/7/2024Listed for sale$368,000-6.8%$194/sqft
    Source: Stellar MLS #C7495965 Report a problem
    7/30/2024Listing removed--
    Source: Stellar MLS #A4599089 Report a problem
    4/24/2024Price change$395,000-3.7%$208/sqft
    Source: Stellar MLS #A4599089 Report a problem
    2/9/2024Listed for sale$410,000+29.3%$216/sqft
    Source: Stellar MLS #A4599089 Report a problem
    8/2/2021Sold$317,000+61.7%$167/sqft
    Source: Public Record Report a problem
    4/6/2009Sold$196,000$103/sqft
    Source: Public Record Report a problem

    Public tax history

    YearProperty taxesTax assessment
    2025$4,522 +20.6%$272,094 +2.9%
    2024$3,749 +1.8%$264,472 +3%
    2023$3,684 +2.9%$256,769 +3%
    2022$3,579 +72.6%$249,290 +57.1%
    2021$2,074 +3.9%$158,639 +1.4%
    2020$1,995 +1.8%$156,449 +2.3%
    2019$1,960 +9%$152,932 +1.9%
    2018$1,798 $150,080 +2.1%
    2017$1,798 +1%$146,993 +2.1%
    2016$1,779 +0.5%$143,970 +0.7%
    2015$1,770 -1%$142,969 +0.8%
    2014$1,788 +0.6%$141,834 -3.6%
    2013$1,778 -6.5%$147,093 +0%
    2012$1,901 +3.7%$147,050
    2011$1,834 -4.8%$147,050 -1.4%
    2010$1,927 -33.3%$149,175 -14.4%
    2009$2,888 $174,250

    Find assessor info on the county website

    Neighborhood: 33950

    Nearby schools

    GreatSchools rating
    Schools provided by the listing agent
    • Elementary: Sallie Jones Elementary
    • Middle: Punta Gorda Middle
    • High: Charlotte High

    Source: Stellar MLS. This data may not be complete. We recommend contacting the local school district to confirm school assignments for this home.

    Get a cash offer in 3 minutes
    Find out how much your home could sell for in as little as 3 minutes with a no-obligation cash offer.
    Estimated market value
    $258,500
    Get a cash offer in 3 minutes
    Find out how much your home could sell for in as little as 3 minutes with a no-obligation cash offer.
    Estimated market value
    $258,500