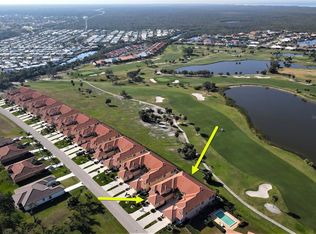
Welcome to the Vizcaya Condominiums in Burnt Store Isles that is located on hole number 8 of the Twin Isle Golf Course that runs through the neighborhood. The view right out your back door is like a dream that you will get to enjoy 24 hours a day. Not only do you get to enjoy the privacy with a golf view and a large water hole right out your back door, you also get to enjoy nature at its best with resident eagles and much more always putting on a show for you. At 1883 sq. ft. and being sold fully furnished, this unit will feel like a full size home. As soon as you pull into the driveway, you will appreciate the pride of ownership with immaculate and mature landscaping and then a large 2 car garage with 12 ft high ceilings. The height will allow you multiple options for adding additional storage overhead and then you have an extra 12 x 5 closet for either additional storage or a full workshop room. With 3 full bedrooms and 2 full bathrooms, you will be amazed at the amenities and the open layout that makes this home feel so much larger than the square footage. The lanai out back measures in at 29 ft. long by 10 ft. wide under cover and has a countertop and refrigerator area already installed. With 8ft. tall pocket door sliders, this area becomes an extension of the family room whenever you want to enjoy the outside weather. When you walk into the foyer you will already be impressed with the architecture and the inviting view as you enter into the great room area that combines with an huge open kitchen and dining area that all enjoy the golf course view. The kitchen has lots of cabinet and counter top space as the kitchen has a large wrap around island with additional seating. A walk in pantry gives you plenty of room for all the goodies as well. A couple of tray ceilings and curved archways add those nice little touches of class. The primary bedroom is huge measuring in at 18 x 14 with a spectacular view of the golf course and an entry door to the lanai. The primary bathroom has a his and her sink set up with a large walk in shower. The walk in closet is 13 ft. long by 5 ft. wide. All 3 bedrooms have newer textured real wood flooring that looks so upscale. The second bedroom also has a walk in closet and along with bedroom number three, are located by another full size bathroom and the laundry room. Please note that the furniture being sold with this unit is furniture that you would actually want to buy for yourself. It is not the run of the mill furniture that most homes are sold with. It is all fantastic furniture that is in like new condition. Then there is always the location of these condo's. It is literally just a block from a full Publix shopping plaza and a Home Depot. Downtown Punta Gorda is just minutes away as well with all the things to enjoy including so many different restaurants that offer so many different cuisines to choose from and sports bars and pubs as well. Fan favorites like the Saturday morning farmers market gives us the small town vibe that you will just cherish. A miles long walking and biking path allows you to wind through downtown while enjoying all the historical sites as you get your exercise viewing the Charlotte Harbor water views. A large water side park and so many pickleball courts around town give you many different options to enjoy. For all you golfing enthusiast, there are 8 additional golf courses within a 30 minute drive. So hurry now to schedule your private showing!
For sale
$299,900
3959 SAN ROCCO DRIVE #712, PUNTA GORDA, FL 33950
3beds
1,883sqft
Condominium
Built in 2004
-- sqft lot
$-- Zestimate®
$159/sqft
$772/mo HOA
What's special
Immaculate and mature landscaping
- 6 days
- 363
- 17
Zillow last checked:
Listing updated:
Listed by:
Kurt Havel 239-362-6656,
ALLISON JAMES ESTATES & HOMES 941-500-4922
Source: Stellar MLS,MLS#: C7532526 Originating MLS: Port Charlotte
Facts & features
Interior
Bedrooms & bathrooms
- Bedrooms: 3
- Bathrooms: 2
- Full bathrooms: 2
Primary bedroom
- Features: Walk-In Closet(s)
- Level: First
- Area: 252 Square Feet
- Dimensions: 14x18
Bedroom 2
- Features: Walk-In Closet(s)
- Level: First
- Area: 154 Square Feet
- Dimensions: 11x14
Bedroom 3
- Features: Built-in Closet
- Level: First
- Area: 132 Square Feet
- Dimensions: 11x12
Primary bathroom
- Level: First
- Area: 140 Square Feet
- Dimensions: 14x10
Bathroom 2
- Level: First
- Area: 54 Square Feet
- Dimensions: 9x6
Balcony porch lanai
- Level: First
- Area: 290 Square Feet
- Dimensions: 10x29
Dining room
- Level: First
- Area: 132 Square Feet
- Dimensions: 11x12
Foyer
- Level: First
- Area: 81 Square Feet
- Dimensions: 9x9
Kitchen
- Level: First
- Area: 210 Square Feet
- Dimensions: 14x15
Laundry
- Level: First
- Area: 48 Square Feet
- Dimensions: 6x8
Living room
- Level: First
- Area: 304 Square Feet
- Dimensions: 16x19
Heating
- Electric
Cooling
- Central Air
Appliances
- Included: Dishwasher, Disposal, Dryer, Electric Water Heater, Microwave, Range, Refrigerator, Washer
- Laundry: Electric Dryer Hookup, In Kitchen, Laundry Room, Washer Hookup
Features
- Ceiling Fan(s), Eating Space In Kitchen, Kitchen/Family Room Combo, Open Floorplan, Solid Surface Counters, Tray Ceiling(s), Walk-In Closet(s)
- Flooring: Ceramic Tile, Hardwood
- Doors: Sliding Doors, Sliding Doors
- Windows: Window Treatments
- Has fireplace: No
- Furnished: Yes
Interior area
- Total structure area: 1,883
- Total interior livable area: 1,883 sqft
Video & virtual tour
Property
Parking
- Total spaces: 2
- Parking features: Garage - Attached
- Attached garage spaces: 2
- Details: Garage Dimensions: 21x21
Features
- Levels: One
- Stories: 1
- Patio & porch: Covered, Enclosed, Front Porch, Rear Porch, Screened
- Exterior features: Irrigation System, Private Entrance, Rain Gutters
- Has view: Yes
- View description: Golf Course
Lot
- Size: 2,686 Square Feet
- Features: City Lot, Landscaped, Near Marina, On Golf Course
- Residential vegetation: Mature Landscaping, Trees/Landscaped
Details
- Parcel number: 412320626010
- Zoning: GM-15
- Special conditions: None
Construction
Type & style
- Home type: Condo
- Property subtype: Condominium
Materials
- Block, Stucco
- Foundation: Slab
- Roof: Tile
Condition
- New construction: No
- Year built: 2004
Utilities & green energy
- Sewer: Public Sewer
- Water: Public
- Utilities for property: Cable Available, Electricity Connected, Public, Sewer Connected, Street Lights, Underground Utilities, Water Connected
Community & HOA
Community
- Features: Buyer Approval Required, Community Mailbox, Deed Restrictions
- Pet fee: $0 monthly
- Subdivision: VIZCAYA AT BURNT STORE ISLES P
HOA
- Has HOA: Yes
- Services included: Common Area Taxes, Reserve Fund, Insurance, Maintenance Structure, Maintenance Grounds, Manager
- HOA fee: $772 monthly
- HOA name: John Telisky
- HOA phone: 239-202-1818
Location
- Region: Punta Gorda
Financial & listing details
- Price per square foot: $159/sqft
- Annual tax amount: $2,998
- Date on market: 10/27/2026
- Cumulative days on market: 5 days
- Listing terms: Cash,Conventional
- Ownership: Condominium
- Total actual rent: 0
- Electric utility on property: Yes
- Road surface type: Paved, Asphalt
Estimated market value
Not available
Estimated sales range
Not available
Not available
Price history
| Date | Event | Price |
|---|---|---|
| 10/27/2026 | Listed for sale | $299,900$159/sqft |
Source:  Stellar MLS #C7532526 Report a problem | ||
Public tax history
Tax history is unavailable.
Monthly payment
Est. payment
Payment breakdown
Explore the cost of this home by adjusting the details. Changes won't be saved.Climate risks
Neighborhood: 33950
Nearby schools
Schools provided by the listing agent
- Elementary: Sallie Jones Elementary
- Middle: Punta Gorda Middle
- High: Charlotte High
Source: Stellar MLS. This data may not be complete. We recommend contacting the local school district to confirm school assignments for this home.
- $292,2733 bd2 ba2.3k sqft3959 San Rocco Dr #921, Punta Gorda, FL 33950Sold
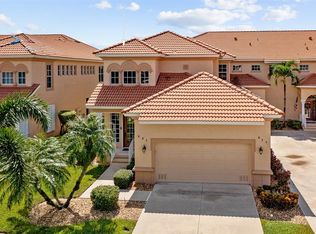
- $425,0003 bd2 ba2.3k sqft3959 San Rocco Dr UNIT 521, Punta Gorda, FL 33950Sold
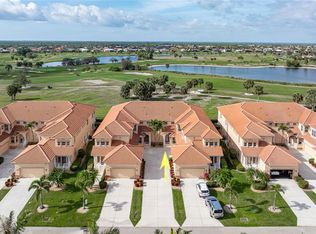
- $255,0003 bd2 ba1.8k sqft3959 San Rocco Dr UNIT 612, Punta Gorda, FL 33950Sold
- $440,0003 bd2 ba2.3k sqft3959 San Rocco Dr UNIT 122, Punta Gorda, FL 33950For Sale

Similar homes
- $315,0003 bd2 ba1.5k sqft3500 MONDOVI COURT #111, PUNTA GORDA, FL 33950For Sale
 MLS ID #C7532539, Jenn Gabbard, KW PEACE RIVER PARTNERS. Stellar MLS
- $440,0003 bd2 ba2.3k sqft3959 SAN ROCCO DRIVE #122, PUNTA GORDA, FL 33950For SaleMLS ID #D6149325, Jayson Burtch, CENTURY 21 SUNBELT REALTY. Stellar MLS
- $335,0003 bd2 ba1.8k sqft5021 San Rocco Dr, Punta Gorda, FL 33950For Sale

 MLS ID #2026044325, Larry Keller, KW Peace River Partners. Florida Gulf Coast MLS
- $295,0003 bd2 ba1.5k sqft10101 BURNT STORE ROAD #21, PUNTA GORDA, FL 33950For Sale
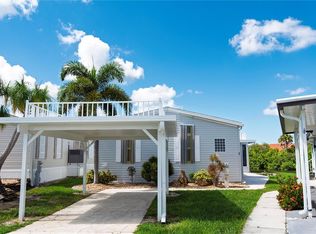 MLS ID #C7505658, Wendy Decker, SELLSTATE VISION REALTY. Stellar MLS
- $288,0003 bd2 ba1.4k sqft24684 Rio Villa Lakes Cir, Punta Gorda, FL 33950For SaleMLS ID #2026045797, Nancy Hendrick, Coldwell Banker Sunstar Realty. Florida Gulf Coast MLS
- $308,7854 bd2 ba1.8k sqft9638 TURTLE GRASS CIRCLE, PUNTA GORDA, FL 33950New ConstructionStellar MLS
- $299,9993 bd2 ba1.8k sqft7519 CARAMBOLA, PUNTA GORDA, FL 33955For SaleMLS ID #D6149173, Jayson Burtch, CENTURY 21 SUNBELT REALTY. Stellar MLS
- $329,0003 bd2 ba1.5k sqft3500 MONDOVI COURT #212, PUNTA GORDA, FL 33950For SaleMLS ID #C7531354, Scott Standriff, RE/MAX ALLIANCE GROUP. Stellar MLS
- $273,4803 bd2 ba1.5k sqft9506 SUNBEAM CIRCLE, PUNTA GORDA, FL 33950New ConstructionStellar MLS
- $325,0002 bd2 ba1.5k sqft35 EMDEN CIRCLE, PUNTA GORDA, FL 33950For SaleMLS ID #C7532265, Wendy Decker, SELLSTATE VISION REALTY. Stellar MLS
- $269,9003 bd2 ba2.2k sqft3927 Vasco St, Punta Gorda, FL 33950For SaleMLS ID #2026042903, Marion Anglin, Marina Park Realty LLC. Florida Gulf Coast MLS
- $310,0004 bd2 ba1.8k sqft27077 Brook Forest Rd, Punta Gorda, FL 33950For SaleMLS ID #2026028417, German Hernandez, EXP Realty LLC. Florida Gulf Coast MLS
- $295,0003 bd2 ba2.1k sqft22 FREEMAN AVENUE, PUNTA GORDA, FL 33950For SaleMLS ID #C7514144, Wendy Decker, SELLSTATE VISION REALTY. Stellar MLS
- $298,0003 bd2 ba1.8k sqft16 COPENHAGEN AVENUE, PUNTA GORDA, FL 33950For SaleMLS ID #C7522019, Wendy Decker, SELLSTATE VISION REALTY. Stellar MLS
- $310,0003 bd2 ba1.9k sqft24819 RIO VILLA LAKES CIRCLE, PUNTA GORDA, FL 33950For SaleMLS ID #C7528634, Jennifer Calenda, CALENDA REAL ESTATE GROUP,INC.. Stellar MLS
- $279,0003 bd2 ba1.3k sqft7444 S SEAGRAPE RD, PUNTA GORDA, FL 33955For SaleMLS ID #C7531995, Bill Richey, FIVE STAR REALTY OF CHARLOTTE. Stellar MLS
- $329,9003 bd2 ba1.5k sqft8631 Lake Front Ct, Punta Gorda, FL 33950For SaleMLS ID #2026042618, Ryan Finnegan, Marina Park Realty LLC. Florida Gulf Coast MLS
- $289,0002 bd2 ba1.1k sqft720 DANIA COURT, PUNTA GORDA, FL 33950For SaleMLS ID #C7531629, J. Lyn Bevis, RE/MAX HARBOR REALTY. Stellar MLS
- $320,0003 bd2 ba1.7k sqft29 BRINK AVENUE, PUNTA GORDA, FL 33950For SaleMLS ID #C7527128, Chrissy Campbell, KW PEACE RIVER PARTNERS. Stellar MLS
