Skip main navigation
Closed
  • $339,000

    44305 Timberland Ter, Punta Gorda, FL 33982

    3beds
    1,654sqft
    Single Family Residence
    Built in 2024
    7,405 Square Feet Lot
    $-- Zestimate®
    $205/sqft
    $2,885 Estimated rent

    Home value

    Not available

    Estimated sales range

    Not available

    $2,885/mo

    Zestimate® history
    Loading
    Loading...

    Owner options

    List your home for rent

    $2,885/mo

    Rent Zestimate®

    Find your next renter with Zillow Rental Manager. Plus, with online applications, you can quickly screen prospective tenants – for free.

    Learn more

    $2,885/mo

    Rent Zestimate®

    Refinance and save

    $2,420/mo

    Est. payment

    Refinancing to a lower rate could help reduce your monthly payments and save thousands over the life of the loan.

    See today's rates

    $2,420/mo

    Est. payment

    Explore your selling options

    Work with a Zillow partner agent

    Leverage their expertise and Zillow's premium Showcase listings to get your home seen by more buyers.

    Get started

    List with your own agent

    Get your home in front of millions of buyers by listing it on Zillow.

    Learn how to do it

    Sell it yourself

    Take full control of how buyers see your home on Zillow by listing For Sale by Owner (FSBO).

    List your home

    What's special

    Resort-style poolPeaceful lake viewsScreened-in covered lanaiGreat roomOpen-concept layoutElegant wood-look tileSpacious primary suite
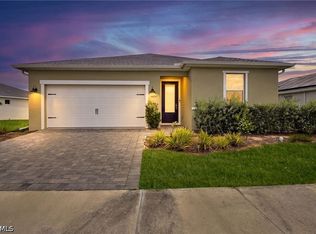
    *DON'T LET INTEREST RATES HOLD YOU BACK! We’re offering an interest rate 'buy down' to help make your dream home more affordable. *NEED A LITTLE EXTRA INCENTIVE? We’ll also assist with your closing costs! *YES!!! YOU CAN HAVE BOTH!!! Let’s turn your homeownership goals into reality today. Unbeatable Price in Babcock Ranch’s Sought-After Midtown District! Welcome to Crescent Lakes, a gated community nestled in the heart of Midtown, offering thoughtfully designed single-family homes with a focus on comfort, style, and sustainability. This beautiful residence showcases peaceful lake views, and the high-quality, energy-efficient construction Meritage Homes is known for. Residents enjoy exclusive access to a private amenity center with a resort-style pool, shaded cabana, pickleball, and sports courts. Inside, the open-concept layout includes a chef-inspired kitchen that flows effortlessly into the great room, dining area, and screened-in covered lanai—perfect for relaxed living and entertaining. The spacious primary suite is tucked away at the rear of the home, featuring a large walk-in closet and dual vanities that create a spa-like ambiance. Throughout the main living spaces, elegant wood-look tile in a 6" x 36" plank style enhances the home’s warmth and modern appeal.

    Zillow last checked:

    Listing updated:

    Listed by:

    Nina Bennett 303-736-2660,

    Worth Clark Realty

    Bought with:

    David Marshall, 258035471

    Palm Paradise Realty Group

    Source: Florida Gulf Coast MLS,MLS#: 225004641MLS LogoOriginating MLS: Florida Gulf Coast

    Facts & features

    Interior

    Bedrooms & bathrooms
    • Bedrooms: 3
    • Bathrooms: 2
    • Full bathrooms: 2
    Rooms
    • Room types: Screened Porch
    Primary bedroom
    • Description: Master Bedroom
    • Dimensions: 14.00 x 13.00
    Bedroom
    • Description: Bedroom
    • Dimensions: 12.00 x 12.00
    Bedroom
    • Description: Bedroom
    • Dimensions: 11.00 x 11.00
    Dining room
    • Description: Dining Room
    • Dimensions: 11.00 x 12.00
    Great room
    • Description: Great Room
    • Dimensions: 14.00 x 16.00
    Heating
    • Central, Electric
    Cooling
    • Central Air, Electric
    Appliances
    • Included: Dryer, Dishwasher, Electric Cooktop, Freezer, Disposal, Microwave, Refrigerator, Self Cleaning Oven, Tankless Water Heater, Washer
    • Laundry: Inside
    Features
    • Breakfast Bar, Bedroom on Main Level, Dual Sinks, Entrance Foyer, Kitchen Island, Living/Dining Room, Main Level Primary, Pantry, Shower Only, Separate Shower, Walk-In Closet(s), Window Treatments, High Speed Internet, Split Bedrooms, Screened Porch
    • Flooring: Carpet, Vinyl
    • Windows: Double Hung, Window Coverings
    Interior area
    • Total structure area: 2,249
    • Total interior livable area: 1,654 sqft

    Property

    Parking
    • Total spaces: 2
    • Parking features: Attached, Driveway, Garage, Paved, Garage Door Opener
    • Attached garage spaces: 2
    • Has uncovered spaces: Yes
    Features
    • Stories: 1
    • Patio & porch: Lanai, Patio, Porch, Screened
    • Exterior features: Sprinkler/Irrigation, Patio, Shutters Manual
    • Pool features: Community
    • Has view: Yes
    • View description: Landscaped, Lake
    • Has water view: Yes
    • Water view: Lake
    • Waterfront features: Lake
    Lot
    • Size: 7,405 Square Feet
    • Dimensions: 50 x 135 x 63 x 152
    • Features: Rectangular Lot, Pond on Lot, Sprinklers Automatic
    Details
    • Parcel number: 422628200111
    • Lease amount: $0

    Construction

    Type & style
    • Home type: SingleFamily
    • Architectural style: Ranch,One Story
    • Property subtype: Single Family Residence
    Materials
    • Block, Concrete, Stucco
    • Roof: Shingle
    Condition
    • Resale
    • Year built: 2024

    Utilities & green energy

    • Sewer: Assessment Paid, Public Sewer
    • Water: Assessment Unpaid, Public
    • Utilities for property: Cable Available, Underground Utilities

    Community & HOA

    Community
    • Features: Gated, Tennis Court(s), Street Lights
    • Security: Security System Owned, Security System, Security Gate, Secured Garage/Parking, Gated Community, Key Card Entry, Security Guard, Smoke Detector(s)
    • Condo and coop fee: $0
    • Membership fee: $0
    • Subdivision: CRESCENT LAKES
    HOA
    • Has HOA: Yes
    • Amenities included: Clubhouse, Playground, Pickleball, Pool, Sidewalks, Tennis Court(s), Trail(s), Management
    • Services included: Association Management, Road Maintenance, Street Lights
    • HOA fee: $141 monthly
    • HOA phone: 866-473-2573
    Location
    • Region: Punta Gorda

    Financial & listing details

    • Price per square foot: $205/sqft
    • Tax assessed value: $383,242
    • Annual tax amount: $3,838
    • Date on market: 1/13/2025
    • Cumulative days on market: 259 days
    • Listing terms: All Financing Considered,Cash,FHA
    • Ownership: Single Family
    • Contingency: Financing
    • Road surface type: Paved

    Price history

    DateEventPrice
    9/29/2025Sold$339,000-1.7%$205/sqft
    Source: Florida Gulf Coast MLS #225004641 Report a problem
    8/29/2025Pending sale$345,000$209/sqft
    Source: Florida Gulf Coast MLS #225004641 Report a problem
    7/18/2025Price change$345,000-1.4%$209/sqft
    Source: Florida Gulf Coast MLS #225004641 Report a problem
    6/25/2025Price change$350,000-6.7%$212/sqft
    Source: SWFLMLS #225004641 Report a problem
    6/10/2025Price change$375,000-3.6%$227/sqft
    Source: SWFLMLS #225004641 Report a problem
    6/5/2025Price change$389,000-2.5%$235/sqft
    Source: SWFLMLS #225004641 Report a problem
    3/15/2025Price change$399,000-8.7%$241/sqft
    Source: Stellar MLS #TB8338394 Report a problem
    1/13/2025Listed for sale$437,000+9.5%$264/sqft
    Source: SWFLMLS #225004641 Report a problem
    9/13/2024Listing removed$2,435$1/sqft
    Source: Zillow Rentals Report a problem
    7/23/2024Price change$2,435-3.9%$1/sqft
    Source: Zillow Rentals Report a problem
    5/6/2024Price change$2,535-3.8%$2/sqft
    Source: Zillow Rentals Report a problem
    4/5/2024Listed for rent$2,635$2/sqft
    Source: Zillow Rentals Report a problem
    1/30/2024Sold$399,000-1.7%$241/sqft
    Source: Public Record Report a problem
    3/17/2023Pending sale$405,790$245/sqft
    Source: Florida Gulf Coast MLS #223018719 Report a problem
    3/10/2023Listed for sale$405,790$245/sqft
    Source: Florida Gulf Coast MLS #223018719 Report a problem

    Public tax history

    YearProperty taxesTax assessment
    2025$7,730 +101.4%$315,000 +355.3%
    2024$3,838 $69,190
    Find assessor info on the county website

    Neighborhood: 33982

    Nearby schools

    GreatSchools rating
    Schools provided by the listing agent
    • Elementary: Babcock Bloom Elementary
    • Middle: Babcock Middle School
    • High: Babcock High School

    Source: Florida Gulf Coast MLS. This data may not be complete. We recommend contacting the local school district to confirm school assignments for this home.

    Get pre-qualified for a loan
    At Zillow Home Loans, we can pre-qualify you in as little as 5 minutes with no impact to your credit score.

    An equal housing lender. NMLS #10287.