Welcome to luxury living in the award-winning community of Babcock Ranch, America’s first solar-powered town! This beautifully designed 4-bedroom + den, 3-bath home with a 3-car garage complete with impact-resistant windows and doors, luxury vinyl plank flooring throughout and an epoxy-finished garage floor, perfectly blends elegance, functionality, and the Florida lifestyle you’ve been dreaming of.
Step inside to discover a bright, open floor plan where the kitchen is truly the heart of the home. Featuring quartz countertops, stainless steel appliances, an oversized center island with seating, abundant cabinetry, and a spacious walk-in pantry, this kitchen was designed for entertaining. Just across from the pantry, a versatile niche provides the perfect spot for a coffee station, cookbook display, beverage center, or additional storage.
The expansive great room flows effortlessly into both the dining area and the screened lanai, where peaceful lake views create the perfect backdrop for morning coffee, outdoor dining, or relaxing while watching Florida’s beautiful wildlife and spectacular sunsets.
The thoughtfully designed floor plan offers space for everyone, including a private den that’s ideal for a home office, library, or hobby room.
Escape to the primary suite featuring a spa-inspired bath with dual vanities, an oversized walk-in shower, and an extraordinary walk-in closet that continues beyond the initial entry, providing incredible storage for even the largest wardrobe. Three additional bedrooms and two full baths offer plenty of room for family and guests. This spacious three-car garage features a durable epoxy floor, providing a clean, polished finish that's both attractive and easy to maintain. The furniture is negotiable. Located on a lakefront homesite, you’ll enjoy all the incredible amenities that make Babcock Ranch one of Southwest Florida’s most desirable communities, including resort-style pools, pickleball and tennis courts, basketball, playgrounds, miles of scenic walking and biking trails, dog parks, community events, live music, restaurants, shopping, and one of the area’s most popular weekly farmers markets.
Conveniently located approximately 30 minutes from both Southwest Florida International Airport (RSW) and Punta Gorda Airport (PGD), you’ll enjoy easy access to travel, Gulf Coast beaches, world-class fishing, golf, and everything Southwest Florida has to offer.
Every detail has been thoughtfully designed to create a home that is as functional as it is beautiful, offering the perfect combination of comfort, and the unmatched Babcock Ranch lifestyle.
Active
$549,000
44302 Timberland Ter, Punta Gorda, FL 33982
4beds
2,792sqft
Single Family Residence
Built in 2024
9,561 Square Feet Lot
$-- Zestimate®
$197/sqft
$339/mo HOA
What's special
Quartz countertopsEpoxy-finished garage floorBright open floor planLakefront homesiteSpacious walk-in pantryStainless steel appliancesDual vanities
- 19 days |
- 259 |
- 5 |
Likely to sell faster than
Zillow last checked:
Listing updated:
Listed by:
Denise Corey 239-243-4587,
Nicklaus Vance,
Amanda Hawkins 239-410-2432,
Nicklaus Vance
Source: Florida Gulf Coast MLS,MLS#: 2026032292 Originating MLS: Florida Gulf Coast
Originating MLS: Florida Gulf CoastFacts & features
Interior
Bedrooms & bathrooms
- Bedrooms: 4
- Bathrooms: 3
- Full bathrooms: 3
Rooms
- Room types: Bathroom, Den, Guest Quarters, Screened Porch, Great Room
Heating
- Central, Electric
Cooling
- Central Air, Ceiling Fan(s), Electric
Appliances
- Included: Dryer, Dishwasher, Disposal, Ice Maker, Microwave, Range, Refrigerator, RefrigeratorWithIce Maker, Washer
- Laundry: Washer Hookup, Dryer Hookup, Inside
Features
- Breakfast Bar, Separate/Formal Dining Room, Dual Sinks, Entrance Foyer, Eat-in Kitchen, Kitchen Island, Pantry, Shower Only, Separate Shower, Walk-In Closet(s), Window Treatments, Split Bedrooms, Bathroom, Den, Guest Quarters, Screened Porch, Great Room
- Flooring: Vinyl
- Windows: Single Hung, Impact Glass, Window Coverings
Interior area
- Total structure area: 3,594
- Total interior livable area: 2,792 sqft
Video & virtual tour
Property
Parking
- Total spaces: 3
- Parking features: Attached, Driveway, Garage, Paved, Garage Door Opener
- Attached garage spaces: 3
- Has uncovered spaces: Yes
Features
- Stories: 1
- Patio & porch: Lanai, Porch, Screened
- Exterior features: Security/High Impact Doors, Sprinkler/Irrigation, Room For Pool
- Pool features: Community
- Has view: Yes
- View description: Lake
- Has water view: Yes
- Water view: Lake
- Waterfront features: Lake
Lot
- Size: 9,561 Square Feet
- Dimensions: 60 x 166 x 65 x 153
- Features: Rectangular Lot, Pond on Lot, Sprinklers Automatic
Details
- Parcel number: 422628200163
- Lease amount: $0
Construction
Type & style
- Home type: SingleFamily
- Architectural style: Ranch,One Story
- Property subtype: Single Family Residence
Materials
- Block, Concrete, Stucco
- Roof: Shingle
Condition
- Resale
- Year built: 2024
Utilities & green energy
- Sewer: Public Sewer
- Water: Public
- Utilities for property: Cable Available, High Speed Internet Available, Underground Utilities
Community & HOA
Community
- Features: Gated, Street Lights
- Security: Security Gate, Gated Community, Smoke Detector(s)
- Condo and coop fee: $0
- Membership fee: $0
- Subdivision: CRESCENT LAKES
HOA
- Has HOA: Yes
- Amenities included: Other, Pool, See Remarks, Sidewalks, Trail(s), Management
- Services included: Association Management, Internet, Maintenance Grounds, Street Lights
- HOA fee: $408 quarterly
- HOA phone: 941-676-7191
- Second HOA fee: $608 quarterly
Location
- Region: Punta Gorda
Financial & listing details
- Price per square foot: $197/sqft
- Tax assessed value: $528,016
- Annual tax amount: $5,491
- Date on market: 8/7/2026
- Cumulative days on market: 20 days
- Listing terms: All Financing Considered,Cash
- Ownership: Single Family
- Road surface type: Paved
Estimated market value
Not available
Estimated sales range
Not available
Not available
Price history
| Date | Event | Price |
|---|---|---|
| 8/7/2026 | Listed for sale | $549,000+12%$197/sqft |
Source:  Florida Gulf Coast MLS #2026032292 Report a problem Florida Gulf Coast MLS #2026032292 Report a problem | ||
| 6/27/2024 | Sold | $490,000-5.6%$176/sqft |
Source: Florida Gulf Coast MLS #223047567 Report a problem | ||
| 6/11/2024 | Pending sale | $519,190$186/sqft |
Source:  SWFLMLS #223047567 Report a problem SWFLMLS #223047567 Report a problem | ||
| 5/3/2024 | Price change | $519,190-8.8%$186/sqft |
Source: SWFLMLS #223047567 Report a problem | ||
| 2/23/2024 | Price change | $569,190+8.8%$204/sqft |
Source:  Meritage Homes Report a problem Meritage Homes Report a problem | ||
| 2/9/2024 | Price change | $523,190+0.7%$187/sqft |
Source: SWFLMLS #223047567 Report a problem | ||
| 2/8/2024 | Listed for sale | $519,590-8.1%$186/sqft |
Source: SWFLMLS #223047567 Report a problem | ||
| 2/5/2024 | Listing removed | -- |
Source:  Florida Gulf Coast MLS #223047567 Report a problem Florida Gulf Coast MLS #223047567 Report a problem | ||
| 11/2/2023 | Price change | $565,590+0.9%$203/sqft |
Source: Florida Gulf Coast MLS #223047567 Report a problem | ||
| 6/28/2023 | Listed for sale | $560,590$201/sqft |
Source: Florida Gulf Coast MLS #223047567 Report a problem | ||
Public tax history
| Year | Property taxes | Tax assessment |
|---|---|---|
| 2025 | $5,492 +31.1% | $238,996 +245.4% |
| 2024 | $4,189 | $69,190 |
Find assessor info on the county website
Monthly payment
Est. payment
Payment breakdown
Explore the cost of this home by adjusting the details. Changes won't be saved.Climate risks
Neighborhood: 33982
Nearby schools
GreatSchools rating
- 5/10East Elementary SchoolGrades: PK-5Distance: 20.2 mi
- 4/10Punta Gorda Middle SchoolGrades: 6-8Distance: 21.4 mi
- 5/10Charlotte High SchoolGrades: 9-12Distance: 21.5 mi
- $411,5004 bd2 ba1.9k sqft16437 Settlers Way, Punta Gorda, FL 33982Sold

- $390,9003 bd2 ba1.6k sqft16431 Settlers Way, Punta Gorda, FL 33982Sold
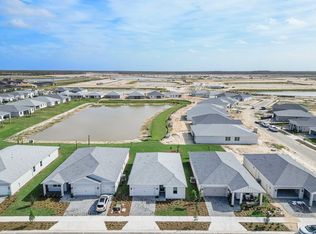
- $559,0004 bd3 ba2.4k sqft16425 Settlers Way, Punta Gorda, FL 33982For Sale
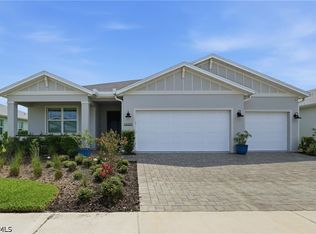
- $490,0004 bd3 ba2.2k sqft16459 Settlers Way, Punta Gorda, FL 33982Sold
- $470,9003 bd2 ba2.1k sqft44320 Timberland Ter, Punta Gorda, FL 33982Sold
- $339,0003 bd2 ba1.6k sqft44305 Timberland Ter, Punta Gorda, FL 33982Sold
- $349,5003 bd2 ba1.6k sqft44317 Timberland Ter, Punta Gorda, FL 33982For Sale
- $611,3004 bd3 ba2.8k sqft44326 Timberland Ter, Punta Gorda, FL 33982Sold
A local agent can set up tours, give advice and negotiate with sellers.
Similar homes
- $537,3004 bd2 ba1.8k sqft16941 Sage Ter, Punta Gorda, FL 33982For Sale

 MLS ID #2026033111, Wendy Riha, Nicklaus Vance. Florida Gulf Coast MLS
 - $498,0004 bd3 ba2.4k sqft44549 Frontier Dr, Punta Gorda, FL 33982For Sale
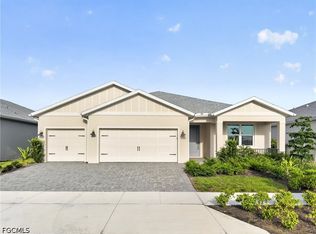 MLS ID #2026027835, Shelley Schafer, Anchorpoint Real Estate, LLC. Florida Gulf Coast MLS
 - $592,0005 bd4 ba3.1k sqft42226 Lake Timber Dr, Punta Gorda, FL 33982For Sale
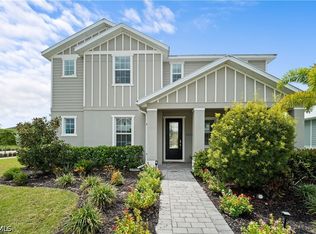 MLS ID #2026033931, Andrea Gabrielli, Smart Realty of Florida PA. Florida Gulf Coast MLS
 - $399,9003 bd2 ba1.9k sqft43570 Lily Ct, Punta Gorda, FL 33982For Sale
 MLS ID #2026035809, Michelle Yeatter, Schooner Bay Realty, Inc.. Florida Gulf Coast MLS
 - $530,0004 bd3 ba2k sqft14864 White Pearl Rd, Punta Gorda, FL 33982For SaleMLS ID #2026029228, John Szewc, Nicklaus Vance. Florida Gulf Coast MLS
- $479,0005 bd3 ba2.6k sqft15951 Mulrion Blvd, Punta Gorda, FL 33982For SaleMLS ID #2026027656, Wendy Riha, Nicklaus Vance. Florida Gulf Coast MLS
- $515,0003 bd3 ba2k sqft17024 Bridle Trl, Punta Gorda, FL 33982For SaleMLS ID #2025008379, Beth Stark, Nicklaus Vance. Florida Gulf Coast MLS
- $449,0003 bd3 ba2.4k sqft17661 Fallen Branch Way, Punta Gorda, FL 33982For SaleMLS ID #2026024946, Estrella Ruiz, Smart Realty of Florida PA. Florida Gulf Coast MLS
- $469,0003 bd2 ba1.6k sqft44363 Kelly Dr, Punta Gorda, FL 33982For SaleMLS ID #2026032968, Wendy Riha, Nicklaus Vance. Florida Gulf Coast MLS
- $629,0005 bd4 ba2.9k sqft42536 Little Ridge Rd, Punta Gorda, FL 33982For SaleMLS ID #2026028469, Denise Corey, Nicklaus Vance. Florida Gulf Coast MLS
- $499,0003 bd3 ba2.1k sqft14874 White Pearl Rd, Punta Gorda, FL 33982For SaleMLS ID #2026029244, John Szewc, Nicklaus Vance. Florida Gulf Coast MLS
- $447,0003 bd2 ba2k sqft42530 Atlas Dr, Punta Gorda, FL 33982For SaleMLS ID #2026033579, Wendy Riha, Nicklaus Vance. Florida Gulf Coast MLS
- $455,0003 bd2 ba2.2k sqft15895 Grassland Ln #4521, Punta Gorda, FL 33982For SaleMLS ID #2026034770, James Cohen, Premiere Plus Realty Company. Florida Gulf Coast MLS
- $354,9904 bd2 ba1.9k sqft16519 Settlers Way, Punta Gorda, FL 33982New ConstructionFlorida Gulf Coast MLS
- $460,0004 bd4 ba3k sqft43837 Cattleman Dr, Punta Gorda, FL 33982For SaleMLS ID #2026022245, Crystal Negron, Marzucco Real Estate. Florida Gulf Coast MLS
- $449,9003 bd2 ba1.9k sqft17033 Pine Lily Ln, Punta Gorda, FL 33982For SaleMLS ID #2026031283, Matt Raulerson, Kaplan Pro Realty LLC. Florida Gulf Coast MLS
- $365,0003 bd3 ba2k sqft17573 Canopy Ct, Punta Gorda, FL 33982For SaleMLS ID #2026028204, Lindsay Riggenbach, Cornerstone Coastal Properties. Florida Gulf Coast MLS
- $299,9003 bd2 ba1.4k sqft17874 Saddle Rd, Punta Gorda, FL 33982For SaleMLS ID #2026034333, Andrew Derminio, Pine to Palm Realty Group. Florida Gulf Coast MLS
- $549,0003 bd2 ba2k sqft12461 Basalt Ln, Alva, FL 33920For SaleMLS ID #2026028252, John Garuti, EXP Realty LLC. Florida Gulf Coast MLS
- $530,0003 bd3 ba2.6k sqft17040 Serengeti Cir, Alva, FL 33920For SaleMLS ID #2026028529, Martin Hawley, KW Florida Living. Florida Gulf Coast MLS
