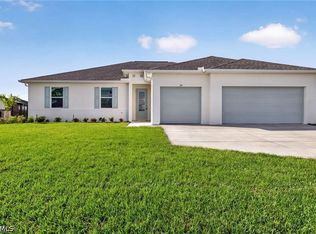
Brand new construction, move-in ready now in TurnLeaf. This Segan floor plan gives you 2,520 square feet, four bedrooms, a loft, a den, and 2.5 baths, all wrapped up in a two-story layout that's been thought through for real life. The primary suite is tucked away on the first floor, so you get privacy from the rest of the bedrooms without giving up the space and flow of a two-story home. The half bath is also downstairs, super convenient for guests. Tile runs throughout the entire first floor, which keeps things low-maintenance, and quartz countertops carry throughout the kitchen and every bathroom. The den off the main living area works well as a home office, and upstairs the loft gives you a second living space for movie nights, a playroom, or even a home school or study space. Three additional bedrooms and a full bath round out the upper level. A two-car garage handles parking and storage. Out back, the lanai stretches an impressive 23 feet wide, giving you a genuinely oversized outdoor living space compared to what you'll find on most new construction homes right now. And then there's the homesite itself, backing to preserve with real depth behind it. No one behind you means you aren't stuck staring at the back of your neighbor's home and more privacy for you with no one looking into your yard either, just privacy and green space in a way that's hard to come by these days. TurnLeaf is one of the newest and most affordable master-planned communities coming up along the Burnt Store Road corridor, with a clubhouse, pool, pickleball courts, playground, and bocce courts on the way. And super low HOA fees that still include lawn maintenance and high speed internet! You're close to Charlotte Harbor for boating and fishing, and downtown Punta Gorda's restaurants and shops are a short drive north. This home is brand new, which means no deferred maintenance, no surprises, and a full warranty. Between the first-floor primary, the tile throughout the main level, that oversized lanai, and a preserve homesite with real privacy behind it, this one checks all the boxes.
Make sure to ask your agent about special financing options for significantly reduced interest rates!!
Active
$374,499
13296 Grassmere Ct, Punta Gorda, FL 33955
4beds
2,520sqft
Single Family Residence
Built in 2026
6,625 Square Feet Lot
$-- Zestimate®
$149/sqft
$274/mo HOA
What's special
Two-story layoutFour bedrooms
- 93 days
- 222
- 10
Zillow last checked:
Listing updated:
Listed by:
Jerry Niesman 239-201-9583,
KW Peace River Partners
Source: Florida Gulf Coast MLS,MLS#: 2026030727 Originating MLS: Florida Gulf Coast
Facts & features
Interior
Bedrooms & bathrooms
- Bedrooms: 4
- Bathrooms: 3
- Full bathrooms: 2
- 1/2 bathrooms: 1
Rooms
- Room types: Bathroom, Den, Exercise Room, Guest Quarters, Great Room, Loft, Office, Screened Porch
Heating
- Central, Electric
Cooling
- Central Air, Electric
Appliances
- Included: Dryer, Dishwasher, Ice Maker, Microwave, Range, Refrigerator, RefrigeratorWithIce Maker, Washer
- Laundry: Inside
Features
- Breakfast Bar, Dual Sinks, Entrance Foyer, Eat-in Kitchen, Family/Dining Room, Kitchen Island, Living/Dining Room, Main Level Primary, Pantry, Shower Only, Separate Shower, Cable TV, Walk-In Pantry, High Speed Internet, Home Office, Loft, Bathroom, Den, Exercise Room, Guest Quarters, Great Room, Loft, Office, Screened Porch
- Flooring: Carpet, Tile
- Windows: Single Hung
Interior area
- Total structure area: 2,520
- Total interior livable area: 2,520 sqft
Video & virtual tour
Property
Parking
- Total spaces: 2
- Parking features: Attached, Driveway, Garage, Paved, Two Spaces, Garage Door Opener
- Attached garage spaces: 2
- Has uncovered spaces: Yes
Features
- Levels: Two
- Stories: 2
- Patio & porch: Lanai, Porch, Screened
- Exterior features: Sprinkler/Irrigation, Room For Pool, Shutters Manual
- Pool features: Community
- Has view: Yes
- View description: Landscaped, Trees/Woods
- Waterfront features: None
Lot
- Size: 6,625 Square Feet
- Dimensions: 50 x 132 x 50 x 132
- Features: Oversized Lot, Sprinklers Automatic
Details
- Parcel number: 422309251011
- Lease amount: $0
- Zoning description: RE1
Construction
Type & style
- Home type: SingleFamily
- Architectural style: Two Story
- Property subtype: Single Family Residence
Materials
- Block, Concrete, Stucco, Wood Frame
- Roof: Shingle
Condition
- New Construction
- New construction: Yes
- Year built: 2026
Utilities & green energy
- Sewer: Assessment Paid, Public Sewer
- Water: Assessment Paid, Public
- Utilities for property: Cable Not Available, High Speed Internet Available, Underground Utilities
Community & HOA
Community
- Features: Gated, Street Lights
- Security: Security Gate, Gated Community, Smoke Detector(s)
- Condo and coop fee: $0
- Membership fee: $0
- Subdivision: TURNLEAF
HOA
- Has HOA: Yes
- Amenities included: Bocce Court, Clubhouse, Dog Park, Fitness Center, Playground, Pickleball, Pool, Sidewalks, Management
- Services included: Association Management, Internet, Legal/Accounting, Maintenance Grounds, Pest Control, Recreation Facilities, Reserve Fund, Road Maintenance, Street Lights
- HOA phone: 239-849-0434
- Second HOA fee: $274 monthly
Location
- Region: Punta Gorda
Financial & listing details
- Price per square foot: $149/sqft
- Tax assessed value: $16,500
- Annual tax amount: $2,943
- Date on market: 7/18/2026
- Cumulative days on market: 94 days
- Listing terms: All Financing Considered,Cash,FHA,VA Loan
- Ownership: Single Family
- Road surface type: Paved
Estimated market value
Not available
Estimated sales range
Not available
Not available
Price history
| Date | Event | Price |
|---|---|---|
| 7/18/2026 | Price change | $374,499+0%$149/sqft |
Source:  Florida Gulf Coast MLS #2026030727 Report a problem | ||
| 7/18/2026 | Price change | $374,4490%$149/sqft |
Source:  Stellar MLS #C7528537 Report a problem | ||
| 6/30/2026 | Price change | $374,499-1.3%$149/sqft |
Source:  Lennar Homes Report a problem | ||
| 6/5/2026 | Listed for sale | $379,499$151/sqft |
Source: Lennar Homes Report a problem | ||
Public tax history
| Year | Property taxes | Tax assessment |
|---|---|---|
| 2025 | $2,944 | $14,025 |
Find assessor info on the county website
Monthly payment
Est. payment
Payment breakdown
Explore the cost of this home by adjusting the details. Changes won't be saved.Climate risks
Neighborhood: 33955
Similar homes
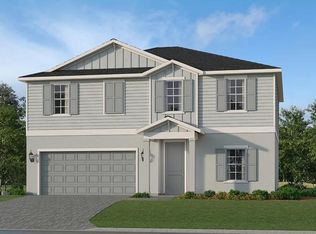
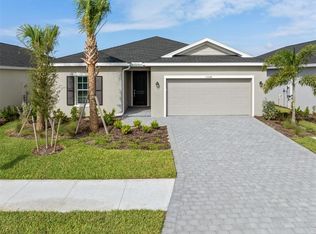
- $349,9914 bd3 ba2.5k sqft13458 Turnleaf BLVD, PUNTA GORDA, FL 33955New Construction

 MLS ID #226036819, Nancy Pruitt, Olympus Executive Realty. SWFLMLS
- $365,0004 bd2 ba1.8k sqft2909 NW 22ND AVENUE, CAPE CORAL, FL 33993For Sale
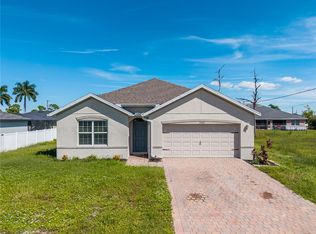
 MLS ID #TB8551466, Andy Mejia, GREAT WESTERN REALTY. Stellar MLS
- $367,2843 bd2 ba1.6k sqft3206 NE 13th Court Cpe, Coral, FL 33909For Sale
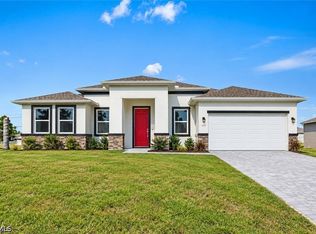
 MLS ID #2026043623, Reed Schweizer, Gulf Gateway Realty, Inc.. Florida Gulf Coast MLS
- $389,9004 bd3 ba2.1k sqft24 NW 30th Ter, Cape Coral, FL 33993New Construction
 Florida Gulf Coast MLS
- $356,2383 bd2 ba1.6k sqft1112 NE 19th St, Cape Coral, FL 33909For SaleMLS ID #2026043620, Reed Schweizer, Gulf Gateway Realty, Inc.. Florida Gulf Coast MLS
- $356,2323 bd2 ba1.6k sqft915 NE 19th St, Cape Coral, FL 33909For SaleMLS ID #2026043633, Reed Schweizer, Gulf Gateway Realty, Inc.. Florida Gulf Coast MLS
- $356,7083 bd2 ba1.5k sqft2115 NE 16th Terrace Cpe, Coral, FL 33909For SaleMLS ID #2026043616, Reed Schweizer, Gulf Gateway Realty, Inc.. Florida Gulf Coast MLS
- $386,9004 bd3 ba2.1k sqft1208 NW 19th St, Cape Coral, FL 33993New ConstructionMLS ID #2026027597, Mitch Mancuso, Sunlife Homes LLC. Florida Gulf Coast MLS
- $379,9994 bd2 ba1.8k sqft618 NE 2nd Place Cpe, Coral, FL 33909For SaleMLS ID #2026032651, Mandy Dingle, Marzucco Real Estate. Florida Gulf Coast MLS
- $375,0003 bd2 ba1.9k sqft2713 SW Embers Ter, Cape Coral, FL 33991For SaleMLS ID #2026019230, Jennyfer Torres, Realty One Group MVP. Florida Gulf Coast MLS
- $339,9004 bd3 ba1.8k sqft2219 NW 26th St, Cape Coral, FL 33993New ConstructionFlorida Gulf Coast MLS
- $375,0003 bd2 ba1.4k sqft2902 NW 6th AVE, CAPE CORAL, FL 33993For SaleMLS ID #226026073, Mack Elliott, Berkshire Hathaway FL Realty. SWFLMLS
- $380,0003 bd3 ba1.9k sqft1014 SW 15th Ave, Cape Coral, FL 33991For SaleMLS ID #2026038107, A.J. Ackerman, LPT Realty, LLC. Florida Gulf Coast MLS
- $349,9004 bd3 ba1.8k sqft2821 NW 22nd Pl, Cape Coral, FL 33993New ConstructionFlorida Gulf Coast MLS
- $380,0003 bd2 ba1.9k sqft2601 SW 37th Ter, Cape Coral, FL 33914For SaleMLS ID #2026031783, Fabiola Villanueva Morales, EXP Realty LLC. Florida Gulf Coast MLS
- $409,9904 bd3 ba2.3k sqft4024 NW 41st Ave, Cape Coral, FL 33993New ConstructionMLS ID #224055227, Trish Lohela, Holiday Builders of the Gulf C. Florida Gulf Coast MLS
- $385,0003 bd2 ba1.6k sqft1111 SW 5th Ter, Cape Coral, FL 33991New ConstructionMLS ID #2026027079, Shideh Kafei, Sellstate Achievers Realty. Florida Gulf Coast MLS
- $399,9904 bd3 ba2.4k sqft4513 NW 34th St, Cape Coral, FL 33993New ConstructionFlorida Gulf Coast MLS
- $359,0004 bd3 ba2.1k sqft14135 Appleton Blvd, Port Charlotte, FL 33981New ConstructionMLS ID #2026029624, David Crisovan, Crisovan Realty. Florida Gulf Coast MLS
- $339,9004 bd3 ba1.8k sqft2520 NW 20th Ave, Cape Coral, FL 33993New ConstructionFlorida Gulf Coast MLS
