MOVE IN READY - HOT LISTING ALERT!! This highly the sought-after Sunset Harbor plan-a modern coastal Plan delivers four bedrooms, three full baths, and dual primary suites—ideal for guests or multigenerational living. The open layout features a chef-inspired kitchen with quartz countertops, stainless steel appliances, all-wood shaker cabinetry, a large island, and a walk-in pantry. The great room and dining area flow seamlessly for effortless entertaining, LVP in the main areas and soft carpet in the bedrooms add comfort throughout. The spacious lot offers endless potential—outdoor living, a future pool, or your own custom retreat. NO FLOOD ZONE + IMPACT WINDOWS = LOW INSURANCE. Modern design, quality construction and unbeatable value. One or more photo(s) was virtually staged. This is the Sunset Harbor plan
Active
$354,900
2520 NW 20th Ave, Cape Coral, FL 33993
4beds
1,818sqft
:
Get pre-qualified$2,289/mo
Single Family Residence
Built in 2026
10,018 Square Feet Lot
$351,800 Zestimate®
$195/sqft
$-- HOA
What's special
Large islandFour bedroomsQuartz countertopsSpacious lotDual primary suitesOpen layoutChef-inspired kitchen
- 9 days |
- 269 |
- 15 |
Likely to sell faster than
Zillow last checked:
Listing updated:
Listed by:
Mitch Mancuso 239-887-1851,
Sunlife Homes LLC,
Jeffrey Kershner 239-800-8012,
Sunlife Homes LLC
Source: Florida Gulf Coast MLS,MLS#: 2026032724 Originating MLS: Florida Gulf Coast
Originating MLS: Florida Gulf CoastFacts & features
Interior
Bedrooms & bathrooms
- Bedrooms: 4
- Bathrooms: 3
- Full bathrooms: 3
Rooms
- Room types: Great Room
Primary bedroom
- Description: Master Bedroom
- Dimensions: 15.00 x 12.00
Primary bedroom
- Description: Master Bedroom
- Dimensions: 14.00 x 12.00
Bedroom
- Description: Bedroom
- Dimensions: 11.00 x 12.00
Bedroom
- Description: Bedroom
- Dimensions: 11.00 x 12.00
Great room
- Description: Great Room
- Dimensions: 24.00 x 19.00
Kitchen
- Description: Kitchen
- Dimensions: 12.00 x 9.00
Screened porch
- Description: Lanai
- Dimensions: 16.00 x 10.00
Heating
- Central, Electric
Cooling
- Central Air, Electric
Appliances
- Included: Dishwasher, Microwave, Range, Refrigerator
- Laundry: Washer Hookup, Dryer Hookup
Features
- Breakfast Bar, Tray Ceiling(s), Dual Sinks, Entrance Foyer, Family/Dining Room, Kitchen Island, Living/Dining Room, Main Level Primary, Multiple Primary Suites, Pantry, Sitting Area in Primary, Shower Only, Separate Shower, Cable TV, Vaulted Ceiling(s), Walk-In Closet(s), Split Bedrooms, Great Room
- Flooring: Carpet, Tile
- Windows: Single Hung, Impact Glass
Interior area
- Total structure area: 2,447
- Total interior livable area: 1,818 sqft
Video & virtual tour
Property
Parking
- Total spaces: 2
- Parking features: Attached, Garage, Two Spaces, Garage Door Opener
- Attached garage spaces: 2
Features
- Stories: 1
- Patio & porch: Open, Patio, Porch
- Exterior features: Security/High Impact Doors, Patio, Room For Pool
- Waterfront features: None
Lot
- Size: 10,018 Square Feet
- Dimensions: 80 x 125 x 80 x 125
- Features: Rectangular Lot
Details
- Parcel number: 284323C405142.0510
- Lease amount: $0
- Zoning description: R1-D
Construction
Type & style
- Home type: SingleFamily
- Architectural style: Ranch,One Story
- Property subtype: Single Family Residence
Materials
- Block, Concrete, Stucco
- Roof: Shingle
Condition
- New Construction
- New construction: Yes
- Year built: 2026
Utilities & green energy
- Sewer: Septic Tank
- Water: Well
- Utilities for property: Cable Available
Community & HOA
Community
- Features: Non-Gated
- Security: None, Smoke Detector(s)
- Condo and coop fee: $0
- Membership fee: $0
- Senior community: Yes
- Subdivision: CAPE CORAL
HOA
- Has HOA: No
- Amenities included: None
- Services included: None
Location
- Region: Cape Coral
Financial & listing details
- Price per square foot: $195/sqft
- Tax assessed value: $33,108
- Annual tax amount: $892
- Date on market: 8/1/2026
- Cumulative days on market: 10 days
- Listing terms: All Financing Considered,Cash,FHA,VA Loan
- Ownership: Single Family
- Road surface type: Paved
Estimated market value
$351,800
$334,000 - $369,000
$1,624/mo
Price history
| Date | Event | Price |
|---|---|---|
| 8/2/2026 | Listed for sale | $354,900+885.8%$195/sqft |
Source:  Florida Gulf Coast MLS #2026032724 Report a problem Florida Gulf Coast MLS #2026032724 Report a problem | ||
| 4/16/2026 | Sold | $36,000+29%$20/sqft |
Source: Public Record Report a problem | ||
| 5/12/2004 | Sold | $27,900+520%$15/sqft |
Source: Public Record Report a problem | ||
| 2/6/2003 | Sold | $4,500$2/sqft |
Source: Public Record Report a problem | ||
Public tax history
| Year | Property taxes | Tax assessment |
|---|---|---|
| 2025 | $892 +14.2% | $12,298 +10% |
| 2024 | $782 +12.8% | $11,180 +10% |
| 2023 | $693 +23% | $10,164 +10% |
| 2022 | $563 +12.4% | $9,240 +10% |
| 2021 | $501 +5.1% | $8,400 +2.4% |
| 2020 | $477 +1.4% | $8,200 -8.9% |
| 2019 | $470 | $9,000 |
| 2018 | $470 +0.3% | $9,000 -16.8% |
| 2017 | $469 -2.1% | $10,821 +35.3% |
| 2016 | $479 +20.6% | $8,000 +14.3% |
| 2015 | $397 +10.2% | $7,000 +16.4% |
| 2014 | $360 +21.6% | $6,016 +50.4% |
| 2013 | $296 +72.6% | $4,000 +33.3% |
| 2012 | $172 -13% | $3,000 -34.8% |
| 2011 | $197 -17% | $4,600 -22% |
| 2010 | $238 -2.1% | $5,900 -9.2% |
| 2009 | $243 -16.3% | $6,500 -50% |
| 2008 | $291 -65.7% | $13,000 -71.1% |
| 2007 | $848 -37.7% | $45,000 -37.5% |
| 2006 | $1,360 +392.5% | $72,000 +554.5% |
| 2004 | $276 +131.6% | $11,000 +192.6% |
| 2003 | $119 +70.4% | $3,760 +127.9% |
| 2002 | $70 | $1,650 +32% |
| 2000 | -- | $1,250 |
Find assessor info on the county website
Monthly payment
Est. payment
Payment breakdown
Explore the cost of this home by adjusting the details. Changes won't be saved.Climate risks
Neighborhood: 33993
Nearby schools
GreatSchools rating
- 3/10Hector A. Cafferata Jr Elementary SchoolGrades: PK-5Distance: 3.8 mi
- 4/10Mariner Middle SchoolGrades: 6-8Distance: 2.7 mi
- 3/10Mariner High SchoolGrades: 9-12Distance: 2.5 mi
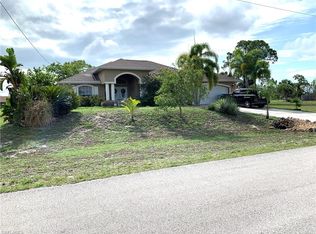
- $371,6003 bd2 ba1.7k sqft2524 NW 20th Ave, Cape Coral, FL 33993Off Market
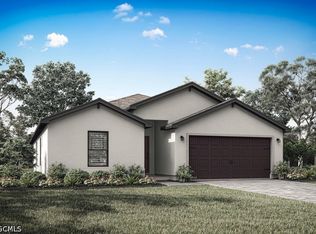
- $389,9004 bd3 ba1.9k sqft2521 NW 20th Pl, Cape Coral, FL 33993Pending
- $33,10810,018 sqft2517 NW 20th Pl, Cape Coral, FL 33993Off Market

- $33,108-- bd-- ba-- sqft2525 NW 20th Pl, Cape Coral, FL 33993Off Market
- $235,0003 bd2 ba1.3k sqft2528 NW 20th Ave, Cape Coral, FL 33993Sold
- $326,2003 bd2 ba1.7k sqft2512 NW 20th Ave, Cape Coral, FL 33993Off Market
- $335,0004 bd2 ba1.7k sqft2521 NW 20th Ave, Cape Coral, FL 33993Sold
- $341,3003 bd2 ba1.7k sqft2517 NW 20th Ave, Cape Coral, FL 33993Off Market
A local agent can set up tours, give advice and negotiate with sellers.
Similar homes
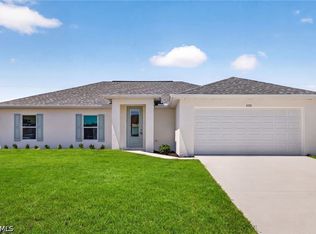
- $354,9004 bd3 ba1.8k sqft1131 NW 14th Ter, Cape Coral, FL 33993New Construction
 Florida Gulf Coast MLS
 - $319,0003 bd2 ba1.4k sqft2422 NW 21st Ave, Cape Coral, FL 33993For Sale
 MLS ID #2026021779, Yordana Saracione, RE/MAX Trend. Florida Gulf Coast MLS
 - $324,0004 bd3 ba2k sqft1905 NW 23rd St, Cape Coral, FL 33993For Sale
 MLS ID #2025008850, Rene Alvarez, Innova Real Estate Corp. Florida Gulf Coast MLS
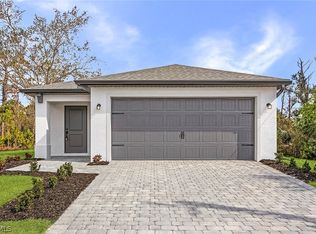
 - $330,9003 bd2 ba1.2k sqft2508 NW 20th Ave, Cape Coral, FL 33993New Construction
 MLS ID #2026011256, Gayle Van Wagenen, LGI Realty- Florida, LLC. Florida Gulf Coast MLS
 - $419,9004 bd2 ba1.8k sqft1107 NW 13th St, Cape Coral, FL 33993For SaleMLS ID #2026033368, Ellison Espinal, Sposen Realty & Development. Florida Gulf Coast MLS
- $389,9004 bd3 ba2.1k sqft1208 NW 19th St, Cape Coral, FL 33993New ConstructionMLS ID #2026027597, Mitch Mancuso, Sunlife Homes LLC. Florida Gulf Coast MLS
- $415,0003 bd2 ba1.8k sqft1912 NW 24th Ter, Cape Coral, FL 33993New ConstructionMLS ID #2026020757, Robert Guth, RE/MAX Trend. Florida Gulf Coast MLS
- $365,0003 bd2 ba1.6k sqft403 NW 17th Ter, Cape Coral, FL 33993For SaleMLS ID #2026009974, Daniel Martinez, Hustle Bees Realty LLC. Florida Gulf Coast MLS
- $341,9003 bd2 ba1.3k sqft2809 NW 27th Ave, Cape Coral, FL 33993New ConstructionMLS ID #2026026815, Gayle Van Wagenen, LGI Realty- Florida, LLC. Florida Gulf Coast MLS
- $349,9173 bd2 ba1.9k sqft3510 NW 41st Pl, Cape Coral, FL 33993For SaleMLS ID #2026019031, Nancy Ammons, RE/MAX Trend. Florida Gulf Coast MLS
- $347,9003 bd2 ba1.3k sqft1006 NW 21st Ter, Cape Coral, FL 33993New ConstructionMLS ID #2026015128, Gayle Van Wagenen, LGI Realty- Florida, LLC. Florida Gulf Coast MLS
- $383,0004 bd2 ba1.8k sqft216 NW 9th Ter, Cape Coral, FL 33993For SaleMLS ID #2025013326, Anthony Aires Gomes, Premiere Plus Realty Company. Florida Gulf Coast MLS
- $304,0003 bd2 ba1.6k sqft2008 NW 24th Pl, Cape Coral, FL 33993For SaleMLS ID #2026020003, Lisa Lauther, Kingfisher Real Estate, Inc.. Florida Gulf Coast MLS
- $399,9004 bd3 ba2.1k sqft1911 NW 1st Pl, Cape Coral, FL 33993New ConstructionMLS ID #2026032030, Mitch Mancuso, Sunlife Homes LLC. Florida Gulf Coast MLS
- $329,0003 bd2 ba1.2k sqft1125 NE 4th Ave, Cape Coral, FL 33909For SaleMLS ID #2026033603, Ann Sanfelippo, London Foster Realty. Florida Gulf Coast MLS
- $286,5003 bd2 ba1.3k sqft2426 NW 19th Ave, Cape Coral, FL 33993New ConstructionFlorida Gulf Coast MLS
- $284,9903 bd2 ba1.4k sqft1401 NW 10th Ter, Cape Coral, FL 33993For SaleMLS ID #2026032368, Kyle Thompson, Keller Williams Elite Realty. Florida Gulf Coast MLS
- $269,9993 bd2 ba1.2k sqft2809 NW 21st Ave, Cape Coral, FL 33993For SaleMLS ID #2026027374, Dilani Pompeus, Starlink Realty, Inc. Florida Gulf Coast MLS
- $430,0004 bd2 ba1.6k sqft1431 NW 17th Ave, Cape Coral, FL 33993New ConstructionMLS ID #2026032024, Esther Ortiz, PES Homes Realty. Florida Gulf Coast MLS
- $356,9904 bd2 ba1.5k sqft317 NE 20th Terrace Cpe, Coral, FL 33909New ConstructionFlorida Gulf Coast MLS
