Welcome home! This stunning Hardwyn Signature model, an award-winning design, is move in READY! This beautiful waterfront home offers 4 spacious bedrooms, 2 full baths, and an oversized 2-car garage. Enjoy peace of mind with PGT hurricane-impact windows and doors; no shutters needed! Inside, you’ll find stylish tile flooring throughout, cozy carpet in the bedrooms, elegant tray ceilings, soft-close cabinetry, sleek granite countertops, and stainless-steel appliances. The 8 ft doors add a touch of grandeur to every room. The master suite is a true retreat, featuring a tray ceiling, an oversized walk-in closet, dual sinks, and a luxurious separate tub and shower. Step outside to your own private oasis, where an open patio overlooks a peaceful freshwater canal; the perfect place to relax while enjoying the birds and abundant Florida wildlife. The spacious backyard offers plenty of room for a future pool, outdoor entertaining, or a place for your furry friends to roam. Located in Flood Zone X, no flood insurance is required! No assessments due! Call today for your own private tour!
Active
$419,900
1107 NW 13th St, Cape Coral, FL 33993
4beds
1,800sqft
:
Get pre-qualified$2,708/mo
Single Family Residence
Built in 2024
10,018 Square Feet Lot
$-- Zestimate®
$233/sqft
$-- HOA
What's special
Private oasisSleek granite countertopsWaterfront homeElegant tray ceilingsStylish tile flooring throughoutStainless-steel appliancesDual sinks
- 4 days |
- 625 |
- 22 |
Likely to sell faster than
Zillow last checked:
Listing updated:
Listed by:
Ellison Espinal 239-699-1974,
Sposen Realty & Development
Source: Florida Gulf Coast MLS,MLS#: 2026033368 Originating MLS: Florida Gulf Coast
Originating MLS: Florida Gulf CoastFacts & features
Interior
Bedrooms & bathrooms
- Bedrooms: 4
- Bathrooms: 2
- Full bathrooms: 2
Rooms
- Room types: Bathroom, Guest Quarters
Heating
- Central, Electric
Cooling
- Central Air, Ceiling Fan(s), Electric
Appliances
- Included: Cooktop, Dishwasher, Electric Cooktop, Freezer, Disposal, Ice Maker, Microwave, Range, Refrigerator, RefrigeratorWithIce Maker, Self Cleaning Oven, Water Softener, Water Purifier
- Laundry: Washer Hookup, Dryer Hookup, Inside
Features
- Breakfast Bar, Built-in Features, Bedroom on Main Level, Bathtub, Tray Ceiling(s), Dual Sinks, Entrance Foyer, Eat-in Kitchen, Kitchen Island, Custom Mirrors, Pantry, Separate Shower, Cable TV, Walk-In Pantry, Walk-In Closet(s), Split Bedrooms, Bathroom, Guest Quarters
- Flooring: Carpet, Tile
- Windows: Single Hung, Thermal Windows, Impact Glass
Interior area
- Total structure area: 2,662
- Total interior livable area: 1,800 sqft
Property
Parking
- Total spaces: 2
- Parking features: Attached, Garage, Garage Door Opener
- Attached garage spaces: 2
Features
- Stories: 1
- Patio & porch: Open, Patio, Porch
- Exterior features: Security/High Impact Doors, Patio, Room For Pool
- Has view: Yes
- View description: Canal, Landscaped, Water
- Has water view: Yes
- Water view: Canal,Water
- Waterfront features: Canal Access, Navigable Water, Seawall
Lot
- Size: 10,018 Square Feet
- Dimensions: 80 x 125 x 80 x 125
- Features: Rectangular Lot
Details
- Parcel number: 034423C202890.0440
- Lease amount: $0
- Zoning description: R1
Construction
Type & style
- Home type: SingleFamily
- Architectural style: Ranch,One Story
- Property subtype: Single Family Residence
Materials
- Block, Concrete, Stucco
- Roof: Shingle
Condition
- Resale
- Year built: 2024
Utilities & green energy
- Sewer: Private Sewer, Septic Tank
- Water: Well
- Utilities for property: Cable Available, High Speed Internet Available
Community & HOA
Community
- Features: Non-Gated, None
- Security: None, Smoke Detector(s)
- Condo and coop fee: $0
- Membership fee: $0
- Subdivision: CAPE CORAL
HOA
- Has HOA: No
- Amenities included: None
- Services included: None
Location
- Region: Cape Coral
Financial & listing details
- Price per square foot: $233/sqft
- Tax assessed value: $320,577
- Annual tax amount: $6,020
- Date on market: 8/6/2026
- Listing terms: All Financing Considered,Cash,FHA,VA Loan
- Ownership: Single Family
Estimated market value
Not available
Estimated sales range
Not available
Not available
Price history
| Date | Event | Price |
|---|---|---|
| 8/6/2026 | Price change | $419,900-2.3%$233/sqft |
Source:  Florida Gulf Coast MLS #2026033368 Report a problem Florida Gulf Coast MLS #2026033368 Report a problem | ||
| 3/10/2025 | Pending sale | $429,900$239/sqft |
Source:  SWFLMLS #224096014 Report a problem SWFLMLS #224096014 Report a problem | ||
| 2/7/2025 | Price change | $429,900-4.4%$239/sqft |
Source: SWFLMLS #224096014 Report a problem | ||
| 1/26/2025 | Price change | $449,900-1.6%$250/sqft |
Source: SWFLMLS #224096014 Report a problem | ||
| 1/8/2025 | Price change | $457,000-0.7%$254/sqft |
Source: SWFLMLS #224096014 Report a problem | ||
| 12/11/2024 | Price change | $459,999-4.1%$256/sqft |
Source: SWFLMLS #224096014 Report a problem | ||
| 11/26/2024 | Listed for sale | $479,900+1819.6%$267/sqft |
Source: SWFLMLS #224096014 Report a problem | ||
| 8/27/2021 | Sold | $25,000+316.7%$14/sqft |
Source: Public Record Report a problem | ||
| 7/17/1998 | Sold | $6,000$3/sqft |
Source: Public Record Report a problem | ||
Public tax history
| Year | Property taxes | Tax assessment |
|---|---|---|
| 2025 | $6,021 +524.8% | $318,960 +887.6% |
| 2024 | $964 +5.8% | $32,298 +10% |
| 2023 | $911 +14.1% | $29,362 +10% |
| 2022 | $798 +51% | $26,693 +166.9% |
| 2021 | $529 -3.1% | $10,000 -16.7% |
| 2020 | $546 -0.4% | $12,000 -14.3% |
| 2019 | $548 | $14,000 |
| 2018 | $548 +2.5% | $14,000 +11.1% |
| 2017 | $534 +9.2% | $12,597 0% |
| 2016 | $489 +6.5% | $12,600 +2.4% |
| 2015 | $459 +7.6% | $12,300 +10.5% |
| 2014 | $427 +18.2% | $11,135 +52.5% |
| 2013 | $361 +25.4% | $7,300 -23.2% |
| 2012 | $288 +13.1% | $9,500 +30.1% |
| 2011 | $255 -22% | $7,300 -27% |
| 2010 | $327 -22.6% | $10,000 -33.3% |
| 2009 | $422 -8.6% | $15,000 -34.8% |
| 2008 | $462 -67.5% | $23,000 -70.5% |
| 2007 | $1,420 -37.6% | $78,000 -36.6% |
| 2006 | $2,275 +412.2% | $123,000 +547.4% |
| 2004 | $444 +151.6% | $19,000 +199.2% |
| 2003 | $177 +22.3% | $6,350 +88.4% |
| 2002 | $144 | $3,370 |
| 2000 | -- | $3,370 |
Find assessor info on the county website
Monthly payment
Est. payment
Payment breakdown
Explore the cost of this home by adjusting the details. Changes won't be saved.Climate risks
Neighborhood: 33993
Nearby schools
GreatSchools rating
- 3/10Hector A. Cafferata Jr Elementary SchoolGrades: PK-5Distance: 1.8 mi
- 4/10Mariner Middle SchoolGrades: 6-8Distance: 1.2 mi
- 3/10Mariner High SchoolGrades: 9-12Distance: 1 mi
- $37,145-- bd-- ba-- sqft1103 NW 13th St, Cape Coral, FL 33993Off Market
- $37,145-- bd-- ba-- sqft1111 NW 13th St, Cape Coral, FL 33993Off Market
- $37,14510,018 sqft1027 NW 13th St, Cape Coral, FL 33993Off Market

- $37,14510,001 sqft1115 NW 13th St, Cape Coral, FL 33993Off Market
- $33,91510,018 sqft1104 NW 13th St, Cape Coral, FL 33993Off Market
- $33,915-- bd-- ba-- sqft1108 NW 13th St, Cape Coral, FL 33993Off Market
- $379,9004 bd2 ba1.8k sqft1100 NW 13th St, Cape Coral, FL 33993Sold
- $296,9003 bd2 ba1.7k sqft1106 NW 13th Ter, Cape Coral, FL 33993Off Market
A local agent can set up tours, give advice and negotiate with sellers.
Similar homes
- $430,0004 bd2 ba1.6k sqft1431 NW 17th Ave, Cape Coral, FL 33993New Construction
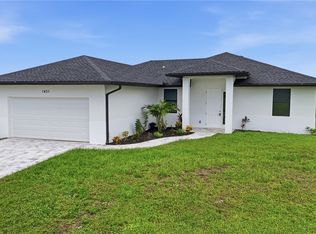
 MLS ID #2026032024, Esther Ortiz, PES Homes Realty. Florida Gulf Coast MLS
 - $430,0004 bd2 ba1.6k sqft2210 NW 9th Ave, Cape Coral, FL 33993New Construction
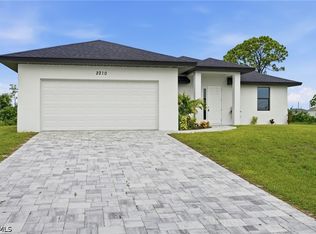 MLS ID #2026031948, Esther Ortiz, PES Homes Realty. Florida Gulf Coast MLS
 - $425,0004 bd2 ba1.9k sqft608 NW 3rd Ln, Cape Coral, FL 33993New Construction
 MLS ID #2026032416, Brooke Cole Murray, RE/MAX Nautical Realty. Florida Gulf Coast MLS
 - $510,0004 bd2 ba1.8k sqft1815 NW 28th Pl, Cape Coral, FL 33993For Sale
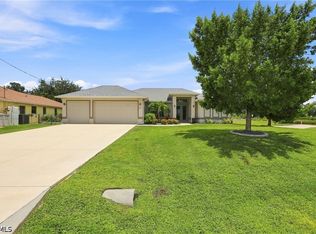 MLS ID #2026033574, Annetta Jean-Baptiste, Dalton Wade Inc. Florida Gulf Coast MLS
 - $439,0003 bd2 ba1.6k sqft4305 NW 20th St, Cape Coral, FL 33993For SaleMLS ID #2026032744, Chip Lawrence, Keller Williams Realty Fort Myers and the Islands. Florida Gulf Coast MLS
- $354,9004 bd3 ba1.8k sqft1131 NW 14th Ter, Cape Coral, FL 33993New ConstructionFlorida Gulf Coast MLS
- $425,0004 bd2 ba1.9k sqft1428 Old Burnt Store Rd N, Cape Coral, FL 33993For SaleMLS ID #2026031340, Nelson Rua, John R. Wood Properties. Florida Gulf Coast MLS
- $439,0004 bd3 ba1.9k sqft1213 NW 25th Pl, Cape Coral, FL 33993New ConstructionMLS ID #2026027362, Darlene Martinez, Innova Real Estate Corp. Florida Gulf Coast MLS
- $399,9004 bd3 ba2.1k sqft2032 NW 2nd Ave, Cape Coral, FL 33993New ConstructionFlorida Gulf Coast MLS
- $524,0003 bd3 ba2.2k sqft1425 NW 13th Ave, Cape Coral, FL 33993For SaleMLS ID #2026018112, Julianne Kloack, Elite Global Realty Group LLC. Florida Gulf Coast MLS
- $430,0003 bd2 ba1.7k sqft3046 NW 2nd Pl, Cape Coral, FL 33993For SaleMLS ID #2026019982, Kevin Fernandez Diaz, CoastalEdge Real Estate LLC. Florida Gulf Coast MLS
- $385,0004 bd2 ba2k sqft451 Spring Hill Lake Loop, Cape Coral, FL 33993For SaleMLS ID #2026026912, Ted Stout, Realmark Realty Group II LLC. Florida Gulf Coast MLS
- $399,0003 bd2 ba1.5k sqft1015 NW 23rd Ave, Cape Coral, FL 33993For SaleMLS ID #2026028688, Kevin O'Reilly, Premiere Plus Realty Company. Florida Gulf Coast MLS
- $465,0003 bd2 ba1.9k sqft300 Chiquita Blvd N, Cape Coral, FL 33993For SaleMLS ID #2026026478, Nick Comerford, Cape Premier Realty LLC. Florida Gulf Coast MLS
- $379,9994 bd2 ba1.8k sqft618 NE 2nd Place Cpe, Coral, FL 33909For SaleMLS ID #2026032651, Mandy Dingle, Marzucco Real Estate. Florida Gulf Coast MLS
- $379,9994 bd3 ba1.6k sqft3095 NW 4th Pl, Cape Coral, FL 33993For SaleMLS ID #2026027631, Jeily Munoz Alfonso, Serhant. Florida Gulf Coast MLS
- $354,9004 bd3 ba1.8k sqft2520 NW 20th Ave, Cape Coral, FL 33993New ConstructionMLS ID #2026032724, Mitch Mancuso, Sunlife Homes LLC. Florida Gulf Coast MLS
- $469,0004 bd3 ba2k sqft2929 Diplomat Pkwy W, Cape Coral, FL 33993For SaleMLS ID #2026031594, Carol Fernandez, Experience Real Estate Group. Florida Gulf Coast MLS
- $395,0003 bd2 ba1.8k sqft1219 NW 40th Pl, Cape Coral, FL 33993For SaleMLS ID #225024200, Lori Medeiros, RE/MAX Trend. Florida Gulf Coast MLS
- $389,9993 bd2 ba1.4k sqft28 NW 26th St, Cape Coral, FL 33993For SaleMLS ID #2026019101, Evelys Velazquez, EXP Realty LLC. Florida Gulf Coast MLS
