Full Tile Package Included - Tile in Every Room | No Flood Zone = Low Insurance Premiums | Move-In Ready | Dual Primary Suites | 3-Car Garage |
Discover the Bluewater Cove offering the perfect blend of luxury, functionality, and flexible living. This spacious floorplan features 4 bedrooms, 3 full bathrooms, and a rare dual primary suite design, ideal for multi-generational living, extended guests, or a private home office.
Step inside to an open-concept floor plan highlighted by soaring tray ceilings, abundant natural light, and a spacious great room that flows effortlessly into the heart of the home. The designer kitchen is built for everyday living and entertaining, showcasing quartz countertops, all-wood soft-close cabinetry, stainless steel appliances, an oversized center island with breakfast seating, and a generous walk-in pantry.
The luxurious owner's suite offers private access to the screened lanai, dual vanities, a large walk-in shower with a glass enclosure, and a spacious walk-in closet. A second private primary suite includes its own full bathroom and walk-in closet, creating exceptional flexibility for multi-generational living, long-term guests, or a private retreat. Two additional guest bedrooms are thoughtfully positioned in a split-bedroom layout and share a third full bathroom.
Designed for Florida living, the expansive 1,000-square-foot under-truss screened lanai provides the perfect setting for entertaining, relaxing, or creating your dream outdoor oasis!
Additional features include impact-resistant windows and doors, an elevated homesite located outside the flood zone, energy-efficient construction, a spacious three-car garage. For added peace of mind, the home is backed by a one-year workmanship warranty and ten-year structural warranty.
Some photos may be virtually staged. This is the Bluewater Cove Plan
Active
$399,900
1911 NW 1st Pl, Cape Coral, FL 33993
4beds
2,135sqft
Single Family Residence
Built in 2026
10,018 Square Feet Lot
$396,600 Zestimate®
$187/sqft
$-- HOA
What's special
Abundant natural lightQuartz countertopsDual primary suitesOpen-concept floor planGenerous walk-in pantrySoaring tray ceilingsImpact-resistant windows and doors
- 19 days |
- 528 |
- 42 |
Likely to sell faster than
Zillow last checked:
Listing updated:
Listed by:
Mitch Mancuso 239-887-1851,
Sunlife Homes LLC,
Jeffrey Kershner 239-800-8012,
Sunlife Homes LLC
Source: Florida Gulf Coast MLS,MLS#: 2026032030 Originating MLS: Florida Gulf Coast
Originating MLS: Florida Gulf CoastFacts & features
Interior
Bedrooms & bathrooms
- Bedrooms: 4
- Bathrooms: 3
- Full bathrooms: 3
Rooms
- Room types: Bathroom, Guest Quarters, Office, Great Room
Primary bedroom
- Description: Master Bedroom
- Dimensions: 19.00 x 17.00
Primary bedroom
- Description: Master Bedroom
- Dimensions: 14.00 x 12.00
Bedroom
- Description: Bedroom
- Dimensions: 12.00 x 13.00
Bedroom
- Description: Bedroom
- Dimensions: 11.00 x 13.00
Garage
- Description: Garage
- Dimensions: 21.00 x 30.00
Great room
- Description: Great Room
- Dimensions: 24.00 x 20.00
Kitchen
- Description: Kitchen
- Dimensions: 13.00 x 15.00
Screened porch
- Description: Lanai
- Dimensions: 42.00 x 9.40
Utility room
- Description: Utility Room
- Dimensions: 8.00 x 6.00
Heating
- Central, Electric
Cooling
- Central Air, Electric
Appliances
- Included: Electric Cooktop, Ice Maker, Microwave, Range, Refrigerator, RefrigeratorWithIce Maker, Self Cleaning Oven, Water Purifier
- Laundry: Washer Hookup, Dryer Hookup, Inside
Features
- Breakfast Bar, Built-in Features, Tray Ceiling(s), Dual Sinks, Eat-in Kitchen, Kitchen Island, Multiple Shower Heads, Main Level Primary, Multiple Primary Suites, Sitting Area in Primary, Cable TV, Walk-In Pantry, Home Office, Split Bedrooms, Bathroom, Guest Quarters, Office, Great Room
- Flooring: Tile
- Windows: Single Hung, Tinted Windows, Impact Glass, Shutters
Interior area
- Total structure area: 3,193
- Total interior livable area: 2,135 sqft
Video & virtual tour
Property
Parking
- Total spaces: 3
- Parking features: Attached, Driveway, Garage, Paved, Two Spaces, Garage Door Opener
- Attached garage spaces: 3
- Has uncovered spaces: Yes
Features
- Stories: 1
- Patio & porch: Open, Porch
- Exterior features: Security/High Impact Doors, Room For Pool
- Waterfront features: None
Lot
- Size: 10,018 Square Feet
- Dimensions: 80 x 125 x 80 x 125
- Features: Rectangular Lot
Details
- Parcel number: 354323C302697.0190
- Lease amount: $0
- Zoning description: R1-D
Construction
Type & style
- Home type: SingleFamily
- Architectural style: Ranch,One Story
- Property subtype: Single Family Residence
Materials
- Block, Concrete, Stucco
- Roof: Shingle
Condition
- New Construction
- New construction: Yes
- Year built: 2026
Utilities & green energy
- Sewer: Septic Tank
- Water: Well
- Utilities for property: Cable Available
Community & HOA
Community
- Features: None
- Security: None, Smoke Detector(s)
- Condo and coop fee: $0
- Membership fee: $0
- Subdivision: CAPE CORAL
HOA
- Has HOA: No
- Amenities included: None
- Services included: Road Maintenance, Street Lights, Trash
Location
- Region: Cape Coral
Financial & listing details
- Price per square foot: $187/sqft
- Tax assessed value: $32,300
- Annual tax amount: $922
- Date on market: 7/28/2026
- Listing terms: All Financing Considered,Cash,FHA,VA Loan
- Ownership: Single Family
- Road surface type: Paved
Estimated market value
$396,600
$377,000 - $416,000
$2,644/mo
Price history
| Date | Event | Price |
|---|---|---|
| 7/28/2026 | Listed for sale | $399,900+370.5%$187/sqft |
Source:  Florida Gulf Coast MLS #2026032030 Report a problem Florida Gulf Coast MLS #2026032030 Report a problem | ||
| 6/29/2024 | Listing removed | $85,000$40/sqft |
Source:  MIAMI #A11508183 Report a problem MIAMI #A11508183 Report a problem | ||
| 1/26/2024 | Price change | $85,000-5.6%$40/sqft |
Source: MIAMI #A11508183 Report a problem | ||
| 1/4/2024 | Listed for sale | $90,000+63.6%$42/sqft |
Source: MIAMI #A11508183 Report a problem | ||
| 7/3/2023 | Listing removed | -- |
Source: Owner Report a problem | ||
| 4/4/2023 | Listed for sale | $55,000+1733.3%$26/sqft |
Source: Owner Report a problem | ||
| 4/2/2015 | Sold | $3,000-6.3%$1/sqft |
Source: Public Record Report a problem | ||
| 1/21/2000 | Sold | $3,200+45.5%$1/sqft |
Source: Public Record Report a problem | ||
| 11/1/1999 | Sold | $2,200$1/sqft |
Source: Public Record Report a problem | ||
Public tax history
| Year | Property taxes | Tax assessment |
|---|---|---|
| 2025 | $923 +9.6% | $13,177 +10% |
| 2024 | $842 +7.7% | $11,979 +10% |
| 2023 | $782 +30.5% | $10,890 +10% |
| 2022 | $599 +12.5% | $9,900 +10% |
| 2021 | $532 +3.5% | $9,000 -2.2% |
| 2020 | $514 +3.4% | $9,200 -12.4% |
| 2019 | $497 | $10,500 |
| 2018 | $497 +2.1% | $10,500 -5.1% |
| 2017 | $487 +6.9% | $11,063 +62.7% |
| 2016 | $456 +14.8% | $6,800 +7.9% |
| 2015 | $397 +15.7% | $6,300 +11.7% |
| 2014 | $343 +21.7% | $5,640 +41% |
| 2013 | $282 +45.3% | $4,000 +14.3% |
| 2012 | $194 -3.9% | $3,500 -18.6% |
| 2011 | $202 -31.6% | $4,300 -46.3% |
| 2010 | $295 +3.2% | $8,000 |
| 2009 | $286 -4% | $8,000 -38.5% |
| 2008 | $298 -65.2% | $13,000 -71.1% |
| 2007 | $855 -37.5% | $45,000 -37.5% |
| 2006 | $1,367 +405.3% | $72,000 +585.7% |
| 2004 | $271 +108.4% | $10,500 +158.6% |
| 2003 | $130 +61.9% | $4,060 +109.3% |
| 2002 | $80 | $1,940 -12.2% |
| 2000 | -- | $2,210 |
Find assessor info on the county website
Monthly payment
Est. payment
Payment breakdown
Explore the cost of this home by adjusting the details. Changes won't be saved.Climate risks
Neighborhood: 33993
Nearby schools
GreatSchools rating
- 3/10Hector A. Cafferata Jr Elementary SchoolGrades: PK-5Distance: 2.1 mi
- 5/10Diplomat Middle SchoolGrades: 6-8Distance: 1.7 mi
- 3/10Mariner High SchoolGrades: 9-12Distance: 2.4 mi
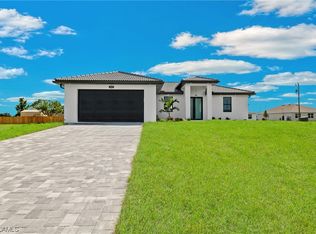
- $390,0003 bd2 ba1.3k sqft1907 NW 1st Pl, Cape Coral, FL 33993Sold
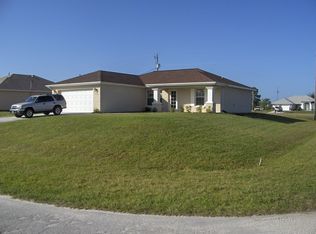
- $266,0003 bd2 ba1.4k sqft1910 NW 1st Ave, Cape Coral, FL 33993Off Market
- $262,7003 bd2 ba1.4k sqft1906 NW 1st Ave, Cape Coral, FL 33993Off Market

- $288,00010,018 sqft1903 NW 1st Pl, Cape Coral, FL 33993Sold
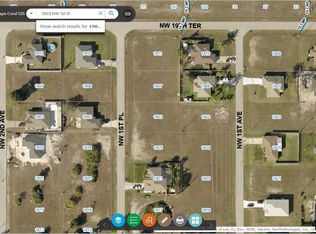
- $--10,018 sqft1903 NW 1st Pl LOT 15, Cape Coral, FL 33993Off Market
- $36,338-- bd-- ba-- sqft107 NW 19th Ter, Cape Coral, FL 33993Off Market
- $36,33810,018 sqft111 NW 19th Ter, Cape Coral, FL 33993Off Market
- $285,0003 bd2 ba1.4k sqft1910 NW 1st Pl, Cape Coral, FL 33993Sold
A local agent can set up tours, give advice and negotiate with sellers.
Similar homes
- $399,9004 bd3 ba2.1k sqft2032 NW 2nd Ave, Cape Coral, FL 33993New Construction

 Florida Gulf Coast MLS
 - $399,4004 bd3 ba2.1k sqft1748 NW 19th St, Cape Coral, FL 33993New Construction
 MLS ID #2026018825, Mitch Mancuso, Sunlife Homes LLC. Florida Gulf Coast MLS
 - $389,9004 bd3 ba2.1k sqft1208 NW 19th St, Cape Coral, FL 33993New Construction
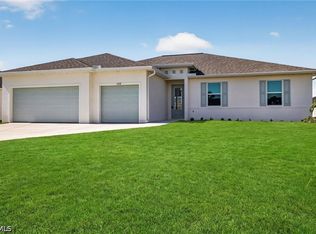 MLS ID #2026027597, Mitch Mancuso, Sunlife Homes LLC. Florida Gulf Coast MLS
 - $425,0004 bd2 ba1.9k sqft608 NW 3rd Ln, Cape Coral, FL 33993New Construction
 MLS ID #2026032416, Brooke Cole Murray, RE/MAX Nautical Realty. Florida Gulf Coast MLS
 - $430,0004 bd2 ba1.6k sqft1431 NW 17th Ave, Cape Coral, FL 33993New ConstructionMLS ID #2026032024, Esther Ortiz, PES Homes Realty. Florida Gulf Coast MLS
- $354,9004 bd3 ba1.8k sqft1131 NW 14th Ter, Cape Coral, FL 33993New ConstructionFlorida Gulf Coast MLS
- $379,9994 bd2 ba1.8k sqft618 NE 2nd Place Cpe, Coral, FL 33909For SaleMLS ID #2026032651, Mandy Dingle, Marzucco Real Estate. Florida Gulf Coast MLS
- $354,9004 bd3 ba1.8k sqft2520 NW 20th Ave, Cape Coral, FL 33993New ConstructionMLS ID #2026032724, Mitch Mancuso, Sunlife Homes LLC. Florida Gulf Coast MLS
- $450,0003 bd3 ba2k sqft143 Nelson Rd N, Cape Coral, FL 33993New ConstructionMLS ID #2026032820, Amanda Cooper, Re/Max Sunshine. Florida Gulf Coast MLS
- $425,0004 bd2 ba1.9k sqft1428 Old Burnt Store Rd N, Cape Coral, FL 33993For SaleMLS ID #2026031340, Nelson Rua, John R. Wood Properties. Florida Gulf Coast MLS
- $415,0003 bd2 ba1.8k sqft1912 NW 24th Ter, Cape Coral, FL 33993New ConstructionMLS ID #2026020757, Robert Guth, RE/MAX Trend. Florida Gulf Coast MLS
- $344,9004 bd3 ba1.6k sqft1027 NW 19th St, Cape Coral, FL 33993New ConstructionMLS ID #2026010468, Doug Knox, Re/Max Sunshine. Florida Gulf Coast MLS
- $439,0004 bd3 ba1.9k sqft1213 NW 25th Pl, Cape Coral, FL 33993New ConstructionMLS ID #2026027362, Darlene Martinez, Innova Real Estate Corp. Florida Gulf Coast MLS
- $439,0003 bd2 ba1.6k sqft4305 NW 20th St, Cape Coral, FL 33993For SaleMLS ID #2026032744, Chip Lawrence, KW Florida Living. Florida Gulf Coast MLS
- $334,9004 bd3 ba1.6k sqft1723 NE 1st Ave, Cape Coral, FL 33909New ConstructionMLS ID #2026023282, Michael Toth, Florida Capital Realty. Florida Gulf Coast MLS
- $399,9003 bd2 ba1.9k sqft2702 NW 1st Ter, Cape Coral, FL 33993New ConstructionMLS ID #225007100, Dakota DuBois, New Home Star Florida LLC. Florida Gulf Coast MLS
- $388,9003 bd2 ba1.8k sqft1902 NE 20th St, Cape Coral, FL 33909For SaleMLS ID #2026023789, Michel Gables, Compass Florida LLC. Florida Gulf Coast MLS
- $324,0004 bd3 ba2k sqft1905 NW 23rd St, Cape Coral, FL 33993For SaleMLS ID #2025008850, Rene Alvarez, Innova Real Estate Corp. Florida Gulf Coast MLS
- $549,9004 bd2 ba1.6k sqft314 NW 20th Ter, Cape Coral, FL 33993New ConstructionMLS ID #2025000669, David Leiendecker, Realty Associates of Cape Coral. Florida Gulf Coast MLS
- $385,0003 bd2 ba1.6k sqft1111 SW 5th Ter, Cape Coral, FL 33991New ConstructionMLS ID #2026027079, Shideh Kafei, Sellstate Achievers Realty. Florida Gulf Coast MLS
