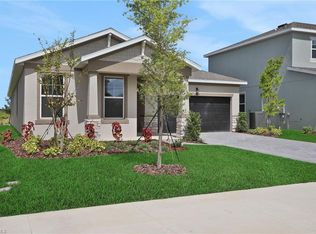
Under contract-accepting backup offers. Virtually Staged. PUNTA GORDA – READY NOW!!! NEW CONSTRUCTION POOL HOME!! Welcome to TURNLEAF, one of Punta Gorda's newest and fastest-growing master-planned communities. This thoughtfully designed Carson floor plan by Lennar offers 4 bedrooms, 3 full bathrooms, a 2-car garage, pool and spa and 1,933 square feet of comfortable living space. Designed for both everyday living and entertaining, the open-concept floor plan features TILE FLOORING THROUGHOUT, creating a clean, seamless look that's both beautiful and easy to maintain. The spacious kitchen is the heart of the home and showcases QUARTZ COUNTEROPS, STAINLESS STEEL APPLIANCES, ample cabinetry, LARGE KITCHEN ISLAND and a WALK-IN PANTRY overlooking the dining area and great room. The SPLIT-BEDROOM LAYOUT offers privacy for family and guests, including a highly desirable PRIVATE GUEST EN-SUITE BEDROOM that's perfect for visitors, multi-generational living, or a home office. Step outside and discover one of this home's biggest advantages—a PRIVATE SCREENED LANAI WITH POOL AND SPA, already completed and ready to enjoy. It's the perfect place to relax, entertain friends, or soak up the Florida sunshine without waiting months for construction. YARD SERVICE IS INCLUDED in the low quarterly HOA so you have time to enjoy your pool and spa! Built with peace of mind in mind, this home features HURRICANE-IMPACT WINDOWS AND DOORS throughout, providing added storm protection, energy efficiency, and everyday comfort. Turnleaf is an exciting new community with outstanding amenities currently under development, including a RESORT-STYLE CLUBHOUSE, FITNESS CENTER, SWIMMING POOL, PICKLEBALL COURTS, PLAYGROUND AND ADDITIONAL RECREATIONAL SPACES, offering residents an exceptional Florida lifestyle. Conveniently located along the rapidly expanding Burnt Store Road corridor, you'll enjoy easy access to historic downtown Punta Gorda, Charlotte Harbor, boating, golf, shopping, dining, I-75, and Punta Gorda Airport. Skip the construction wait, enjoy the upgrades already in place including all builder warranties too, and start living the Southwest Florida lifestyle you've been dreaming about.
Accepting backups
$424,499
13314 GRASSMERE COURT, PUNTA GORDA, FL 33955
4beds
1,933sqft
Single Family Residence
Built in 2026
6,626 Square Feet Lot
$411,600 Zestimate®
$220/sqft
$274/mo HOA
What's special
Pool and spaSplit-bedroom layoutOpen-concept floor planSpacious kitchenPrivate guest en-suite bedroomTile flooring throughoutHurricane-impact windows and doors
- 92 days
- 60
- 3
Zillow last checked:
Listing updated:
Listed by:
Nancy Weber 941-456-4243,
KELLER WILLIAMS ISLAND LIFE REAL ESTATE 941-254-6467,
Michelle Tomao 217-720-3975,
KELLER WILLIAMS ISLAND LIFE REAL ESTATE
Source: Stellar MLS,MLS#: C7528527 Originating MLS: Venice
Originating MLS: Venice
Facts & features
Interior
Bedrooms & bathrooms
- Bedrooms: 4
- Bathrooms: 3
- Full bathrooms: 3
Rooms
- Room types: Great Room
Primary bedroom
- Features: En Suite Bathroom, Walk-In Closet(s)
- Level: First
- Area: 210 Square Feet
- Dimensions: 14x15
Bedroom 2
- Features: Built-in Closet
- Level: First
- Area: 132 Square Feet
- Dimensions: 11x12
Bedroom 4
- Features: En Suite Bathroom, Built-in Closet
- Level: First
- Area: 100 Square Feet
- Dimensions: 10x10
Primary bathroom
- Features: Dual Sinks, Exhaust Fan, Shower No Tub, Stone Counters, Water Closet/Priv Toilet, Built-in Closet
- Level: First
Bathroom 3
- Features: Built-in Closet
- Level: First
- Area: 99 Square Feet
- Dimensions: 9x11
Dining room
- Features: No Closet
- Level: First
- Area: 120 Square Feet
- Dimensions: 10x12
Family room
- Features: No Closet
- Level: First
- Area: 270 Square Feet
- Dimensions: 15x18
Kitchen
- Features: Kitchen Island, Pantry, Stone Counters, Walk-In Closet(s)
- Level: First
Heating
- Electric
Cooling
- Central Air
Appliances
- Included: Disposal, Dryer, Electric Water Heater, Microwave, Range, Refrigerator, Washer
- Laundry: Inside, Laundry Room
Features
- Living Room/Dining Room Combo, Open Floorplan, Stone Counters
- Flooring: Tile
- Doors: Sliding Doors
- Windows: Window Treatments
- Has fireplace: No
Interior area
- Total structure area: 2,470
- Total interior livable area: 1,933 sqft
Video & virtual tour
Property
Parking
- Total spaces: 2
- Parking features: Driveway, Garage Door Opener
- Attached garage spaces: 2
- Has uncovered spaces: Yes
- Details: Garage Dimensions: 20X20
Features
- Levels: One
- Stories: 1
- Patio & porch: Screened
- Exterior features: Irrigation System, Sidewalk
- Has private pool: Yes
- Pool features: Gunite, Heated, In Ground, Screen Enclosure
- Has spa: Yes
- Spa features: Heated
- Has view: Yes
- View description: Park/Greenbelt
Lot
- Size: 6,626 Square Feet
Details
- Parcel number: 422309251014
- Zoning: RE1
- Special conditions: None
Construction
Type & style
- Home type: SingleFamily
- Property subtype: Single Family Residence
Materials
- Block, Stucco
- Foundation: Slab
- Roof: Shingle
Condition
- Completed
- New construction: Yes
- Year built: 2026
Details
- Builder model: CARSON
- Builder name: LENNAR
Utilities & green energy
- Sewer: Public Sewer
- Water: Public
- Utilities for property: Electricity Connected, Public, Sewer Connected, Underground Utilities, Water Connected
Community & HOA
Community
- Features: Clubhouse, Community Mailbox, Deed Restrictions, Fitness Center, Playground, Pool, Sidewalks
- Pet fee: $0 monthly
- Subdivision: TURNLEAF PH 1
HOA
- Has HOA: Yes
- Amenities included: Fence Restrictions, Fitness Center, Pickleball Court(s), Playground, Pool
- Services included: Common Area Taxes, Community Pool, Fidelity Bond, Maintenance Grounds, Manager
- HOA fee: $274 monthly
- HOA name: FIRSTSERVICES
Location
- Region: Punta Gorda
Financial & listing details
- Price per square foot: $220/sqft
- Tax assessed value: $16,500
- Annual tax amount: $2,943
- Date on market: 7/20/2026
- Cumulative days on market: 92 days
- Listing terms: Cash,Conventional,FHA,VA Loan
- Ownership: Fee Simple
- Total actual rent: 0
- Electric utility on property: Yes
- Road surface type: Paved
Estimated market value
$411,600
$391,000 - $432,000
$2,711/mo
Price history
| Date | Event | Price |
|---|---|---|
| 7/20/2026 | Listed for sale | $424,499$220/sqft |
Source:  Stellar MLS #C7528527 Report a problem Stellar MLS #C7528527 Report a problem | ||
Public tax history
| Year | Property taxes | Tax assessment |
|---|---|---|
| 2025 | $2,944 | $14,025 |
Find assessor info on the county website
Monthly payment
Est. payment
Payment breakdown
Explore the cost of this home by adjusting the details. Changes won't be saved.Climate risks
Neighborhood: 33955
Nearby schools
Schools provided by the listing agent
- Elementary: East Elementary
- Middle: Punta Gorda Middle
- High: Charlotte High
Source: Stellar MLS. This data may not be complete. We recommend contacting the local school district to confirm school assignments for this home.
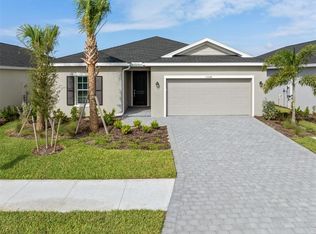
- $435,0003 bd3 ba2.1k sqft13308 Grassmere Ct, Punta Gorda, FL 33955Sold
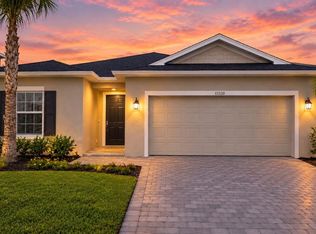
- $435,4993 bd3 ba2.1k sqft13320 Grassmere Ct, Punta Gorda, FL 33955New Construction
- $321,3004 bd3 ba1.8k sqft13302 Grassmere Ct, Punta Gorda, FL 33955Off Market
- $16,500-- bd-- ba-- sqft13326 Grassmere Ct, Punta Gorda, FL 33955Off Market
Similar homes
- $438,3904 bd3 ba2k sqft13716 Everbreeze LN, PUNTA GORDA, FL 33955New Construction

 SWFLMLS
 - $424,4994 bd3 ba1.9k sqft26620 Jasper Way, Punta Gorda, FL 33955New Construction
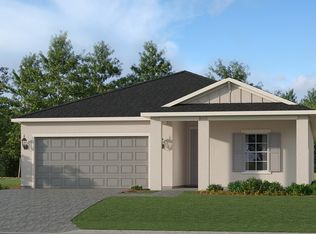 Lennar Homes
 - $435,4993 bd3 ba2.1k sqft26626 Jasper Way, Punta Gorda, FL 33955New Construction
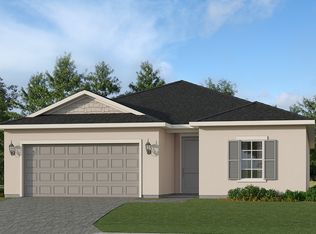 Lennar Homes
 - $369,9904 bd3 ba2.2k sqft13464 Turnleaf BLVD, PUNTA GORDA, FL 33955New Construction
 MLS ID #226036823, Nancy Pruitt, Olympus Executive Realty. SWFLMLS
 - $435,4993 bd3 ba2.1k sqft13320 GRASSMERE COURT, PUNTA GORDA, FL 33955New Construction
 Stellar MLS
 - $431,9904 bd3 ba2k sqft13512 TURNLEAF BOULEVARD, PUNTA GORDA, FL 33955New ConstructionStellar MLS
- $459,4994 bd3 ba2.5k sqft26609 WILGROVE PLACE, PUNTA GORDA, FL 33955New ConstructionStellar MLS
- $359,4994 bd3 ba2.3k sqft13284 GRASSMERE COURT, PUNTA GORDA, FL 33955New ConstructionStellar MLS
- $367,9904 bd3 ba2.1k sqft13494 TURNLEAF BOULEVARD, PUNTA GORDA, FL 33955New ConstructionStellar MLS
- $374,4994 bd3 ba2.5k sqft13296 Grassmere Ct, Punta Gorda, FL 33955New Construction
 MLS ID #2026030727, Jerry Niesman, KW Peace River Partners. Florida Gulf Coast MLS
 - $449,9904 bd3 ba2.5k sqft13694 LOREDO WAY, PUNTA GORDA, FL 33955New ConstructionStellar MLS
- $422,5753 bd3 ba2.2k sqft12763 SEAGRASS DRIVE, PUNTA GORDA, FL 33955New ConstructionStellar MLS
- $388,9904 bd3 ba2.1k sqft13685 LOREDO WAY, PUNTA GORDA, FL 33955New ConstructionStellar MLS
- $472,9904 bd4 ba2.6k sqft13500 TURNLEAF BOULEVARD, PUNTA GORDA, FL 33955New ConstructionStellar MLS
- $624,9004 bd3 ba2.5k sqft13020 CAMELOT LANE, PUNTA GORDA, FL 33955New ConstructionStellar MLS
- $442,5403 bd2 ba2.3k sqft13709 LOREDO WAY, PUNTA GORDA, FL 33955New ConstructionStellar MLS
- $428,8443 bd2 ba1.7k sqft26954 LARK COURT, PUNTA GORDA, FL 33955New ConstructionStellar MLS
- $397,7553 bd2 ba2k sqft13697 LOREDO WAY, PUNTA GORDA, FL 33955New ConstructionStellar MLS
