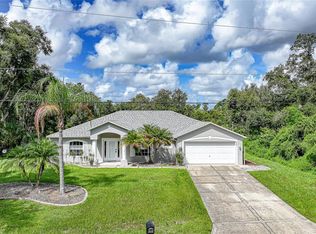
Impressive and spacious 3 Bedroom, 2 bathroom home with 3 CAR garage located in Port Charlotte. Built in 2023. This light and bright home features an open and split bedroom floor plan with Great Room, Dining Room, well appointed Kitchen, Laundry Room and covered Lanai. The Kitchen opens to the Great Room and features granite counters, wood cabinets. stainless appliances, island with extra storage, sink and dishwasher. The other appliances include stainless French door refrigerator, oven/range and built in microwave. The Master Bedroom has a tray ceiling, walk in closet and private bathroom with large walk in shower and vanity with dual sinks. There are two generous sized guest bedrooms and the guest bathroom has a tub/shower combo. Enter the very large covered Lanai though sliding glass doors and on to the paver patio. Other features include the massive, extra wide paver driveway, rain gutters, NO HOA, wood look tile throughout the living areas, county water. Don't miss this beautiful home in a great location.
For sale
Price cut: $9.5K (8/15)
$397,500
4080 COLLINGSWOOD BOULEVARD, PORT CHARLOTTE, FL 33948
3beds
2,084sqft
Single Family Residence
Built in 2023
10,150 Square Feet Lot
$389,800 Zestimate®
$191/sqft
$-- HOA
What's special
Covered lanaiGranite countersBuilt in microwaveGreat roomPaver patioLight and bright homeLaundry room
- 198 days
- 331
- 7
Zillow last checked:
Listing updated:
Listed by:
Gerald Hayes 941-456-1155,
RE/MAX ALLIANCE GROUP 941-639-1376
Source: Stellar MLS,MLS#: C7522024 Originating MLS: Port Charlotte
Originating MLS: Port Charlotte
Facts & features
Interior
Bedrooms & bathrooms
- Bedrooms: 3
- Bathrooms: 2
- Full bathrooms: 2
Rooms
- Room types: Great Room, Utility Room
Primary bedroom
- Features: Walk-In Closet(s)
- Level: First
- Area: 224 Square Feet
- Dimensions: 16x14
Bedroom 2
- Features: Built-in Closet
- Level: First
- Area: 144 Square Feet
- Dimensions: 12x12
Bedroom 3
- Features: Built-in Closet
- Level: First
- Area: 156 Square Feet
- Dimensions: 12x13
Dinette
- Level: First
- Area: 120 Square Feet
- Dimensions: 10x12
Great room
- Level: First
- Area: 416 Square Feet
- Dimensions: 16x26
Kitchen
- Level: First
- Area: 143 Square Feet
- Dimensions: 13x11
Heating
- Central, Electric
Cooling
- Central Air
Appliances
- Included: Cooktop, Dishwasher, Disposal, Electric Water Heater, Range
- Laundry: Inside
Features
- High Ceilings, Open Floorplan, Solid Wood Cabinets, Split Bedroom, Stone Counters, Thermostat, Walk-In Closet(s)
- Flooring: Carpet, Tile
- Doors: Sliding Doors
- Has fireplace: No
Interior area
- Total structure area: 2,972
- Total interior livable area: 2,084 sqft
Video & virtual tour
Property
Parking
- Total spaces: 3
- Parking features: Driveway, Garage Door Opener
- Attached garage spaces: 3
- Has uncovered spaces: Yes
- Details: Garage Dimensions: 30x20
Features
- Levels: One
- Stories: 1
- Patio & porch: Porch
- Exterior features: Lighting
Lot
- Size: 10,150 Square Feet
- Dimensions: 80 x 125
- Features: FloodZone, In County, Landscaped
- Residential vegetation: Trees/Landscaped
Details
- Parcel number: 402230102006
- Zoning: RSF3.5
- Special conditions: None
Construction
Type & style
- Home type: SingleFamily
- Architectural style: Florida
- Property subtype: Single Family Residence
Materials
- Block, Stucco
- Foundation: Slab
- Roof: Shingle
Condition
- Completed
- New construction: No
- Year built: 2023
Details
- Warranty included: Yes
Utilities & green energy
- Sewer: Septic Tank
- Water: Public
- Utilities for property: Cable Available, Electricity Connected, Water Connected
Community & HOA
Community
- Pet fee: $0 monthly
- Subdivision: PORT CHARLOTTE
HOA
- Has HOA: No
Location
- Region: Pt Charlotte
Financial & listing details
- Price per square foot: $191/sqft
- Tax assessed value: $352,831
- Annual tax amount: $4,521
- Date on market: 2/15/2026
- Cumulative days on market: 199 days
- Ownership: Fee Simple
- Total actual rent: 0
- Electric utility on property: Yes
- Road surface type: Paved, Asphalt
Estimated market value
$389,800
$370,000 - $409,000
$2,854/mo
Price history
| Date | Event | Price |
|---|---|---|
| 8/15/2026 | Price change | $397,500-2.3%$191/sqft |
Source:  Stellar MLS #C7522024 Report a problem Stellar MLS #C7522024 Report a problem | ||
| 6/23/2026 | Price change | $407,000-2.4%$195/sqft |
Source: Stellar MLS #C7522024 Report a problem | ||
| 4/6/2026 | Price change | $417,000-3.9%$200/sqft |
Source: Stellar MLS #C7522024 Report a problem | ||
| 3/14/2026 | Price change | $434,000-2.5%$208/sqft |
Source: Stellar MLS #C7522024 Report a problem | ||
| 2/16/2026 | Listed for sale | $445,000+23.6%$214/sqft |
Source: Stellar MLS #C7522024 Report a problem | ||
| 8/25/2023 | Sold | $360,000-4%$173/sqft |
Source: Public Record Report a problem | ||
| 4/24/2023 | Pending sale | $374,900$180/sqft |
Source: Stellar MLS #O6079254 Report a problem | ||
| 4/12/2023 | Price change | $374,900-5.1%$180/sqft |
Source: Stellar MLS #O6079254 Report a problem | ||
| 1/25/2023 | Price change | $394,900-1.3%$189/sqft |
Source: Stellar MLS #O6079254 Report a problem | ||
| 12/20/2022 | Listed for sale | $399,900$192/sqft |
Source: Stellar MLS #O6079254 Report a problem | ||
Public tax history
| Year | Property taxes | Tax assessment |
|---|---|---|
| 2025 | $4,522 +2.2% | $288,738 +2.9% |
| 2024 | $4,424 +667.7% | $280,601 +1567.3% |
| 2023 | $576 +9% | $16,830 +10% |
| 2022 | $529 +40.3% | $15,300 +176.9% |
| 2021 | $377 +4.3% | $5,525 +8.3% |
| 2020 | $361 +0.6% | $5,100 +0.6% |
| 2019 | $359 +3.4% | $5,069 +10% |
| 2018 | $347 | $4,608 +4.3% |
| 2017 | $347 +2.8% | $4,420 +16.1% |
| 2016 | $338 +2.8% | $3,808 |
| 2015 | $329 -0.3% | $3,808 -5.7% |
| 2014 | $330 +418.2% | $4,039 -24% |
| 2013 | $64 -30.6% | $5,311 +10% |
| 2012 | $92 +12.8% | $4,828 |
| 2011 | $81 -15.8% | $4,828 -14.5% |
| 2010 | $97 -40.6% | $5,644 -44.7% |
| 2009 | $163 | $10,200 |
Find assessor info on the county website
Monthly payment
Est. payment
Payment breakdown
Explore the cost of this home by adjusting the details. Changes won't be saved.Climate risks
Neighborhood: 33948
Nearby schools
Schools provided by the listing agent
- Elementary: Meadow Park Elementary
- Middle: Murdock Middle
- High: Port Charlotte High
Source: Stellar MLS. This data may not be complete. We recommend contacting the local school district to confirm school assignments for this home.

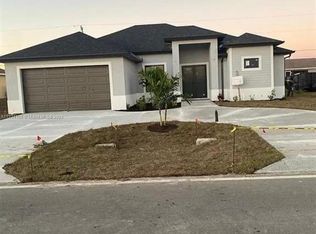
Similar homes
- $390,0003 bd2 ba1.4k sqft4543 OAKLEY ROAD, NORTH PORT, FL 34288For Sale
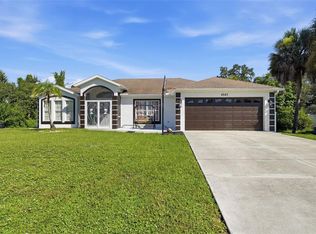
 MLS ID #TB8543286, Grisey Garcia Martin, JPT REALTY LLC. Stellar MLS
 - $390,0003 bd2 ba1.7k sqft1182 YORKSHIRE STREET, PORT CHARLOTTE, FL 33952For Sale
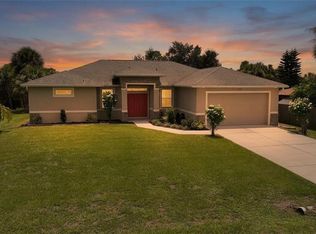 MLS ID #C7528659, Bradly Linenberg, COLDWELL BANKER REALTY. Stellar MLS
 - $469,9006 bd4 ba2.9k sqft19723 MIDWAY BOULEVARD, PORT CHARLOTTE, FL 33948For Sale
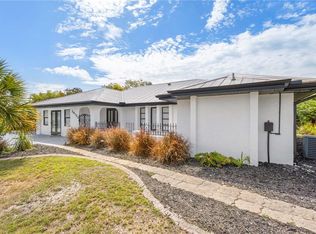 MLS ID #C7525305, Christine Robinson, COLDWELL BANKER SUNSTAR REALTY. Stellar MLS
 - $398,0003 bd2 ba2k sqft3565 NASHVILLE ROAD, NORTH PORT, FL 34288For Sale
 MLS ID #C7529432, Erin Daum, RE/MAX PALM REALTY. Stellar MLS
 - $325,0003 bd2 ba1.6k sqft11481 WILLMINGTON BOULEVARD, PORT CHARLOTTE, FL 33981For SaleMLS ID #C7529909, Violetta Zalevskiy, REALTY ONE GROUP MVP. Stellar MLS
- $399,0003 bd2 ba1.9k sqft4916 HADER ROAD, NORTH PORT, FL 34288For SaleMLS ID #C7528824, Nicolai Todosiciuc PA, REALTY ONE GROUP MVP. Stellar MLS
- $395,0003 bd2 ba1.9k sqft3900 PALM DRIVE, PUNTA GORDA, FL 33950For SaleMLS ID #C7527226, Gerald Hayes, RE/MAX ALLIANCE GROUP. Stellar MLS
- $399,9003 bd2 ba1.8k sqft10317 WILLIG AVENUE, ENGLEWOOD, FL 34224For SaleMLS ID #D6148266, Anthony Haynes, PROGRAM REALTY, LLC. Stellar MLS
- $380,0003 bd2 ba2.3k sqft25099 BOLIVAR DRIVE, PUNTA GORDA, FL 33983For SaleMLS ID #A4700452, Latrina Butts, EXP REALTY LLC. Stellar MLS
- $334,9003 bd3 ba2.1k sqft1231 BEACON DRIVE, PORT CHARLOTTE, FL 33952For SaleMLS ID #C7529217, Tad Yeatter, SCHOONER BAY REALTY. Stellar MLS
- $399,0003 bd2 ba1.2k sqft4320 MICHALER STREET, NORTH PORT, FL 34286For SaleMLS ID #C7528767, Nicolai Todosiciuc PA, REALTY ONE GROUP MVP. Stellar MLS
- $449,5003 bd2 ba2.1k sqft2142 SNOVER AVENUE, NORTH PORT, FL 34286For SaleMLS ID #C7529284, Matthew Rhoden, PROPERTY LIONS REALTY, INC. Stellar MLS
- $350,0003 bd2 ba1.6k sqft8258 DIMSTEAD STREET, PORT CHARLOTTE, FL 33981For SaleMLS ID #S5148736, Richard Ramirez, EQUIESTATE, CORP. Stellar MLS
- $395,0004 bd2 ba1.8k sqft7676 MIKASA DRIVE, PUNTA GORDA, FL 33950For SaleMLS ID #C7525271, Carla Nix, COLDWELL BANKER SUNSTAR REALTY. Stellar MLS
- $289,0003 bd2 ba1.2k sqft4831 HILLMAN TERRACE, NORTH PORT, FL 34288For SaleMLS ID #A4703985, Richard Wiles, RE/MAX ALLIANCE GROUP. Stellar MLS
- $348,0003 bd2 ba1.8k sqft1040 SHERWIN STREET, PORT CHARLOTTE, FL 33953For SaleMLS ID #C7525180, Cynthia Pennington, COLDWELL BANKER SUNSTAR REALTY. Stellar MLS
- $299,9004 bd2 ba1.6k sqft218 CAYUGA STREET, PORT CHARLOTTE, FL 33954For SaleMLS ID #C7528639, Alexis LaGreca Morales, MARINA PARK REALTY LLC. Stellar MLS
- $362,9004 bd2 ba1.8k sqft23377 AVACADO AVENUE, PORT CHARLOTTE, FL 33980New ConstructionMLS ID #C7529170, Fredrick Benoit, BENOIT PROPERTIES INTL LLC. Stellar MLS
- $324,9003 bd2 ba1.5k sqft1201 LOTUS STREET, PORT CHARLOTTE, FL 33953For SaleMLS ID #C7519987, Chad McKinney, RE/MAX PALM REALTY. Stellar MLS
- $350,0003 bd2 ba1.7k sqft4443 CINDERELLA CIRCLE, NORTH PORT, FL 34286For SaleMLS ID #C7527334, Chris Pizzolato, KW PEACE RIVER PARTNERS. Stellar MLS
