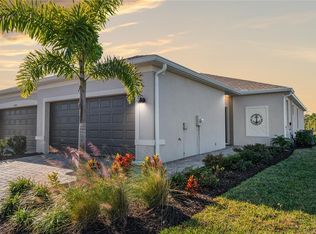
Discover this light and bright 3 bedroom, 2 bath villa, situated on an expansive quarter-acre lot offering exceptional outdoor space and privacy! Step inside to an inviting, thoughtfully designed floor plan featuring tile flooring throughout, elegant two-tone paint with decorative chair rail, and stylish finishes. The beautifully appointed kitchen boasts quartz countertops, white shaker cabinetry, stainless steel appliances, and plenty of space for cooking and entertaining. The spacious primary suite provides a relaxing retreat, while the secondary bedroom and den (or 3rd bedroom) offer flexibility for guests, a home office, or hobby space. Located within a desirable gated community, residents enjoy resort-style amenities including a sparkling community pool, fitness center, and playground. This home is located in an X FLOOD ZONE, NO flood insurance required and includes IMPACT windows. The HOA includes landscape maintenance and high-speed internet, allowing for a convenient, low-maintenance Florida lifestyle. With its generous lot size, beautiful interior finishes, and outstanding community amenities, this villa offers the perfect combination of comfort, style, and easy Florida living. Don't miss this opportunity to make it yours!
For sale
$299,900
8592 SEASALT LOOP, ENGLEWOOD, FL 34224
3beds
1,422sqft
Villa
Built in 2024
10,746 Square Feet Lot
$290,200 Zestimate®
$211/sqft
$253/mo HOA
What's special
- 13 days
- 524
- 28
Likely to sell faster than
Zillow last checked:
Listing updated:
Listed by:
Shirah Knight 941-276-1974,
HOMESMART 407-476-0451
Source: Stellar MLS,MLS#: D6149256 Originating MLS: Suncoast Tampa
Facts & features
Interior
Bedrooms & bathrooms
- Bedrooms: 3
- Bathrooms: 2
- Full bathrooms: 2
Primary bedroom
- Features: Ceiling Fan(s), Walk-In Closet(s)
- Level: First
Bedroom 2
- Features: Built-in Closet
- Level: First
Great room
- Level: First
Kitchen
- Features: Kitchen Island, Pantry
- Level: First
Office
- Features: Built-in Closet
- Level: First
Heating
- Central
Cooling
- Central Air
Appliances
- Included: Dishwasher, Disposal, Microwave, Refrigerator
- Laundry: Inside, Laundry Room
Features
- Chair Rail, In Wall Pest System, Living Room/Dining Room Combo, Smart Home, Split Bedroom, Stone Counters, Walk-In Closet(s)
- Flooring: Tile
- Doors: Sliding Doors
- Windows: Window Treatments
- Has fireplace: No
Interior area
- Total structure area: 1,925
- Total interior livable area: 1,422 sqft
Video & virtual tour
Property
Parking
- Total spaces: 2
- Parking features: Garage - Attached
- Attached garage spaces: 2
Features
- Levels: One
- Stories: 1
- Exterior features: Irrigation System, Sidewalk, Smart Lock(s)
Lot
- Size: 10,746 Square Feet
Details
- Parcel number: 412016303083
- Zoning: RMF3.5
- Special conditions: None
Construction
Type & style
- Home type: SingleFamily
- Property subtype: Villa
Materials
- Block, Stucco
- Foundation: Slab
- Roof: Shingle
Condition
- New construction: No
- Year built: 2024
Utilities & green energy
- Sewer: Public Sewer
- Water: Public
- Utilities for property: Cable Available, Electricity Connected, Public, Sprinkler Recycled, Water Connected
Community & HOA
Community
- Features: Clubhouse, Community Mailbox, Fitness Center, Gated Community - No Guard, Golf Carts OK, Irrigation-Reclaimed Water, Playground, Pool, Sidewalks
- Pet fee: $0 monthly
- Subdivision: ISLAND LKS/COCO BAY
HOA
- Has HOA: Yes
- HOA fee: $253 monthly
- HOA name: Icon/ Arika
Location
- Region: Englewood
Financial & listing details
- Price per square foot: $211/sqft
- Tax assessed value: $253,995
- Annual tax amount: $5,393
- Date on market: 10/26/2026
- Cumulative days on market: 9 days
- Ownership: Fee Simple
- Total actual rent: 0
- Electric utility on property: Yes
- Road surface type: Paved
Estimated market value
$290,200
$276,000 - $305,000
$3,310/mo
Price history
| Date | Event | Price |
|---|---|---|
| 10/26/2026 | Listed for sale | $299,900+13.2%$211/sqft |
Source:  Stellar MLS #D6149256 Report a problem | ||
| 2/3/2025 | Sold | $265,000-3.6%$186/sqft |
Source: Public Record Report a problem | ||
| 1/18/2025 | Listed for sale | $275,000$193/sqft |
Source:  Lennar Homes Report a problem | ||
Public tax history
| Year | Property taxes | Tax assessment |
|---|---|---|
| 2025 | $5,393 +184.1% | $212,616 +987.5% |
| 2024 | $1,898 | $19,550 |
Find assessor info on the county website
Monthly payment
Est. payment
Payment breakdown
Explore the cost of this home by adjusting the details. Changes won't be saved.Climate risks
Neighborhood: 34224

Similar homes
- $369,9903 bd3 ba2.1k sqft8533 GATEWAY COURT, ENGLEWOOD, FL 34224For Sale
 MLS ID #N6143495, Jon Maio, EXP REALTY LLC. Stellar MLS
- $309,4994 bd2 ba1.8k sqft5172 MONTEGO LANE, PORT CHARLOTTE, FL 33981New Construction
 Stellar MLS
- $306,7773 bd2 ba1.6k sqft117 THELMA DRIVE, ROTONDA WEST, FL 33947For Sale
 MLS ID #C7530824, Brian Helgemo, COMPASS FLORIDA. Stellar MLS
- $325,0002 bd2 ba1.4k sqft244 MARK TWAIN LANE, ROTONDA WEST, FL 33947For Sale
 MLS ID #D6147858, Katie Smallwood, PA, KELLER WILLIAMS ISLAND LIFE REAL ESTATE. Stellar MLS
- $399,0004 bd2 ba1.8k sqft9169 CLEWISTON TERRACE, ENGLEWOOD, FL 34224For SaleMLS ID #A4700642, Troy Robbins, HARRY ROBBINS ASSOC INC. Stellar MLS
- $320,0002 bd2 ba1.4k sqft1001 TOPELIS DRIVE, ENGLEWOOD, FL 34223For SaleMLS ID #C7529410, Jesse DeMello, RE/MAX PALM REALTY. Stellar MLS
- $315,0003 bd2 ba1.2k sqft2181 WAKEFIELD STREET, PORT CHARLOTTE, FL 33948For SaleMLS ID #D6149061, Martin Chappell, GULF REALTY & ASSOCIATES LLC. Stellar MLS
- $320,0002 bd2 ba1.4k sqft2589 DAISY DRIVE, NORTH PORT, FL 34289For SaleMLS ID #C7532600, Catherine Anderson, RE/MAX PALM REALTY. Stellar MLS
- $245,0002 bd2 ba1.4k sqft680 LINDEN DRIVE, ENGLEWOOD, FL 34223For SaleMLS ID #N6145695, Ruth Laurent, MOMENTUM REALTY. Stellar MLS
- $375,0003 bd2 ba1.6k sqft241 ANNAPOLIS LANE, ROTONDA WEST, FL 33947For SaleMLS ID #C7517890, Yuriy Brych, REAL ESTATE MAINSTREAM SERVICE. Stellar MLS
- $424,9003 bd2 ba1.8k sqft9239 HARVESTER STREET, PORT CHARLOTTE, FL 33981For SaleMLS ID #D6149378, Chris Lee, PARADISE EXCLUSIVE REAL ESTATE. Stellar MLS
- $329,0003 bd2 ba1.6k sqft2600 SHERMAN OAK DRIVE, NORTH PORT, FL 34289For SaleMLS ID #D6149172, Jayson Burtch, CENTURY 21 SUNBELT REALTY. Stellar MLS
- $349,5003 bd2 ba1.3k sqft17565 OPAL SAND DRIVE #208, VENICE, FL 34293For SaleMLS ID #N6146272, Kerri Acosta Swires, CHARLOTTE & CO. REAL ESTATE, LLC. Stellar MLS
- $359,8003 bd2 ba1.6k sqft13172 GORMAN AVENUE, PORT CHARLOTTE, FL 33981For SaleMLS ID #C7530635, Dena Sternquist PA, REALTY ONE GROUP MVP. Stellar MLS
- $399,0003 bd2 ba1.2k sqft2240 GENTIAN ROAD, VENICE, FL 34293For SaleMLS ID #A4707889, Laura Rode, KW COASTAL LIVING III. Stellar MLS
- $339,9003 bd2 ba1.5k sqft174 BRAEMAR AVENUE, VENICE, FL 34293For SaleMLS ID #TB8559355, Ken Jones, EXP REALTY LLC. Stellar MLS
- $299,9002 bd2 ba1.4k sqft4350 WHISPERING OAKS DR, NORTH PORT, FL 34287For SaleMLS ID #C7530548, Holly Henry, KELLER WILLIAMS ISLAND LIFE REAL ESTATE. Stellar MLS
- $399,9003 bd2 ba2k sqft409 TOMOKA DRIVE, ENGLEWOOD, FL 34223For SaleMLS ID #D6147553, Katie Smallwood, PA, KELLER WILLIAMS ISLAND LIFE REAL ESTATE. Stellar MLS
- $319,0004 bd2 ba1.7k sqft4195 MANATEE LANE, PUNTA GORDA, FL 33980For SaleMLS ID #C7526915, John Batliner, KW PEACE RIVER PARTNERS. Stellar MLS
- $309,7002 bd2 ba1.2k sqft12666 SHIMMERING OAK CIRCLE, VENICE, FL 34293For SaleMLS ID #N6144689, Curt Cooke, RE/MAX PALM. Stellar MLS
