Welcome to this beautifully maintained residence in the sought-after Cedar Grove neighborhood of The Woodlands in North Port. Built in 2017, this home blends modern comfort with thoughtful upgrades throughout. Step inside to an inviting open-concept layout designed for both everyday living and effortless entertaining. A beautiful hurricane-impact front door with glass greets you upon entry, filling the hallway with an abundance of natural light and creating a warm, welcoming first impression. The stunning kitchen features leather granite countertops, white cabinetry, and stainless steel appliances, offering a bright and stylish space perfect for the home chef. The spacious primary suite provides a relaxing retreat with a walk-in closet and an en-suite bath featuring dual sinks and elegant finishes. New carpeting in the primary and third bedrooms adds comfort and a fresh touch, while the nice-sized laundry room with shelving provides functionality and extra storage. Enjoy the Florida lifestyle year-round with a screened lanai ideal for morning coffee or evening relaxation. The attached two-car garage and generous yard offer plenty of space for outdoor enjoyment. Located in the desirable Cedar Grove at The Woodlands community, residents enjoy access to parks, shopping, dining, and nearby Gulf beaches, along with excellent schools and welcoming neighborhood amenities. Don’t wait to get inside this property—it’s move-in ready and priced to sell!
Sold for $278,000
$278,000
2600 SHERMAN OAK DRIVE, NORTH PORT, FL 34289
3beds
1,684sqft
Single Family Residence
Built in 2017
8,527 Square Feet Lot
$274,200 Zestimate®
$165/sqft
$2,220 Estimated rent
Home value
$274,200
$250,000 - $302,000
$2,220/mo
Zestimate® history
Owner options
List your home for rent
$2,220/mo
Rent Zestimate®
Find your next renter with Zillow Rental Manager. Plus, with online applications, you can quickly screen prospective tenants – for free.
$2,220/mo
Rent Zestimate®
Refinance and save
$2,057/mo
Est. payment
Refinancing to a lower rate could help reduce your monthly payments and save thousands over the life of the loan.
$2,057/mo
Est. payment
Explore your selling options
Work with a Zillow partner agent
Leverage their expertise and Zillow's premium Showcase listings to get your home seen by more buyers.
Get startedList with your own agent
Get your home in front of millions of buyers by listing it on Zillow.
Learn how to do itSell it yourself
Take full control of how buyers see your home on Zillow by listing For Sale by Owner (FSBO).
List your homeWhat's special
Screened lanaiAbundance of natural lightLeather granite countertopsAttached two-car garageEn-suite bathNew carpetingOpen-concept layout
Zillow last checked:
Listing updated:
Listed by:
Christine Grimes 941-544-2245,
EXP REALTY LLC 888-883-8509
Bought with:
Joseph Murphy III, 3363215
REALTY ONE GROUP MVP
Source: Stellar MLS,MLS#: C7516710 Originating MLS: Sarasota - Manatee
Originating MLS: Sarasota - Manatee
Facts & features
Interior
Bedrooms & bathrooms
- Bedrooms: 3
- Bathrooms: 2
- Full bathrooms: 2
Rooms
- Room types: Attic, Utility Room
Primary bedroom
- Features: Ceiling Fan(s), En Suite Bathroom, Walk-In Closet(s)
- Level: First
- Area: 200.64 Square Feet
- Dimensions: 13.2x15.2
Bedroom 2
- Features: Ceiling Fan(s), Walk-In Closet(s)
- Level: First
- Area: 138.32 Square Feet
- Dimensions: 13.3x10.4
Bedroom 3
- Features: Ceiling Fan(s), Walk-In Closet(s)
- Level: First
- Area: 163.59 Square Feet
- Dimensions: 13.3x12.3
Primary bathroom
- Features: Dual Sinks, En Suite Bathroom, Exhaust Fan, Granite Counters, Shower No Tub, Linen Closet
- Level: First
- Area: 46.5 Square Feet
- Dimensions: 9.1x5.11
Bathroom 1
- Features: Built-In Shelving, Exhaust Fan, Granite Counters, Tub With Shower
- Level: First
- Area: 42 Square Feet
- Dimensions: 5x8.4
Balcony porch lanai
- Features: Ceiling Fan(s)
- Level: First
- Area: 118.8 Square Feet
- Dimensions: 12x9.9
Dining room
- Level: First
- Area: 156.51 Square Feet
- Dimensions: 14.1x11.1
Foyer
- Level: First
- Area: 50.35 Square Feet
- Dimensions: 5.3x9.5
Great room
- Features: Ceiling Fan(s), Coat Closet
- Level: First
- Area: 242.74 Square Feet
- Dimensions: 10.6x22.9
Kitchen
- Features: Pantry, Exhaust Fan, Granite Counters, Kitchen Island
- Level: First
- Area: 162.4 Square Feet
- Dimensions: 14x11.6
Laundry
- Features: Built-In Shelving
- Level: First
- Area: 48.45 Square Feet
- Dimensions: 5.1x9.5
Heating
- Central, Electric
Cooling
- Central Air
Appliances
- Included: Dishwasher, Disposal, Dryer, Electric Water Heater, Exhaust Fan, Microwave, Range, Refrigerator, Washer
- Laundry: Electric Dryer Hookup, Inside, Laundry Room, Washer Hookup
Features
- Built-in Features, Ceiling Fan(s), Eating Space In Kitchen, High Ceilings, In Wall Pest System, Kitchen/Family Room Combo, Open Floorplan, Solid Surface Counters, Solid Wood Cabinets, Stone Counters, Thermostat, Tray Ceiling(s), Walk-In Closet(s)
- Flooring: Carpet, Ceramic Tile
- Doors: Sliding Doors
- Windows: Window Treatments, Hurricane Shutters
- Has fireplace: No
Interior area
- Total structure area: 2,247
- Total interior livable area: 1,684 sqft
Property
Parking
- Total spaces: 2
- Parking features: Driveway, Garage Door Opener
- Attached garage spaces: 2
- Has uncovered spaces: Yes
- Details: Garage Dimensions: 18x19
Features
- Levels: One
- Stories: 1
- Patio & porch: Covered, Deck, Patio, Porch, Screened
- Exterior features: Irrigation System, Rain Gutters, Sidewalk
Lot
- Size: 8,527 Square Feet
- Dimensions: 65W x 165L
- Features: Landscaped, Level, Sidewalk
- Residential vegetation: Trees/Landscaped
Details
- Parcel number: 1114050107
- Zoning: PCDN
- Special conditions: None
Construction
Type & style
- Home type: SingleFamily
- Property subtype: Single Family Residence
Materials
- Block, Stucco
- Foundation: Slab
- Roof: Shingle
Condition
- New construction: No
- Year built: 2017
Details
- Builder name: Pulte
Utilities & green energy
- Sewer: Public Sewer
- Water: Public
- Utilities for property: BB/HS Internet Available, Cable Available, Cable Connected, Electricity Connected, Public, Sprinkler Recycled, Street Lights, Underground Utilities
Green energy
- Energy efficient items: Insulation
Community & HOA
Community
- Features: Buyer Approval Required, Community Mailbox, Deed Restrictions, Golf Carts OK, Irrigation-Reclaimed Water, Playground, Pool, Sidewalks
- Security: Smoke Detector(s)
- Pet fee: $0 monthly
- Subdivision: CEDAR GROVE PH 1B
HOA
- Has HOA: Yes
- Services included: Common Area Taxes, Reserve Fund, Maintenance Grounds, Manager, Pool Maintenance, Recreational Facilities
- HOA fee: $270 monthly
- HOA name: Tonya Martinez
- HOA phone: 813-607-2220
- Second HOA name: The Woodlands Master Association
- Second HOA phone: 813-607-2220
Location
- Region: North Port
Financial & listing details
- Price per square foot: $165/sqft
- Tax assessed value: $264,900
- Annual tax amount: $3,209
- Date on market: 11/5/2025
- Cumulative days on market: 52 days
- Listing terms: Cash,Conventional,FHA,VA Loan
- Ownership: Fee Simple
- Total actual rent: 0
- Electric utility on property: Yes
- Road surface type: Paved
Price history
| Date | Event | Price |
|---|---|---|
| 2/26/2026 | Sold | $278,000-5.8%$165/sqft |
Source:  Stellar MLS #C7516710 Report a problem Stellar MLS #C7516710 Report a problem | ||
| 1/6/2026 | Pending sale | $295,000$175/sqft |
Source: eXp Realty #C7516710 Report a problem | ||
| 12/29/2025 | Listed for sale | $295,000$175/sqft |
Source: eXp Realty #C7516710 Report a problem | ||
| 12/20/2025 | Pending sale | $295,000$175/sqft |
Source: Stellar MLS #C7516710 Report a problem | ||
| 11/6/2025 | Listed for sale | $295,000+40.1%$175/sqft |
Source: Stellar MLS #C7516710 Report a problem | ||
| 1/2/2018 | Sold | $210,600+0%$125/sqft |
Source: Public Record Report a problem | ||
| 11/2/2017 | Price change | $210,560-2.3%$125/sqft |
Source: Centex Homes Report a problem | ||
| 10/21/2017 | Price change | $215,560-3.4%$128/sqft |
Source: Centex Homes Report a problem | ||
| 8/30/2017 | Price change | $223,060$132/sqft |
Source: Centex Homes Report a problem | ||
| 6/5/2017 | Listed for sale | -- |
Source: Centex Homes Report a problem | ||
Public tax history
| Year | Property taxes | Tax assessment |
|---|---|---|
| 2025 | $3,340 +3.6% | $161,609 +2.9% |
| 2024 | $3,225 +3.3% | $157,054 +3% |
| 2023 | $3,123 +1% | $152,480 +3% |
| 2022 | $3,092 +0.9% | $148,039 +3% |
| 2021 | $3,063 +0.1% | $143,727 +1.4% |
| 2020 | $3,058 +2.6% | $141,743 +2.3% |
| 2019 | $2,979 | $138,556 -18.3% |
| 2018 | $2,979 +3.5% | $169,500 +1275.8% |
| 2017 | $2,878 +31.9% | $12,320 +10% |
| 2016 | $2,183 | $11,200 -69.7% |
| 2015 | $2,183 +9.8% | $37,000 +170.1% |
| 2014 | $1,987 +0.1% | $13,700 |
| 2013 | $1,986 +3.3% | $13,700 -5.5% |
| 2012 | $1,923 +490.2% | $14,500 -1.4% |
| 2011 | $326 -5.4% | $14,700 -6.4% |
| 2010 | $345 -51.7% | $15,700 -17.8% |
| 2009 | $714 | $19,100 -52.4% |
| 2008 | $714 -19.5% | $40,100 -16.8% |
| 2007 | $886 | $48,200 |
Find assessor info on the county website
Neighborhood: 34289
Nearby homes
- $285,9003 bd2 ba1.6k sqft2614 Sherman Oak Dr, North Port, FL 34289Off Market
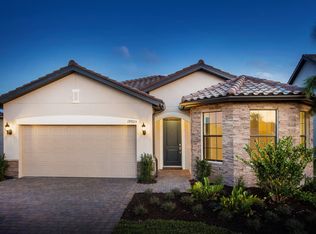
- $263,5007,492 Square Feet2586 Sherman Oak Dr, North Port, FL 34289Off Market
- $359,5003 bd2 ba1.6k sqft2599 Running Oak Ct, North Port, FL 34289Off Market
- $302,6003 bd2 ba1.9k sqft2613 Running Oak Ct, North Port, FL 34289Off Market
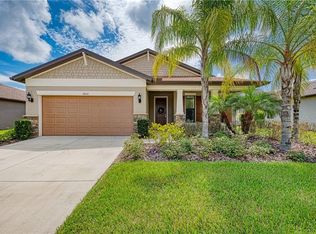
- $305,0004 bd3 ba1.9k sqft2572 Sherman Oak Dr, North Port, FL 34289Sold
- $309,5004 bd3 ba1.9k sqft2628 Sherman Oak Dr, North Port, FL 34289Sold
- $320,0004 bd3 ba1.9k sqft2585 Running Oak Ct, North Port, FL 34289Sold
- $324,9003 bd2 ba1.6k sqft2599 Sherman Oak Dr, North Port, FL 34289For Sale
Nearby schools
GreatSchools rating
- 8/10Toledo Blade Elementary SchoolGrades: PK-5Distance: 1.5 mi
- 6/10Woodland Middle SchoolGrades: 6-8Distance: 0.8 mi
- 3/10North Port High SchoolGrades: PK,9-12Distance: 6 mi
Schools provided by the listing agent
- Elementary: Toledo Blade Elementary
- Middle: Woodland Middle School
- High: North Port High
Source: Stellar MLS. This data may not be complete. We recommend contacting the local school district to confirm school assignments for this home.
Get a cash offer in 3 minutes
Find out how much your home could sell for in as little as 3 minutes with a no-obligation cash offer.
Estimated market value
$274,200
Get a cash offer in 3 minutes
Find out how much your home could sell for in as little as 3 minutes with a no-obligation cash offer.
Estimated market value
$274,200
- Florida
- Sarasota County
- North Port
- 34289
- 2600 SHERMAN OAK DRIVE
Nearby cities
Nearby neighborhoods
Nearby zip codes
Other North Port Topics
