PRICE IMPROVEMENT AND SELLER OFFERING $5,000 TOWARD BUYER’S CLOSING COSTS, PREPAIDS, RATE BUYDOWN, OR HOME CUSTOMIZING—THE CHOICE IS YOURS! (With acceptable offer & lender approval) This Charming 4-Bedroom Home in Cedar Grove is Move-In Ready! Welcome to 2628 Sherman Oak Dr, North Port, FL—a stunning 4-bedroom, 3-bathroom home in the serene community of Cedar Grove. Built in 2016, this 1,955 sq. ft. single-family home offers a perfect blend of modern convenience and comfortable living. Step inside to an open-concept layout designed for both entertaining and everyday life. The beautifully appointed kitchen features a large island with seating, stainless steel Whirlpool appliances, granite countertops, a closet pantry, and solid wood cabinetry—a perfect combination of style and functionality. Flowing seamlessly from the kitchen, the spacious living and dining areas create an inviting atmosphere for gatherings. The primary suite is a private retreat, complete with a walk-in closet and an ensuite bathroom featuring a dual-sink vanity, granite countertops, and a glass-enclosed walk-in shower. A standout feature of this home is Bedroom #4, which includes its own ensuite bathroom and walk-in closet, offering extra comfort and privacy for guests or family members. The additional bedrooms provide flexibility for guests, a home office, or hobbies. Enjoy the convenience of a 2-car garage and an inside laundry room with a washer and dryer included. Outside, the low-maintenance lifestyle awaits—your low HOA fees cover lawn mowing, mulching, trimming, edging, and irrigation, so you can relax and enjoy all that Cedar Grove has to offer. Take advantage of fantastic community amenities, including a refreshing pool and playground. This prime location provides easy access to I-75, shopping, dining, entertainment, beautiful Gulf Coast beaches, golf courses, and top-notch fishing spots. Sports fans will love being just 30 minutes from the Braves Stadium in Wellen Park. Don't miss out on this incredible home—schedule your private tour today!
Sold for $309,500
$309,500
2628 SHERMAN OAK DRIVE, NORTH PORT, FL 34289
4beds
1,955sqft
Single Family Residence
Built in 2016
7,475 Square Feet Lot
$305,400 Zestimate®
$158/sqft
$2,443 Estimated rent
Home value
$305,400
$278,000 - $336,000
$2,443/mo
Zestimate® history
Owner options
List your home for rent
$2,443/mo
Rent Zestimate®
Find your next renter with Zillow Rental Manager. Plus, with online applications, you can quickly screen prospective tenants – for free.
$2,443/mo
Rent Zestimate®
Refinance and save
$2,291/mo
Est. payment
Refinancing to a lower rate could help reduce your monthly payments and save thousands over the life of the loan.
$2,291/mo
Est. payment
Explore your selling options
Work with a Zillow partner agent
Leverage their expertise and Zillow's premium Showcase listings to get your home seen by more buyers.
Get startedList with your own agent
Get your home in front of millions of buyers by listing it on Zillow.
Learn how to do itSell it yourself
Take full control of how buyers see your home on Zillow by listing For Sale by Owner (FSBO).
List your homeWhat's special
Large island with seatingGranite countertopsOpen-concept layoutGlass-enclosed walk-in showerBeautifully appointed kitchenStainless steel whirlpool appliancesCloset pantry
Zillow last checked:
Listing updated:
Listed by:
Tom Wenck LLC 941-276-5824,
KELLER WILLIAMS ISLAND LIFE REAL ESTATE 941-254-6467,
Donna Wenck 941-268-0395,
KELLER WILLIAMS ISLAND LIFE REAL ESTATE
Bought with:
Victoria Goi, 3536351
MANGO REALTY GROUP
Source: Stellar MLS,MLS#: D6141173 Originating MLS: Venice
Originating MLS: Venice
Facts & features
Interior
Bedrooms & bathrooms
- Bedrooms: 4
- Bathrooms: 3
- Full bathrooms: 3
Primary bedroom
- Features: En Suite Bathroom, Walk-In Closet(s)
- Level: First
- Area: 208 Square Feet
- Dimensions: 13x16
Bedroom 2
- Features: Walk-In Closet(s)
- Level: First
- Area: 144 Square Feet
- Dimensions: 12x12
Bedroom 3
- Features: Built-in Closet
- Level: First
- Area: 132 Square Feet
- Dimensions: 11x12
Bedroom 4
- Features: En Suite Bathroom, Walk-In Closet(s)
- Level: First
- Area: 144 Square Feet
- Dimensions: 12x12
Primary bathroom
- Features: Dual Sinks, En Suite Bathroom, Granite Counters, Shower No Tub, Linen Closet
- Level: First
- Area: 72 Square Feet
- Dimensions: 8x9
Bathroom 2
- Features: Tub With Shower, Linen Closet
- Level: First
- Area: 40 Square Feet
- Dimensions: 5x8
Bathroom 3
- Features: En Suite Bathroom, Granite Counters, Tub With Shower
- Level: First
- Area: 40 Square Feet
- Dimensions: 5x8
Foyer
- Level: First
- Area: 78 Square Feet
- Dimensions: 6x13
Kitchen
- Features: Breakfast Bar, Pantry, Exhaust Fan, Granite Counters
- Level: First
- Area: 192 Square Feet
- Dimensions: 16x12
Living room
- Level: First
- Area: 256 Square Feet
- Dimensions: 16x16
Heating
- Electric
Cooling
- Central Air
Appliances
- Included: Dishwasher, Disposal, Dryer, Electric Water Heater, Microwave, Range, Refrigerator, Washer
- Laundry: Inside, Laundry Room
Features
- Ceiling Fan(s), Living Room/Dining Room Combo, Solid Wood Cabinets, Stone Counters, Thermostat, Walk-In Closet(s)
- Flooring: Carpet, Ceramic Tile
- Doors: Sliding Doors
- Windows: Shades, Shutters, Window Treatments, Hurricane Shutters
- Has fireplace: No
Interior area
- Total structure area: 2,660
- Total interior livable area: 1,955 sqft
Property
Parking
- Total spaces: 2
- Parking features: Driveway, Garage Door Opener, Parking Pad
- Attached garage spaces: 2
- Has uncovered spaces: Yes
- Details: Garage Dimensions: 18x19
Features
- Levels: One
- Stories: 1
- Patio & porch: Covered, Front Porch, Rear Porch, Screened
- Exterior features: Sidewalk
Lot
- Size: 7,475 Square Feet
- Features: Landscaped, Sidewalk
- Residential vegetation: Trees/Landscaped
Details
- Parcel number: 1114050109
- Zoning: PCDN
- Special conditions: None
Construction
Type & style
- Home type: SingleFamily
- Architectural style: Florida,Ranch
- Property subtype: Single Family Residence
Materials
- Block, Stucco
- Foundation: Slab
- Roof: Shingle
Condition
- Completed
- New construction: No
- Year built: 2016
Details
- Builder name: PULTE
Utilities & green energy
- Sewer: Public Sewer
- Water: Public
- Utilities for property: BB/HS Internet Available, Cable Connected, Electricity Connected, Public, Street Lights, Underground Utilities
Community & HOA
Community
- Features: Deed Restrictions, Irrigation-Reclaimed Water, Playground, Pool, Sidewalks
- Pet fee: $0 monthly
- Subdivision: CEDAR GROVE PH 1B
HOA
- Has HOA: Yes
- Amenities included: Pool
- Services included: Reserve Fund, Maintenance Grounds, Pool Maintenance
- HOA fee: $269 monthly
- HOA name: Tricia Gwinn
- HOA phone: 813-607-2220
- Second HOA name: WOODLANDS MASTER ASSOCIATION
- Second HOA phone: 813-607-2220
Location
- Region: North Port
Financial & listing details
- Price per square foot: $158/sqft
- Tax assessed value: $289,600
- Annual tax amount: $3,926
- Date on market: 3/7/2025
- Cumulative days on market: 381 days
- Listing terms: Cash,Conventional,FHA,VA Loan
- Ownership: Fee Simple
- Total actual rent: 0
- Electric utility on property: Yes
- Road surface type: Paved
Price history
| Date | Event | Price |
|---|---|---|
| 4/6/2026 | Sold | $309,500-1.7%$158/sqft |
Source:  Stellar MLS #D6141173 Report a problem Stellar MLS #D6141173 Report a problem | ||
| 3/23/2026 | Pending sale | $315,000$161/sqft |
Source: Stellar MLS #D6141173 Report a problem | ||
| 9/19/2025 | Price change | $315,000-21.2%$161/sqft |
Source:  Florida Gulf Coast MLS #225028645 Report a problem Florida Gulf Coast MLS #225028645 Report a problem | ||
| 3/7/2025 | Listed for sale | $399,900+69.7%$205/sqft |
Source: Stellar MLS #D6141173 Report a problem | ||
| 9/6/2016 | Sold | $235,600$121/sqft |
Source: Public Record Report a problem | ||
Public tax history
| Year | Property taxes | Tax assessment |
|---|---|---|
| 2025 | $4,090 +3.4% | $212,243 +2.9% |
| 2024 | $3,955 +3% | $206,261 +3% |
| 2023 | $3,839 +0.9% | $200,253 +3% |
| 2022 | $3,804 +0.6% | $194,420 +3% |
| 2021 | $3,780 +0.1% | $188,757 +1.4% |
| 2020 | $3,778 +2.8% | $186,151 +2.3% |
| 2019 | $3,674 | $181,966 +1.9% |
| 2018 | $3,674 +3.6% | $178,573 +2.1% |
| 2017 | $3,545 +62.4% | $174,900 +1461.6% |
| 2016 | $2,183 | $11,200 -69.7% |
| 2015 | $2,183 +9.8% | $37,000 +170.1% |
| 2014 | $1,987 +0.1% | $13,700 |
| 2013 | $1,986 +3.3% | $13,700 -5.5% |
| 2012 | $1,923 +490.2% | $14,500 -1.4% |
| 2011 | $326 -5.4% | $14,700 -6.4% |
| 2010 | $345 -51.7% | $15,700 -17.8% |
| 2009 | $714 | $19,100 -52.4% |
| 2008 | $714 -19.5% | $40,100 -16.8% |
| 2007 | $886 | $48,200 |
Find assessor info on the county website
Neighborhood: 34289
Nearby homes
- $285,9003 bd2 ba1.6k sqft2614 Sherman Oak Dr, North Port, FL 34289Off Market
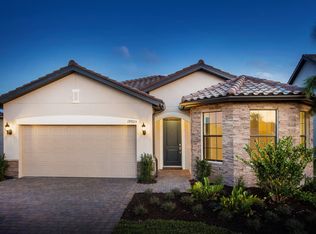
- $367,9004 bd2 ba2.8k sqft2642 Sherman Oak Dr, North Port, FL 34289Off Market
- $322,5003 bd2 ba1.9k sqft2647 Running Oak Ct, North Port, FL 34289Sold
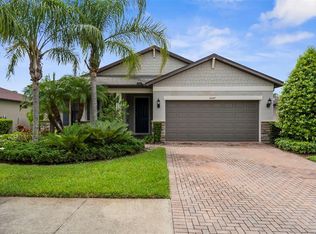
- $278,0003 bd2 ba1.6k sqft2600 Sherman Oak Dr, North Port, FL 34289Sold
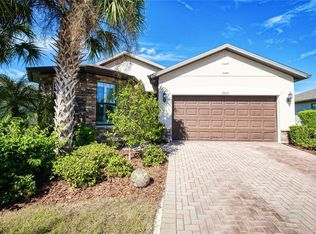
- $292,9003 bd2 ba1.6k sqft2627 Running Oak Ct, North Port, FL 34289Off Market
- $302,6003 bd2 ba1.9k sqft2613 Running Oak Ct, North Port, FL 34289Off Market
- $286,9003 bd2 ba1.6k sqft2655 Running Oak Ct, North Port, FL 34289Off Market
- $348,1003 bd2 ba1.9k sqft2627 Sherman Oak Dr, North Port, FL 34289Off Market
Nearby schools
GreatSchools rating
- 8/10Toledo Blade Elementary SchoolGrades: PK-5Distance: 1.5 mi
- 6/10Woodland Middle SchoolGrades: 6-8Distance: 0.7 mi
- 3/10North Port High SchoolGrades: PK,9-12Distance: 6 mi
Schools provided by the listing agent
- Elementary: Toledo Blade Elementary
- Middle: Woodland Middle School
- High: North Port High
Source: Stellar MLS. This data may not be complete. We recommend contacting the local school district to confirm school assignments for this home.
Get a cash offer in 3 minutes
Find out how much your home could sell for in as little as 3 minutes with a no-obligation cash offer.
Estimated market value
$305,400
Get a cash offer in 3 minutes
Find out how much your home could sell for in as little as 3 minutes with a no-obligation cash offer.
Estimated market value
$305,400
- Florida
- Sarasota County
- North Port
- 34289
- 2628 SHERMAN OAK DRIVE
Nearby cities
Nearby neighborhoods
Nearby zip codes
Other North Port Topics
