Welcome to this stunning 4-bedroom, 3-bathroom home – offering an ***ASSUMABLE MORTGAGE AT 2.99%*** and located in the highly desirable neighborhood of Cedar Grove at the Woodlands - where style, comfort, and convenience come together in perfect harmony! Built in 2018, this 1,955 sq. ft. home boasts an inviting OPEN FLOOR PLAN with SOARING CEILINGS and FRESH INTERIOR PAINT. The spacious kitchen offers an EXPANSIVE ISLAND with bar seating and an abundance of elegant WOOD cabinets with GRANITE countertops—perfect for entertaining or family meals. **A major UPGRADE to this home is not one, but TWO of the BEDROOMS OFFERING EN-SUITE BATHROOMS, providing privacy and flexibility for families or guests.** Nestled in a safe, sidewalk-lined neighborhood, this community is designed for an active and social lifestyle! Enjoy the HEATED POOL, playground, basketball court, or gather with neighbors at the BBQ grills and community events like Food Truck Fridays and holiday celebrations. And with lawn MAINTENANCE, fencing, and irrigation COVERED BY the HOA, you can focus on enjoying life rather than worrying about upkeep. Location is everything, and this home has it all! Just minutes from shopping, top-rated schools, gyms, and dining, it also offers easy access to the North Port Aquatic Center, Braves Stadium at Wellen Park, Interstate 75, and nearby airports. Plus, with low homeowners insurance rates and "X" flood zone, you’ll have peace of mind with your investment. Don’t miss out on this incredible opportunity—schedule a showing today and experience the best of modern, low-maintenance living!
Sold for $305,000
$305,000
2572 SHERMAN OAK DRIVE, NORTH PORT, FL 34289
4beds
1,955sqft
Single Family Residence
Built in 2018
7,475 Square Feet Lot
$297,400 Zestimate®
$156/sqft
$2,426 Estimated rent
Home value
$297,400
$271,000 - $327,000
$2,426/mo
Zestimate® history
Owner options
List your home for rent
$2,426/mo
Rent Zestimate®
Find your next renter with Zillow Rental Manager. Plus, with online applications, you can quickly screen prospective tenants – for free.
$2,426/mo
Rent Zestimate®
Refinance and save
$2,256/mo
Est. payment
Refinancing to a lower rate could help reduce your monthly payments and save thousands over the life of the loan.
$2,256/mo
Est. payment
Explore your selling options
Work with a Zillow partner agent
Leverage their expertise and Zillow's premium Showcase listings to get your home seen by more buyers.
Get startedList with your own agent
Get your home in front of millions of buyers by listing it on Zillow.
Learn how to do itSell it yourself
Take full control of how buyers see your home on Zillow by listing For Sale by Owner (FSBO).
List your homeWhat's special
Basketball courtHeated poolBbq grillsFresh interior paintOpen floor planSoaring ceilings
Zillow last checked:
Listing updated:
Listed by:
Angela Smith, PLLC 941-416-2656,
FLORIDIAN REALTY SERVICES, LLC 941-697-9400
Bought with:
Robbi Olson, 3575665
EXP REALTY LLC
Source: Stellar MLS,MLS#: D6141537 Originating MLS: Englewood
Originating MLS: Englewood
Facts & features
Interior
Bedrooms & bathrooms
- Bedrooms: 4
- Bathrooms: 3
- Full bathrooms: 3
Rooms
- Room types: Utility Room
Primary bedroom
- Features: Ceiling Fan(s), En Suite Bathroom, Walk-In Closet(s)
- Level: First
- Area: 208 Square Feet
- Dimensions: 13x16
Bedroom 2
- Features: Walk-In Closet(s)
- Level: First
- Area: 156 Square Feet
- Dimensions: 12x13
Bedroom 3
- Features: Ceiling Fan(s), Built-in Closet
- Level: First
- Area: 121 Square Feet
- Dimensions: 11x11
Bedroom 4
- Features: Ceiling Fan(s), En Suite Bathroom, Walk-In Closet(s)
- Level: First
Primary bathroom
- Features: Dual Sinks, En Suite Bathroom, Granite Counters, Shower No Tub, Linen Closet
- Level: First
- Area: 72 Square Feet
- Dimensions: 9x8
Bathroom 2
- Features: Granite Counters, Tub With Shower, Linen Closet
- Level: First
- Area: 40 Square Feet
- Dimensions: 5x8
Bathroom 3
- Features: En Suite Bathroom, Granite Counters, Tub With Shower
- Level: First
- Area: 40 Square Feet
- Dimensions: 5x8
Balcony porch lanai
- Features: Ceiling Fan(s)
- Level: First
- Area: 120 Square Feet
- Dimensions: 12x10
Dining room
- Level: First
- Area: 153 Square Feet
- Dimensions: 17x9
Great room
- Features: Ceiling Fan(s)
- Level: First
- Area: 272 Square Feet
- Dimensions: 17x16
Kitchen
- Features: Breakfast Bar, Pantry, Granite Counters, Kitchen Island
- Level: First
- Area: 221 Square Feet
- Dimensions: 17x13
Utility room
- Level: First
- Area: 54 Square Feet
- Dimensions: 6x9
Heating
- Central, Electric
Cooling
- Central Air
Appliances
- Included: Dishwasher, Dryer, Electric Water Heater, Microwave, Range, Refrigerator, Washer
- Laundry: Inside, Laundry Room
Features
- Ceiling Fan(s), Eating Space In Kitchen, High Ceilings, Open Floorplan, Solid Wood Cabinets, Split Bedroom, Stone Counters, Walk-In Closet(s)
- Flooring: Tile
- Doors: Sliding Doors
- Windows: Window Treatments, Hurricane Shutters
- Has fireplace: No
Interior area
- Total structure area: 2,568
- Total interior livable area: 1,955 sqft
Property
Parking
- Total spaces: 2
- Parking features: Garage Door Opener
- Attached garage spaces: 2
- Details: Garage Dimensions: 19x20
Features
- Levels: One
- Stories: 1
- Patio & porch: Covered, Rear Porch, Screened
- Exterior features: Irrigation System, Rain Gutters, Sidewalk
Lot
- Size: 7,475 Square Feet
- Features: Landscaped, Sidewalk
- Residential vegetation: Oak Trees, Trees/Landscaped
Details
- Parcel number: 1114050105
- Zoning: PCDN
- Special conditions: None
Construction
Type & style
- Home type: SingleFamily
- Property subtype: Single Family Residence
Materials
- Block, Concrete, Stucco
- Foundation: Slab
- Roof: Shingle
Condition
- Completed
- New construction: No
- Year built: 2018
Details
- Builder model: Canopy
- Builder name: Pulte / Centex
Utilities & green energy
- Sewer: Public Sewer
- Water: Canal/Lake For Irrigation, Public
- Utilities for property: BB/HS Internet Available, Cable Connected, Electricity Connected, Public, Sewer Connected, Sprinkler Recycled, Street Lights, Underground Utilities, Water Connected
Community & HOA
Community
- Features: Deed Restrictions, Irrigation-Reclaimed Water, Playground, Pool, Sidewalks
- Pet fee: $0 monthly
- Subdivision: CEDAR GROVE PH 1B
HOA
- Has HOA: Yes
- Amenities included: Basketball Court, Maintenance, Playground, Pool
- Services included: Community Pool, Reserve Fund, Maintenance Grounds, Pool Maintenance
- HOA fee: $270 monthly
- HOA name: Kellianne Johnson
- HOA phone: 813-607-2220
- Second HOA name: Woodlands Master Association
Location
- Region: North Port
Financial & listing details
- Price per square foot: $156/sqft
- Tax assessed value: $294,100
- Annual tax amount: $4,049
- Date on market: 3/26/2025
- Cumulative days on market: 176 days
- Listing terms: Cash,Conventional,FHA,VA Loan
- Ownership: Fee Simple
- Total actual rent: 0
- Electric utility on property: Yes
- Road surface type: Paved
Price history
| Date | Event | Price |
|---|---|---|
| 10/17/2025 | Sold | $305,000-4.7%$156/sqft |
Source:  Stellar MLS #D6141537 Report a problem Stellar MLS #D6141537 Report a problem | ||
| 9/19/2025 | Pending sale | $320,000$164/sqft |
Source: Stellar MLS #D6141537 Report a problem | ||
| 8/17/2025 | Price change | $320,000-1.5%$164/sqft |
Source: Stellar MLS #D6141537 Report a problem | ||
| 7/9/2025 | Price change | $325,000-1.5%$166/sqft |
Source: Stellar MLS #D6141537 Report a problem | ||
| 5/26/2025 | Price change | $330,000-1.5%$169/sqft |
Source: Stellar MLS #D6141537 Report a problem | ||
| 4/30/2025 | Price change | $335,000-2.9%$171/sqft |
Source: Stellar MLS #D6141537 Report a problem | ||
| 3/26/2025 | Listed for sale | $345,000+56.8%$176/sqft |
Source: Stellar MLS #D6141537 Report a problem | ||
| 7/13/2018 | Sold | $220,000$113/sqft |
Source: Public Record Report a problem | ||
| 1/24/2018 | Listing removed | -- |
Source: Centex Homes Report a problem | ||
| 6/7/2017 | Listed for sale | -- |
Source: Centex Homes Report a problem | ||
Public tax history
| Year | Property taxes | Tax assessment |
|---|---|---|
| 2025 | $4,186 +3.4% | $218,672 +2.9% |
| 2024 | $4,049 +6.4% | $212,509 +7.2% |
| 2023 | $3,804 -2.3% | $198,219 -1.2% |
| 2022 | $3,894 +0.6% | $200,546 +3% |
| 2021 | $3,871 +0.1% | $194,705 +1.4% |
| 2020 | $3,869 +2.7% | $192,017 +2.3% |
| 2019 | $3,769 | $187,700 +647.8% |
| 2018 | $3,769 +144.1% | $25,100 +103.7% |
| 2017 | $1,544 -29.3% | $12,320 +10% |
| 2016 | $2,183 | $11,200 -69.7% |
| 2015 | $2,183 +9.8% | $37,000 +170.1% |
| 2014 | $1,987 +0.1% | $13,700 |
| 2013 | $1,986 +3.3% | $13,700 -5.5% |
| 2012 | $1,923 +490.2% | $14,500 -1.4% |
| 2011 | $326 -5.4% | $14,700 -6.4% |
| 2010 | $345 -51.7% | $15,700 -17.8% |
| 2009 | $714 | $19,100 -52.4% |
| 2008 | $714 -19.5% | $40,100 -16.8% |
| 2007 | $886 | $48,200 |
Find assessor info on the county website
Neighborhood: 34289
Nearby homes
- $263,5007,492 Square Feet2586 Sherman Oak Dr, North Port, FL 34289Off Market
- $311,9003 bd2 ba1.6k sqft2558 Sherman Oak Dr, North Port, FL 34289For Sale

- $380,7004 bd2 ba2.8k sqft2571 Running Oak Ct, North Port, FL 34289Off Market
- $320,0004 bd3 ba1.9k sqft2585 Running Oak Ct, North Port, FL 34289Sold
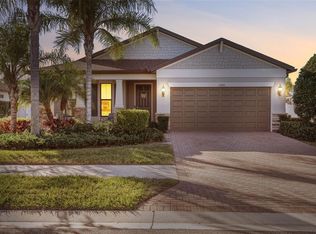
- $278,0003 bd2 ba1.6k sqft2600 Sherman Oak Dr, North Port, FL 34289Sold
- $265,4007,492 Square Feet2544 Sherman Oak Dr, North Port, FL 34289Off Market
- $359,5003 bd2 ba1.6k sqft2599 Running Oak Ct, North Port, FL 34289Off Market
- $302,0003 bd2 ba1.6k sqft2557 Running Oak Ct, North Port, FL 34289Off Market
Nearby schools
GreatSchools rating
- 8/10Toledo Blade Elementary SchoolGrades: PK-5Distance: 1.5 mi
- 6/10Woodland Middle SchoolGrades: 6-8Distance: 0.8 mi
- 3/10North Port High SchoolGrades: PK,9-12Distance: 5.9 mi
Get a cash offer in 3 minutes
Find out how much your home could sell for in as little as 3 minutes with a no-obligation cash offer.
Estimated market value
$297,400
Get a cash offer in 3 minutes
Find out how much your home could sell for in as little as 3 minutes with a no-obligation cash offer.
Estimated market value
$297,400
- Florida
- Sarasota County
- North Port
- 34289
- 2572 SHERMAN OAK DRIVE
Nearby cities
Nearby neighborhoods
Nearby zip codes
Other North Port Topics
